505 Victoria Street S, Brockton
1 / 50
For Sale
$679,900
4+2 bd · 4 ba · 2,500–3,000 sq ft

505 Victoria Street S, Brockton N0G 2V0

MLS®# X14167308

Est. mortgage
$2,579/mo
Property taxes $4,418/yr

About This Home

Property Type
Apartment, Duplex, 2 1/2 Storey
Parking
Detached 1 garage, 7 parking
MLS #
X14167308
Size
2500-3000 sqft
Basement
Unfinished
Listed on
2026-11-09
Lot size
66 x 98.4
Tax
$4,418 /yr
Days on Market
2
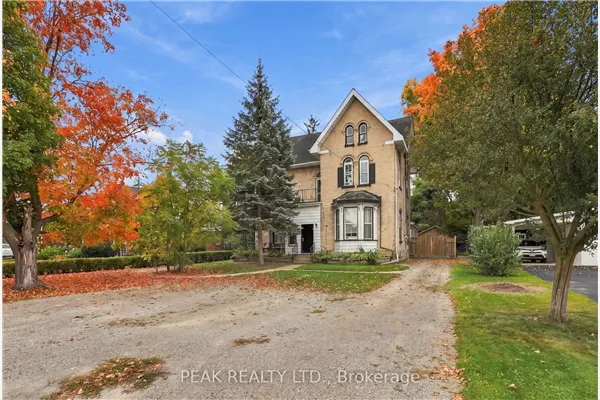
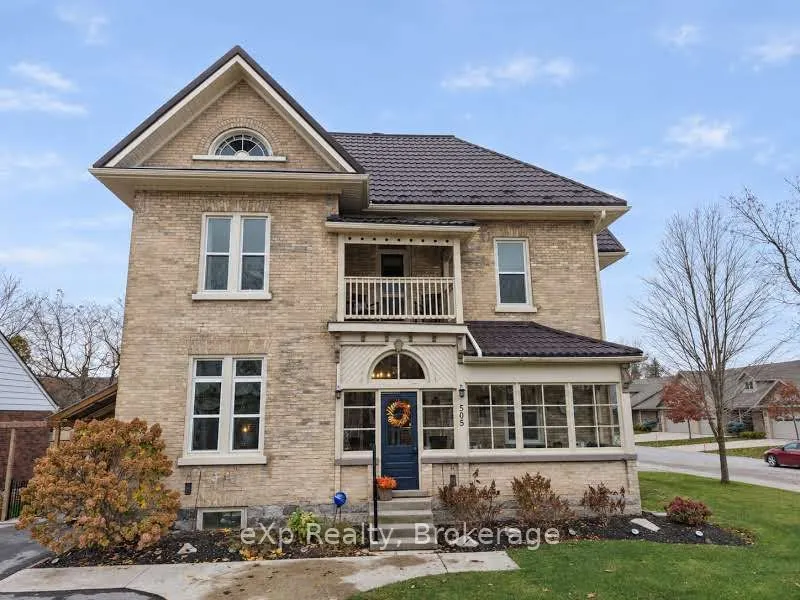
Century home with real character, modernized and ready to go. Step through the sunroom and the original double front doors with leaded glass and an arched transom above them, and you'll know this one's special. The foyer, the carved newel post and spindles, the tall baseboards and the rosette trim are all still here. The main floor has a formal dining room with a ceiling medallion, a living room with a bay window, wood beams and an electric fireplace, and a kitchen with an island, subway tile and stainless appliances. There's also a coffee bar with a beverage fridge and a bar fridge, a big bathroom with laundry, and a back entry with exposed brick. There are two staircases, the main one off the foyer and a second one at the back. Upstairs there are 4 bedrooms, 2 bathrooms, original wide-plank wood floors, barn door, transoms over the doors and a walkout to the second floor balcony. The basement is spotless, and the pool table stays. Outside, it's yellow brick on a corner lot with a metal roof, a covered side porch out to the patio and yard, and a paved driveway. The detached double garage is a real shop, with a vaulted wood ceiling, a workbench and a car hoist that stays. The bonus is the rental. 109 Prince St. is a separate 2 bedroom apartment with its own entrance, a 3 piece bath and a dryer in the unit. Gas and hydro have separate meters, and there are 2 furnaces and 2 water heaters, so the tenant pays their own heat and hydro. You can live in the main house and let the apartment help carry the mortgage, or hold the whole property as an investment.This is a lot of house with income on the side. Call today to book your showing.

Property Details

Full Property Details

Interior

Bedrooms
4
Bedrooms Plus
2
Total Bedrooms
6
Washrooms
4
Square Footage
2500-3000 sqft
Basement
Unfinished
Heating Source
Gas
Heating Fuel
Forced Air
Air Conditioning
Central Air
Family Room
No
Kitchens
1
Kitchens Plus
1
Total Kitchens
2
Fireplace Features
Yes

Exterior

Depth
98.4
Front
66.0
Driveway
Private
Lot Size
66 x 98.4 ft
Pool
None
Parking Spaces
7
Total Parking Spaces
7.00
Parking Description
Detached
Garage Spaces
1

Building Description

Style
2 1/2 Storey
Home Type
Apartment
Subtype
Duplex
Property Orientation
West
Exterior Finish
Brick
Sewers
Sewer
Water Supply
Municipal
Possession Date
No Data

Community

Community
Brockton

Taxes & Fees

Taxes
$4,418 /yr
Tax Year
2025
Occupancy
Owner+Tenant

Other

Virtual Tour Link

Room Types

Room Dimensions Area Description
Bathroom 11.02 x 16.14 177.86 sqft Combined w/Laundry, 2 Pc Bath
Bathroom 6.56 x 6.1 40.02 sqft 4 Pc Bath
Bedroom 11.15 x 11.48 128 sqft -
Bedroom 12.7 x 10.6 134.62 sqft -
Dining Room 12.7 x 15.85 201.3 sqft -
Foyer 6.56 x 20.47 134.28 sqft -
Foyer 8.43 x 6.69 56.4 sqft -
Living Room 13.81 x 19.78 273.16 sqft Irregular Room
Other 4.89 x 20.73 101.37 sqft -
Other 9.32 x 23.1 215.29 sqft -
Mark Barbosa
Mark Barbosa
Century 21 In-Studio Realty Inc., Brokerage
Listed by HEATHER KEIP, Broker
1 days on site
Listing Broker
eXp Realty
Courtesy
eXp Realty
Listed Date
11/9/2026

Courtesy of PropTx MLS® / eXp Realty

Similar homes for sale in Brockton

Copyright 2026 All rights reserved. PropTx MLS® assumes no responsibility for the accuracy of any information shown. The information provided herein must only be used by consumers that have a bona fide interest in the purchase, sale or lease of real estate and may not be used for any commercial purpose or any other purpose.
Copyright 2026 All rights reserved. Canadian Real Estate Association assumes no responsibility for the accuracy of any information shown. The information provided herein must only be used by consumers that have a bona fide interest in the purchase, sale or lease of real estate and may not be used for any commercial purpose or any other purpose. The trademark DDF® is owned by The Canadian Real Estate Association (CREA) and identifies CREA’s Data Distribution Facility (DDF®). The trademarks REALTOR®, REALTORS®, and the REALTOR® logo are controlled by The Canadian Real Estate Association (CREA) and identify real estate professionals who are members of CREA. The trademarks MLS®, Multiple Listing Service®, and the associated logos are owned by CREA and identify the quality of services provided by real estate professionals who are members of CREA
Powered by AgentLocator