117 Latimer Avenue, Essa
1 / 20
For Rent
$3,300
5 bd · 4 ba · 3,000–3,500 sq ft

117 Latimer Avenue, Essa L3W 0N1

MLS®# N14167262

About This Home

Property Type
House, Detached, 2-Storey
Parking
Built-In 2 garage, 4 parking
MLS #
N14167262
Size
3000-3500 sqft
Basement
Full,Unfinished
Listed on
2026-11-10
Lot size
59 x 0.0
Days on Market
1
Approximate Age
6-15
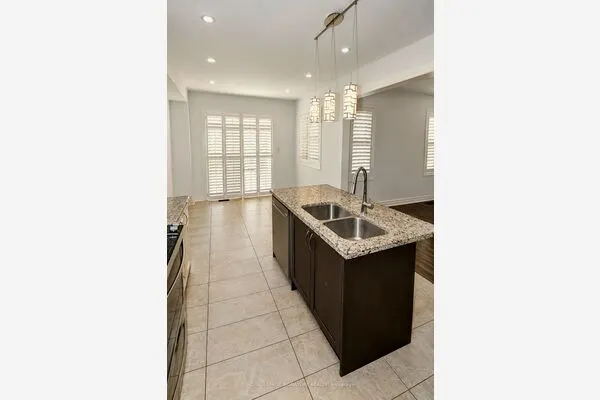
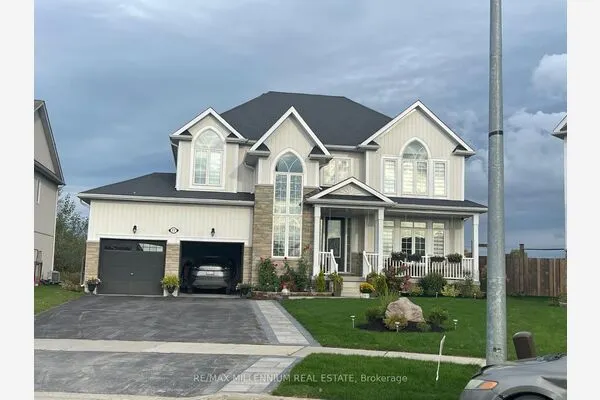
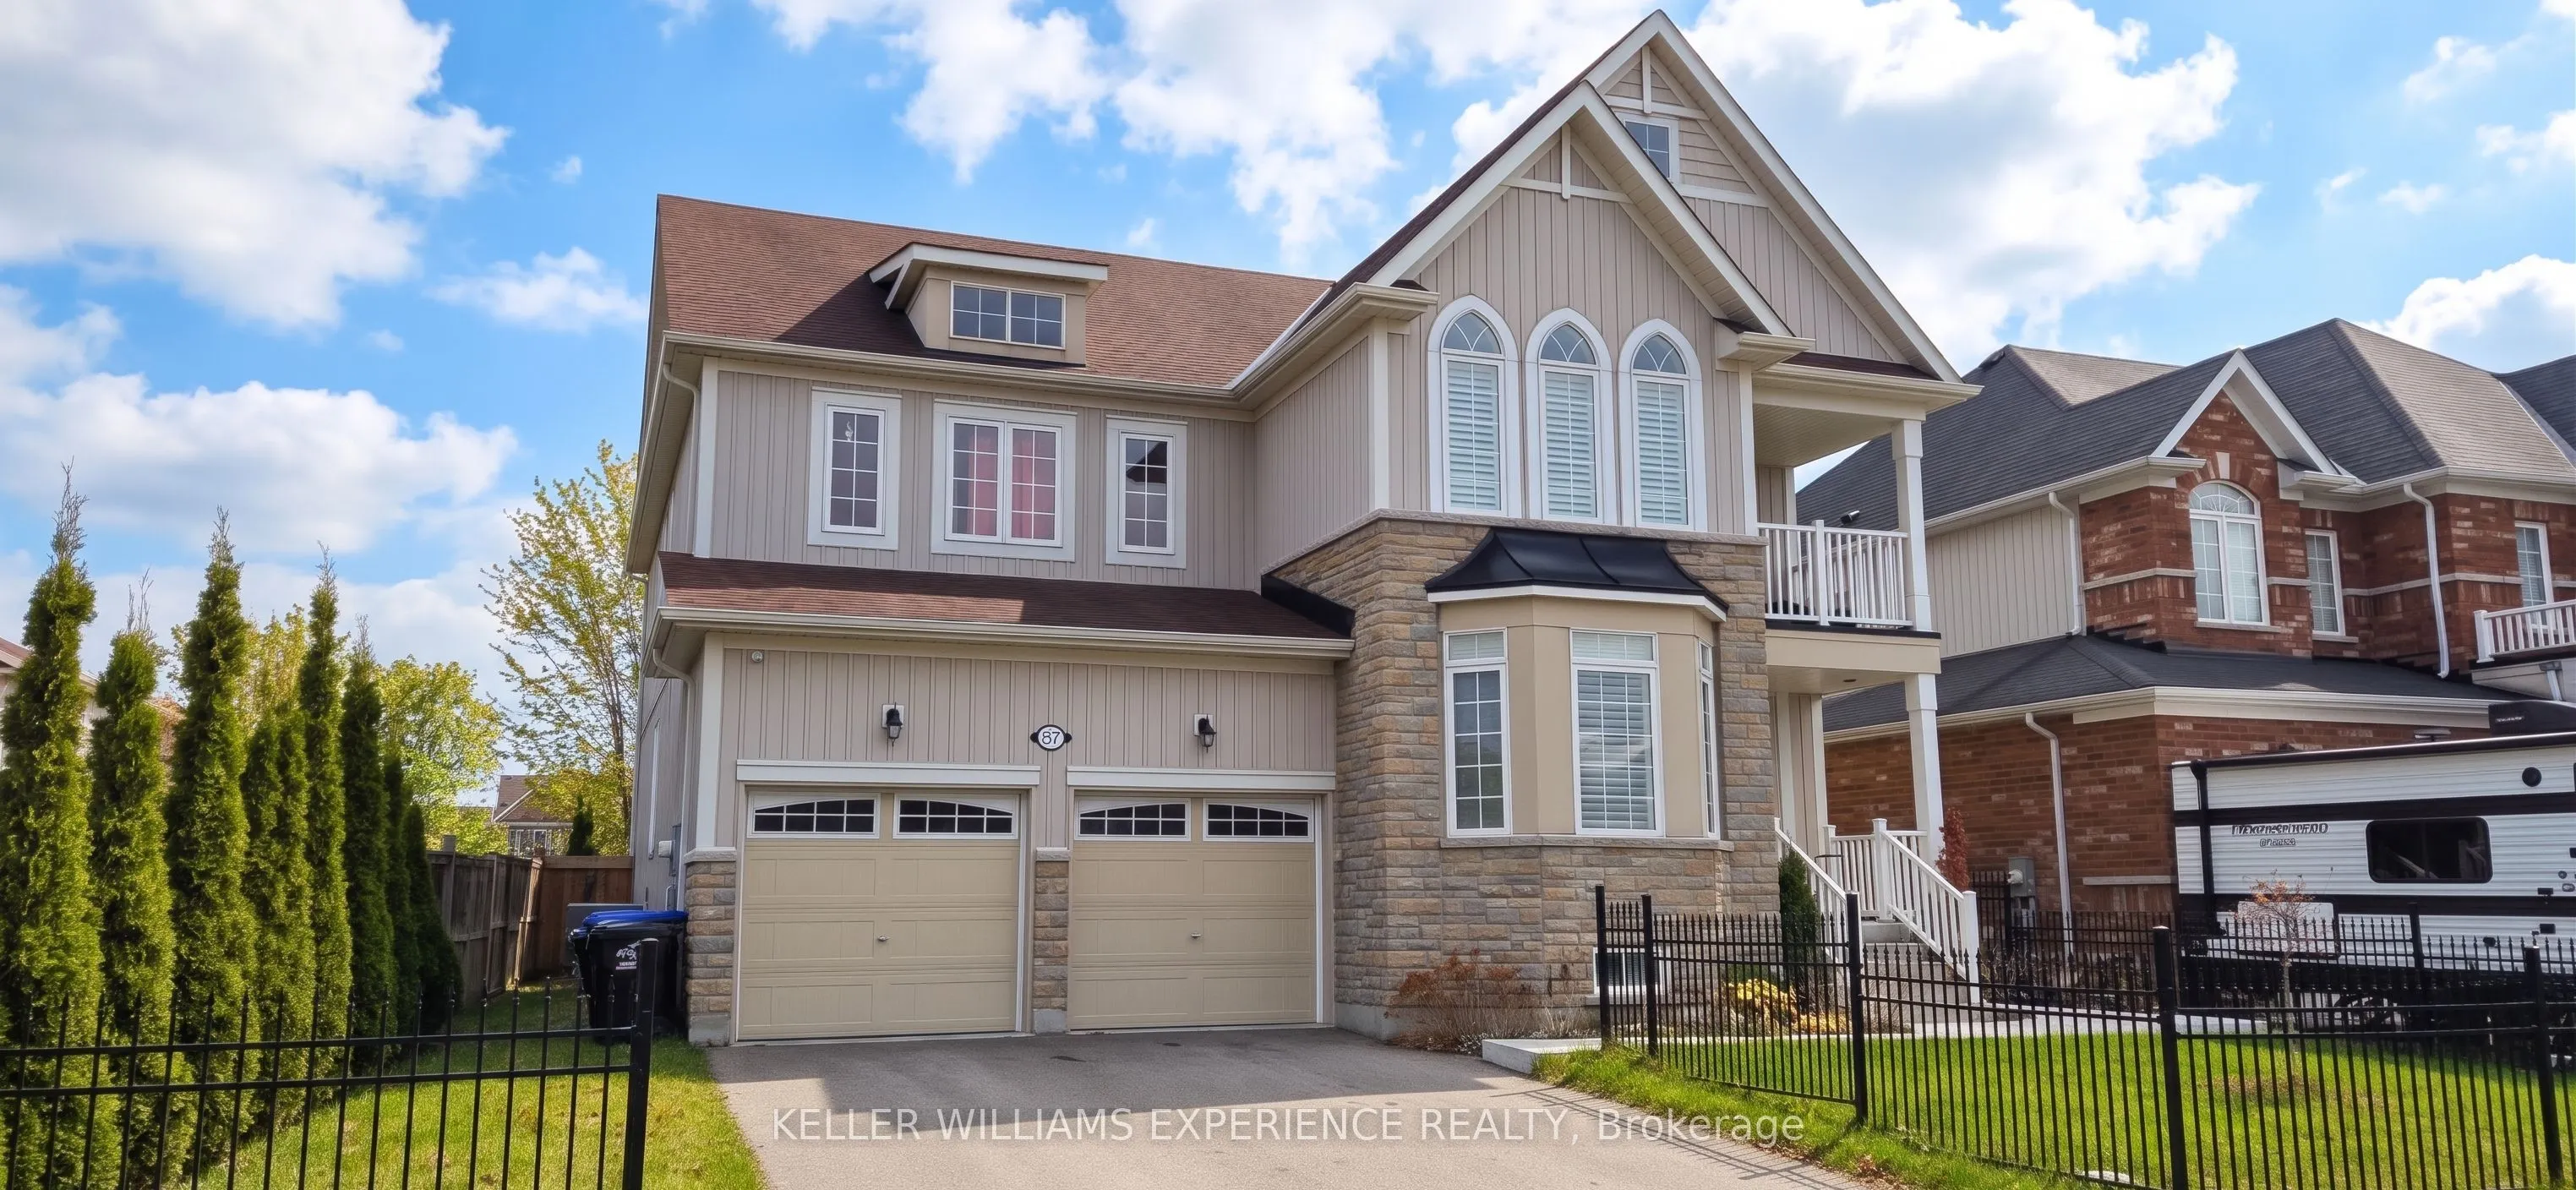
Exceptional executive lease opportunity in sought-after Angus, offering 3,334 sq ft of bright, beautifully maintained living space just minutes from Barrie and Highway 400. This detached five-bedroom home features an airy open-concept layout that is carpet free throughout, a striking vaulted great room flooded with natural light, a dedicated main-floor laundry room, and a cozy gas fireplace in the family room. A convenient main floor 5th bedroom with direct access to a main floor bath is ideal for overnight guests. The spacious eat-in kitchen boasts ceramic tile, extensive cabinetry, and a walk-in pantry, making daily living and entertaining effortless. Upstairs, the home is tailored for family comfort with four generous bedrooms and three full bathrooms, highlighted by a primary suite with his-and-hers walk-in closets and a 5-piece ensuite with a deep soaker tub and standalone shower. A second bedroom includes its own private 4-piece ensuite bath, while the third and fourth bedrooms share a convenient 4-piece Jack-and-Jill bathroom. Downstairs, a massive unfinished basement offers abundant storage or versatile recreation space. Complete with an attached two-car garage and a four-car driveway for six total parking spaces, and located within a short walk to four local parks, trails, a splash pad, sports courts, ball diamonds, an arena rink, and fishing.

Property Details

Full Property Details

Interior

Bedrooms
5
Total Bedrooms
5
Washrooms
4
Square Footage
3000-3500 sqft
Basement
Full,Unfinished
Heating Source
Gas
Heating Fuel
Forced Air
Air Conditioning
Central Air
Family Room
Yes
Kitchens
1
Total Kitchens
1
Fireplace Features
Yes

Exterior

Depth
0.0
Front
58.66
Acreage
< .50
Driveway
Private,Inside Entry
Lot Size
59 x 0.0 ft
Pool
None
Waterfront
None
Parking Spaces
4
Total Parking Spaces
6.00
Parking Description
Built-In
Garage Spaces
2

Building Description

Style
2-Storey
Home Type
House
Subtype
Detached
Year Built
6-15
Property Orientation
South
Exterior Finish
Board & Batten ,Brick
Sewers
Sewer
Water Supply
Municipal
Possession Date
12/1/2026

Community

Community
Angus

Taxes & Fees

Occupancy
Vacant
Parking
Included

Room Types

Room Dimensions Area Description
Bedroom 12.53 x 12.11 151.74 sqft 4 Pc Ensuite
Bedroom 14.37 x 10.96 157.5 sqft Semi Ensuite
Bedroom 15.68 x 11.71 183.61 sqft Semi Ensuite
Bedroom 5 11.71 x 13.45 157.5 sqft -
Breakfast 14.83 x 11.02 163.43 sqft -
Dining Room 13.65 x 12.57 171.58 sqft -
Great Room 12.7 x 10.47 132.97 sqft Gas Fireplace
Kitchen 13.48 x 10.24 138.04 sqft -
Living Room 18.86 x 13.45 253.67 sqft -
Primary Bedroom 19.59 x 13.48 264.07 sqft 5 Pc Ensuite, His and Hers Closets
Mark Barbosa
Mark Barbosa
Century 21 In-Studio Realty Inc., Brokerage
Listed by LINDA KNIGHT, Broker
1 days on site
Listing Broker
KELLER WILLIAMS EXPERIENCE REALTY
Courtesy
KELLER WILLIAMS EXPERIENCE REALTY
Listed Date
11/10/2026

Courtesy of PropTx MLS® / KELLER WILLIAMS EXPERIENCE REALTY
Similar homes for rent in Essa

Copyright 2026 All rights reserved. PropTx MLS® assumes no responsibility for the accuracy of any information shown. The information provided herein must only be used by consumers that have a bona fide interest in the purchase, sale or lease of real estate and may not be used for any commercial purpose or any other purpose.
Copyright 2026 All rights reserved. Canadian Real Estate Association assumes no responsibility for the accuracy of any information shown. The information provided herein must only be used by consumers that have a bona fide interest in the purchase, sale or lease of real estate and may not be used for any commercial purpose or any other purpose. The trademark DDF® is owned by The Canadian Real Estate Association (CREA) and identifies CREA’s Data Distribution Facility (DDF®). The trademarks REALTOR®, REALTORS®, and the REALTOR® logo are controlled by The Canadian Real Estate Association (CREA) and identify real estate professionals who are members of CREA. The trademarks MLS®, Multiple Listing Service®, and the associated logos are owned by CREA and identify the quality of services provided by real estate professionals who are members of CREA
Powered by AgentLocator