70 Wakefield Boulevard, Essa
1 / 14
For Rent
$2,800
4 bd · 3 ba · 2,000–2,500 sq ft

70 Wakefield Boulevard, Essa L3W 0L9

MLS®# N14095908

About This Home

Property Type
House, Detached, 2-Storey
Parking
Attached 2 garage, 4 parking
MLS #
N14095908
Size
2000-2500 sqft
Basement
Unfinished
Listed on
2026-10-19
Lot size
40 x 109.91
Days on Market
23
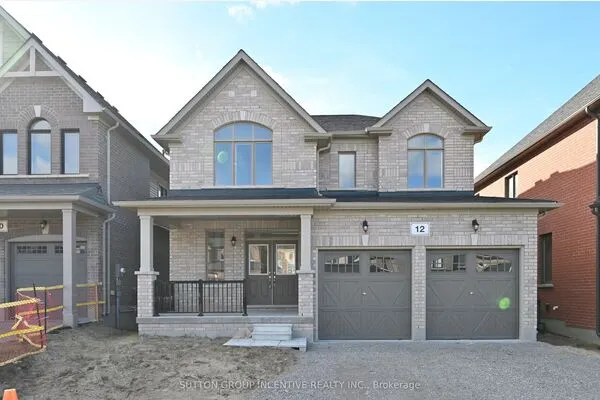
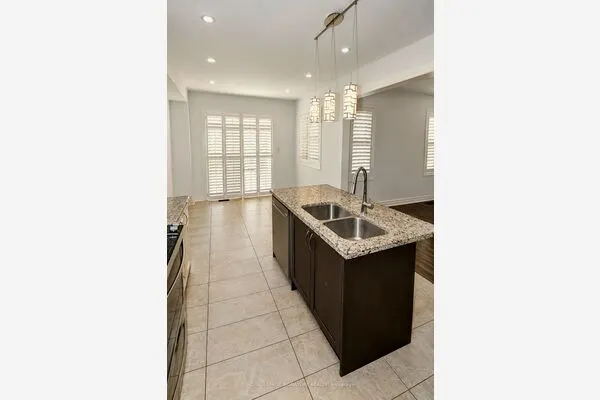
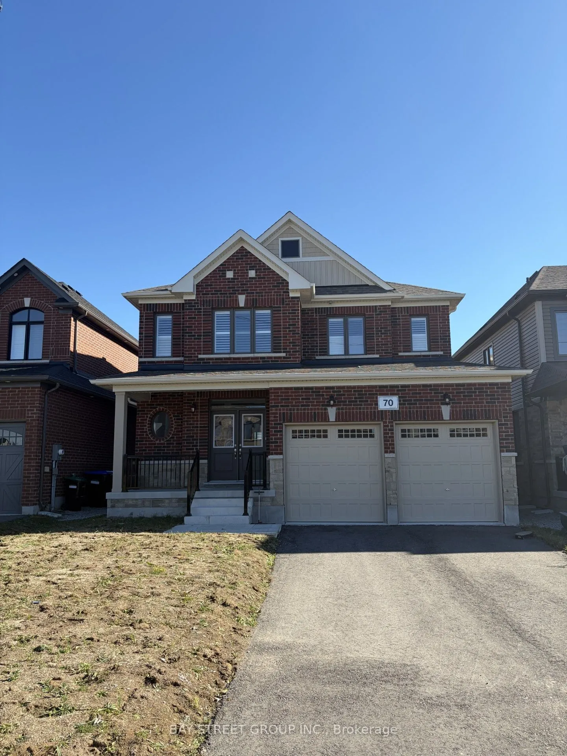
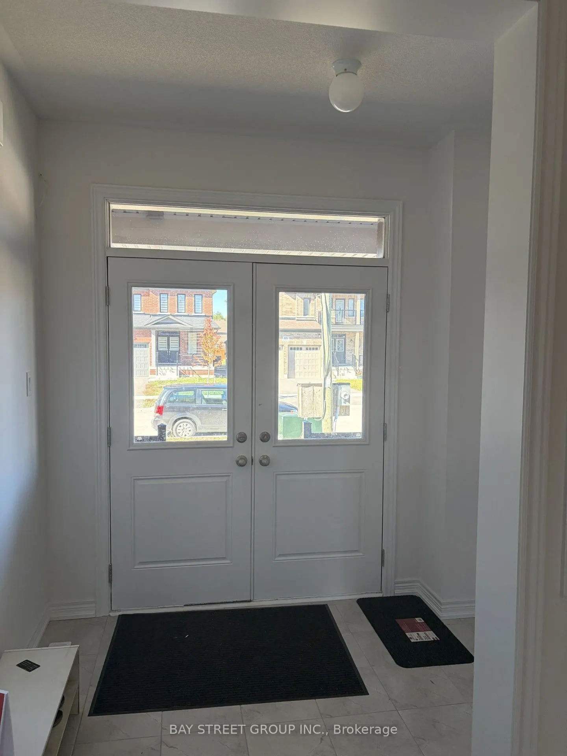
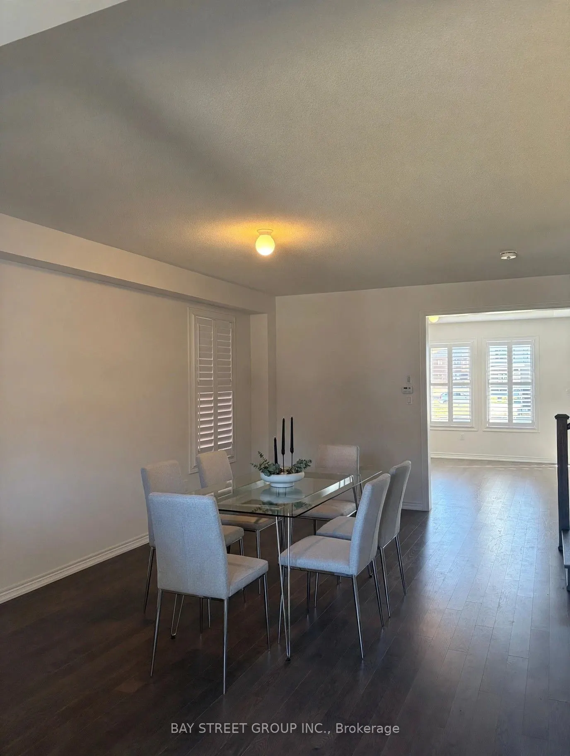
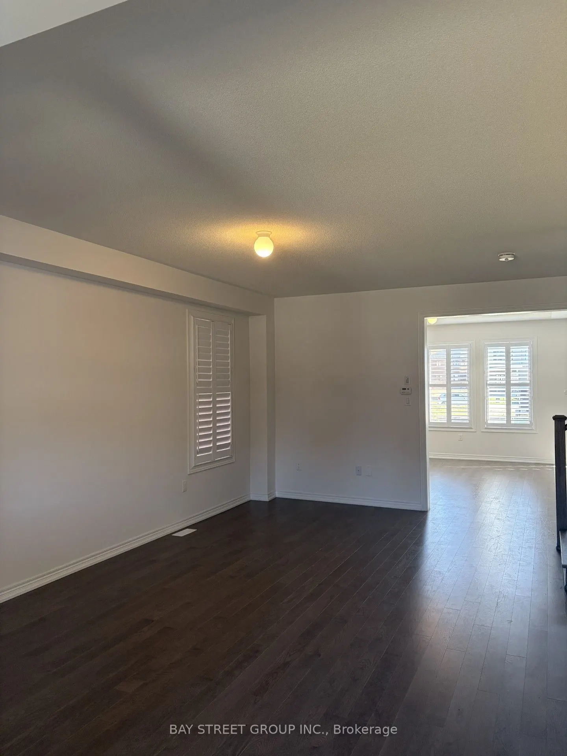
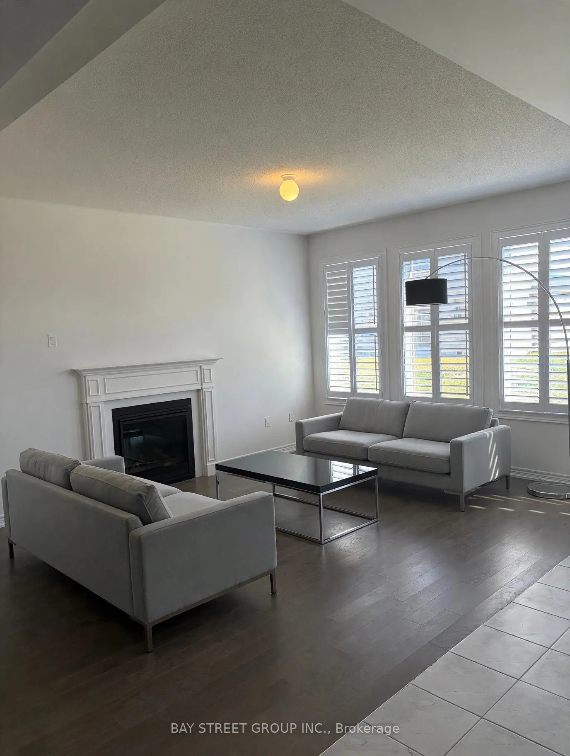
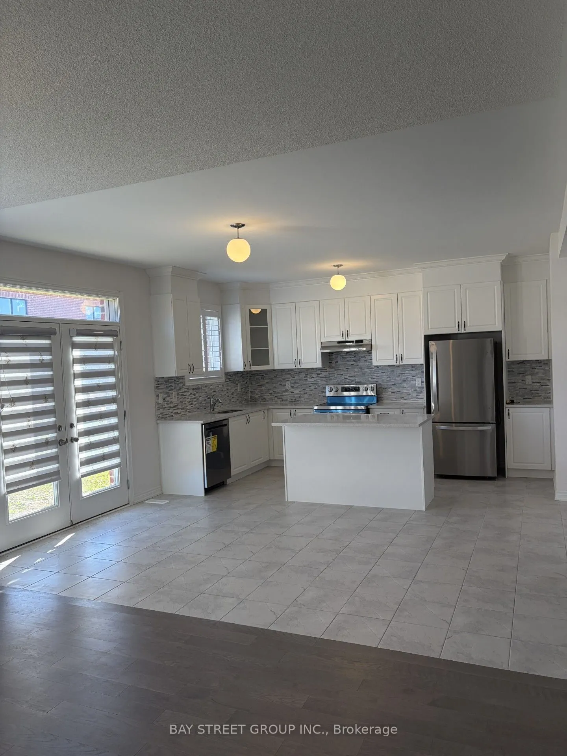
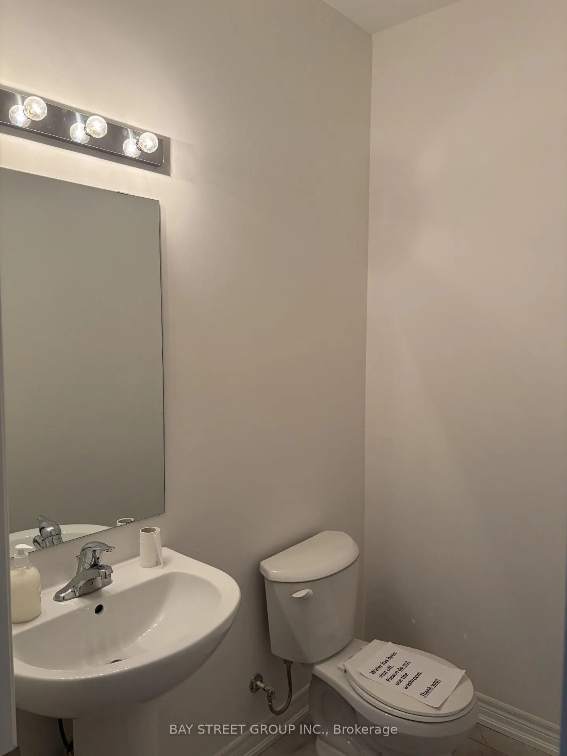
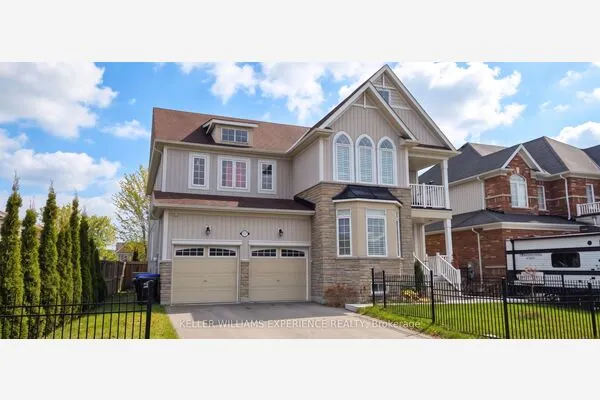
Welcome to this stunning, newly built, all-brick 2-storey home located in a growing, family-friendly neighbourhood in Angus! Offering the perfect combination of space, comfort, and modern living, this beautiful home is ideal for families looking for a place to call home. Step inside through the elegant double-door entry and discover a bright, welcoming interior featuring high ceilings, plenty of natural light, beautiful hardwood flooring, and a striking hardwood staircase with iron pickets. The spacious open-concept layout creates a warm and inviting atmosphere, perfect for everyday family living and entertaining. The large kitchen features stainless steel appliances and plenty of space to prepare meals, with a sunny breakfast area perfect for enjoying your morning coffee or gathering with family. Relax in the expansive family room by the cozy fireplace, creating the perfect setting for quiet evenings or entertaining guests. A separate formal dining area adds even more space for family dinners and special occasions. Upstairs, you'll find four generously sized bedrooms, including a spacious primary bedroom retreat with a private 4-piece ensuite featuring a stand-up shower. Three additional bedrooms and another full 4-piece bathroom provide plenty of room for children, guests, or a home office. Additional conveniences include a main-floor powder room, a separate laundry room with a front-load washer and dryer, and direct interior access to the double-car garage with an automatic opener.

Property Details

Full Property Details

Interior

Bedrooms
4
Total Bedrooms
4
Washrooms
3
Square Footage
2000-2500 sqft
Basement
Unfinished
Heating Source
Gas
Heating Fuel
Forced Air
Air Conditioning
Central Air
Family Room
No
Kitchens
1
Total Kitchens
1
Fireplace Features
Yes

Exterior

Depth
109.91
Front
40.03
Driveway
Private Double
Lot Size
40 x 109.91 ft
Pool
None
Parking Spaces
4
Total Parking Spaces
6.00
Parking Description
Attached
Garage Spaces
2

Building Description

Style
2-Storey
Home Type
House
Subtype
Detached
Property Orientation
South
Exterior Finish
Brick
Sewers
Sewer
Water Supply
Municipal
Possession Date
10/19/2026

Community

Community
Angus

Taxes & Fees

Occupancy
Vacant

Room Types

Room Dimensions Area Description
Bedroom 2 10.89 x 12.14 132.2 sqft Broadloom, Closet, Window
Bedroom 3 15.29 x 11.98 183.17 sqft Broadloom, Closet, Window
Bedroom 4 13.75 x 12.14 166.92 sqft Broadloom, Closet, Window
Dining Room 16.04 x 12.11 194.24 sqft Hardwood Floor, Combined w/Living, Open Concept
Kitchen 15.42 x 15.42 237.78 sqft Tile Floor, Eat-in Kitchen, W/O To Yard
Living Room 16.04 x 12.83 205.79 sqft Hardwood Floor, Fireplace, Open Concept
Primary Bedroom 16.17 x 15.94 257.75 sqft 5 Pc Ensuite, Broadloom, Walk-In Closet(s)
Mark Barbosa
Mark Barbosa
Century 21 In-Studio Realty Inc., Brokerage
Listed by BASAM ZERO, Salesperson
23 days on site
Listing Broker
BAY STREET GROUP INC.
Courtesy
BAY STREET GROUP INC.
Listed Date
10/19/2026

Courtesy of PropTx MLS® / BAY STREET GROUP INC.
Similar homes for rent in Essa

Copyright 2026 All rights reserved. PropTx MLS® assumes no responsibility for the accuracy of any information shown. The information provided herein must only be used by consumers that have a bona fide interest in the purchase, sale or lease of real estate and may not be used for any commercial purpose or any other purpose.
Copyright 2026 All rights reserved. Canadian Real Estate Association assumes no responsibility for the accuracy of any information shown. The information provided herein must only be used by consumers that have a bona fide interest in the purchase, sale or lease of real estate and may not be used for any commercial purpose or any other purpose. The trademark DDF® is owned by The Canadian Real Estate Association (CREA) and identifies CREA’s Data Distribution Facility (DDF®). The trademarks REALTOR®, REALTORS®, and the REALTOR® logo are controlled by The Canadian Real Estate Association (CREA) and identify real estate professionals who are members of CREA. The trademarks MLS®, Multiple Listing Service®, and the associated logos are owned by CREA and identify the quality of services provided by real estate professionals who are members of CREA
Powered by AgentLocator