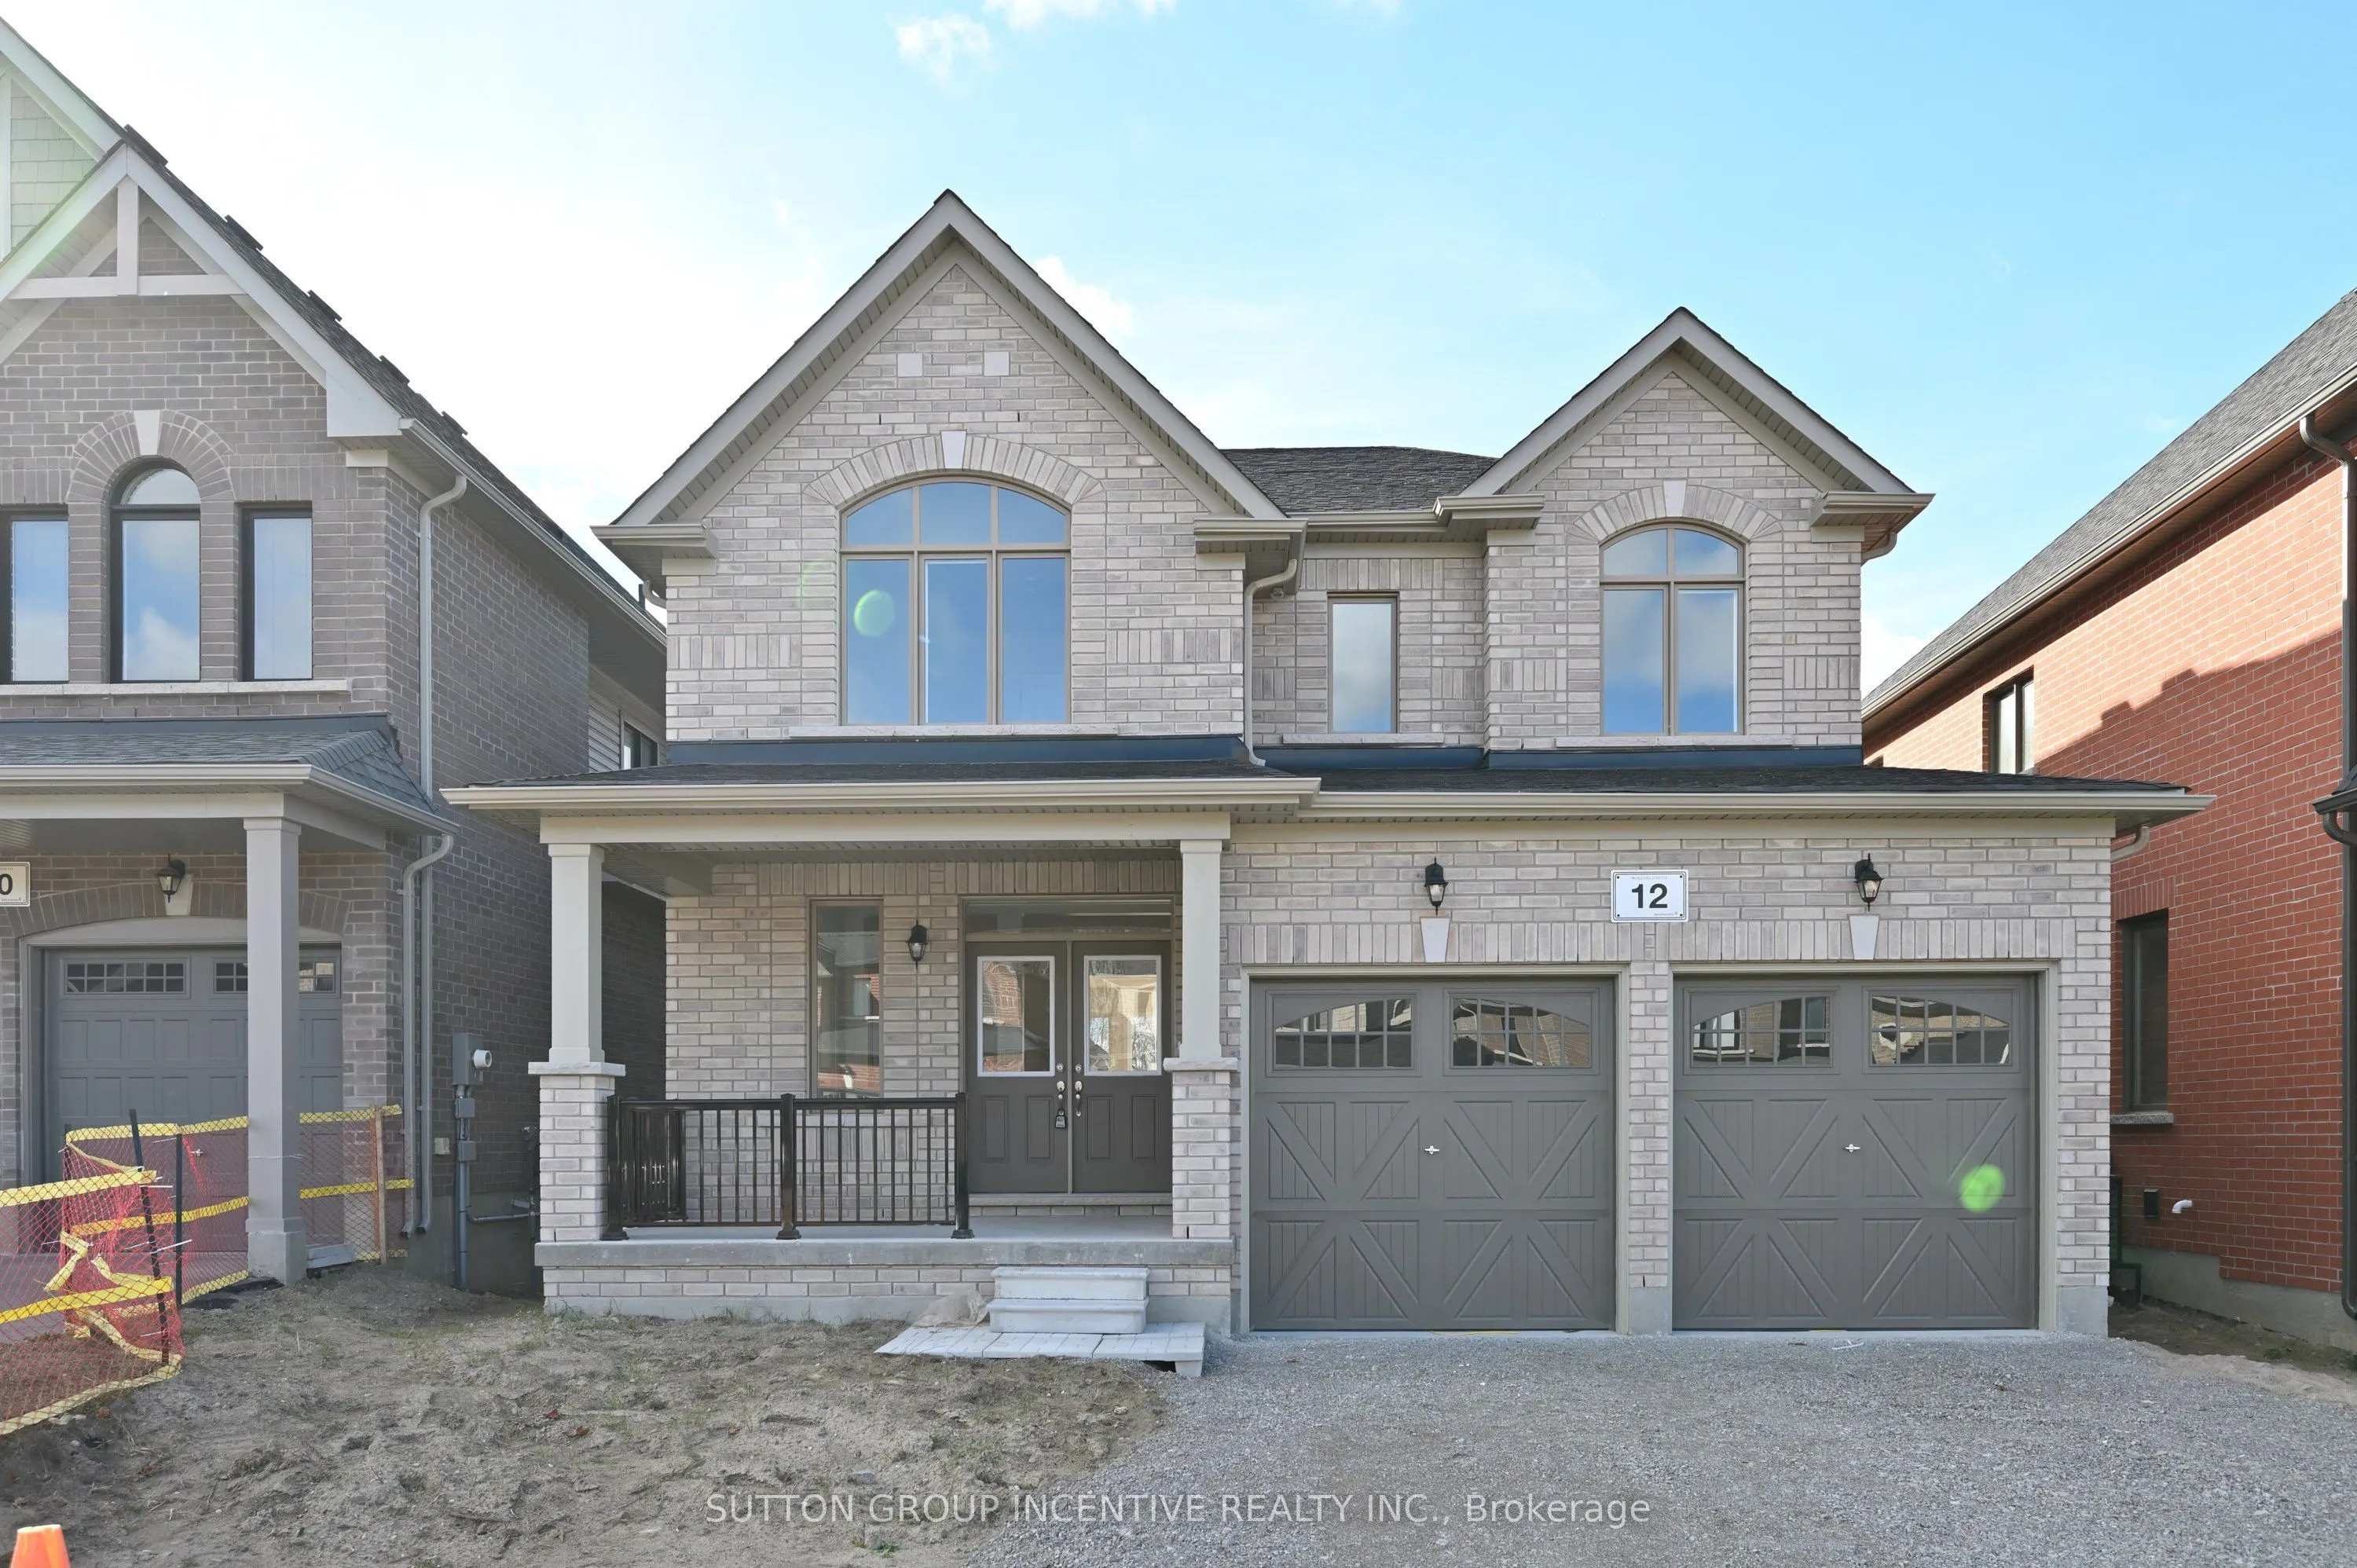


MLS®# N14150344
| Room | Dimensions | Area | Description |
|---|---|---|---|
| Bathroom | - | 0 sqft | 2 Pc Bath |
| Bathroom | - | 0 sqft | 4 Pc Bath |
| Bathroom | - | 0 sqft | 5 Pc Ensuite |
| Bedroom 2 | 10.4 x 10.99 | 114.3 sqft | - |
| Bedroom 3 | 15.29 x 10.99 | 168.04 sqft | - |
| Bedroom 4 | 13.68 x 11.81 | 161.56 sqft | - |
| Breakfast | 8.99 x 15.98 | 143.66 sqft | Tile Floor, Sliding Doors |
| Family Room | 11.98 x 17.98 | 215.4 sqft | Hardwood Floor, Fireplace |
| Great Room | 12.89 x 19 | 244.91 sqft | Combined w/Dining, Broadloom, Window |
| Kitchen | 15.98 x 8.23 | 131.52 sqft | Tile Floor, Centre Island, Overlooks Backyard |
| Laundry | - | 0 sqft | - |
| Primary Bedroom | 16.14 x 15.98 | 257.92 sqft | Ensuite Bath, Walk-In Closet(s), Window |

Courtesy of PropTx MLS® / SUTTON GROUP INCENTIVE REALTY INC.
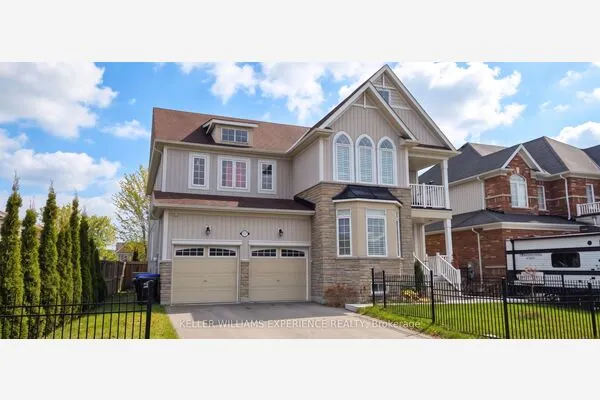 For Rent
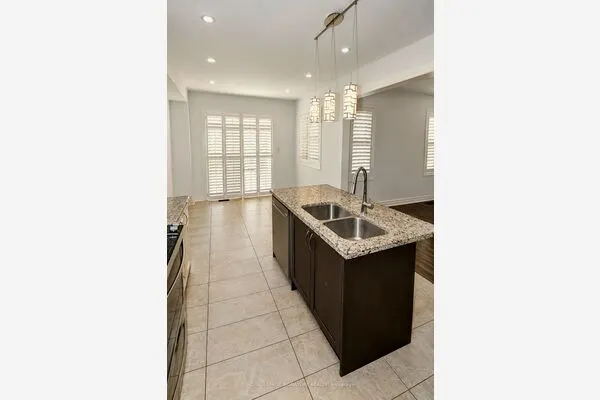 For Rent
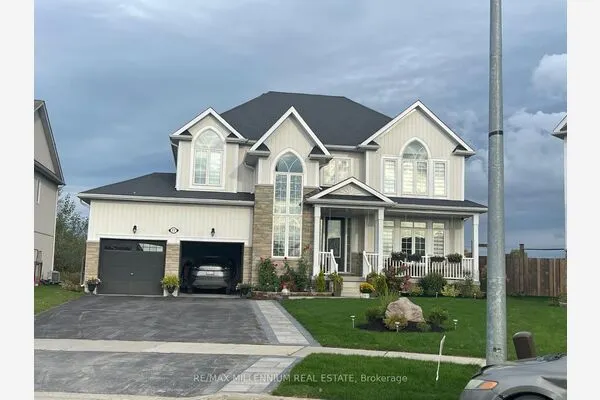 For Rent
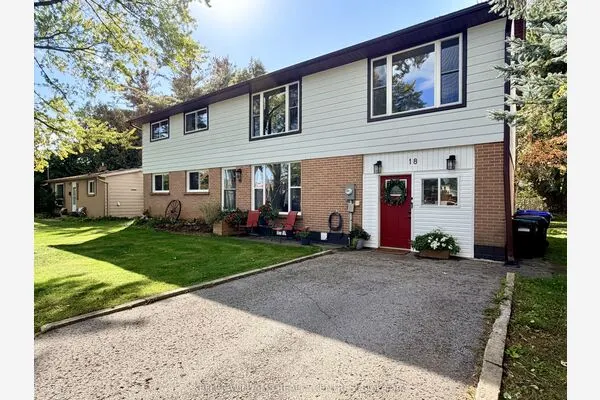 For Rent
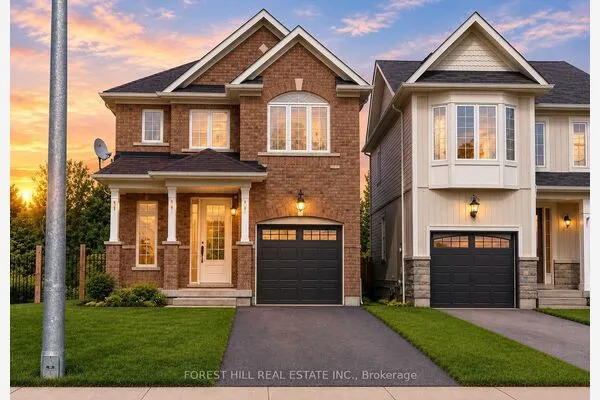 For Rent
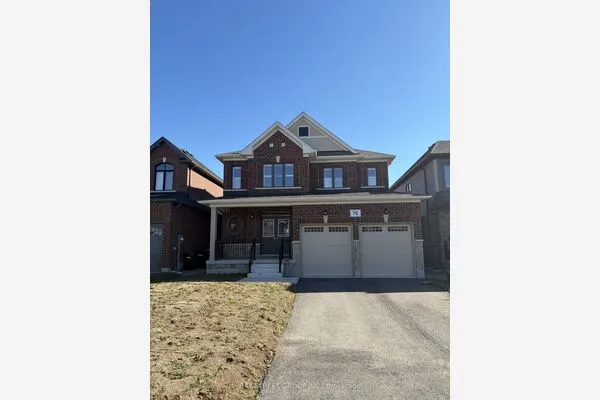 For Rent

