482 CONCESSION 8, Brockton
1 / 44
For Sale
$735,000
5 bd · 2 ba · 1,500–2,000 sq ft

482 CONCESSION 8, Brockton N0G 2V0

MLS®# X14143018

Est. mortgage
$2,788/mo
Property taxes $4,142.47/yr

About This Home

Property Type
House, Detached, 1 1/2 Storey
Parking
None 0 garage, 6 parking
MLS #
X14143018
Size
1500-2000 sqft
Basement
Unfinished,Partial Basement
Listed on
2026-11-03
Lot size
638 x 514.0
Tax
$4,142.47 /yr
Days on Market
8
Approximate Age
51-99
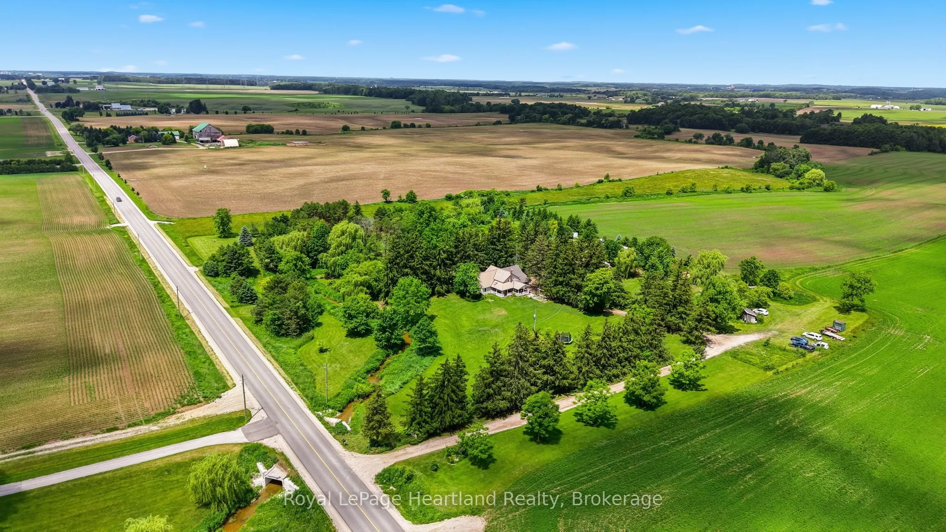
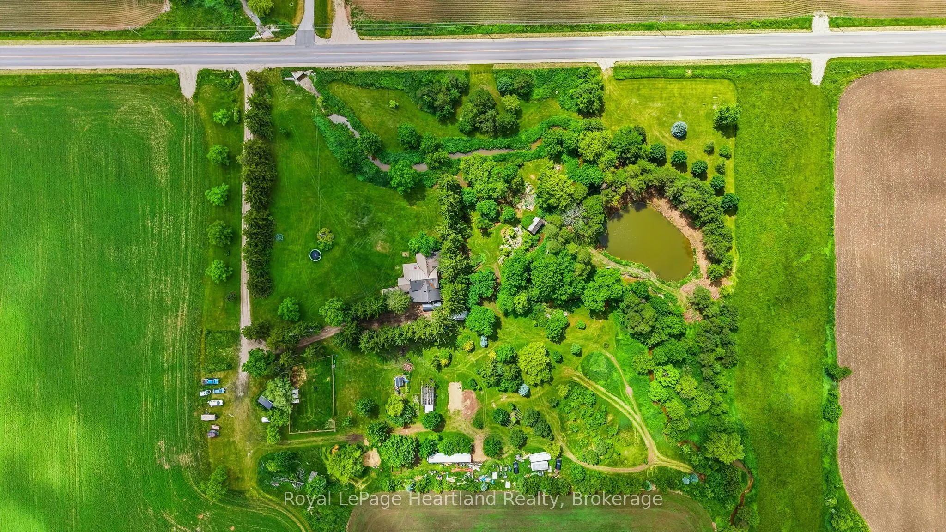
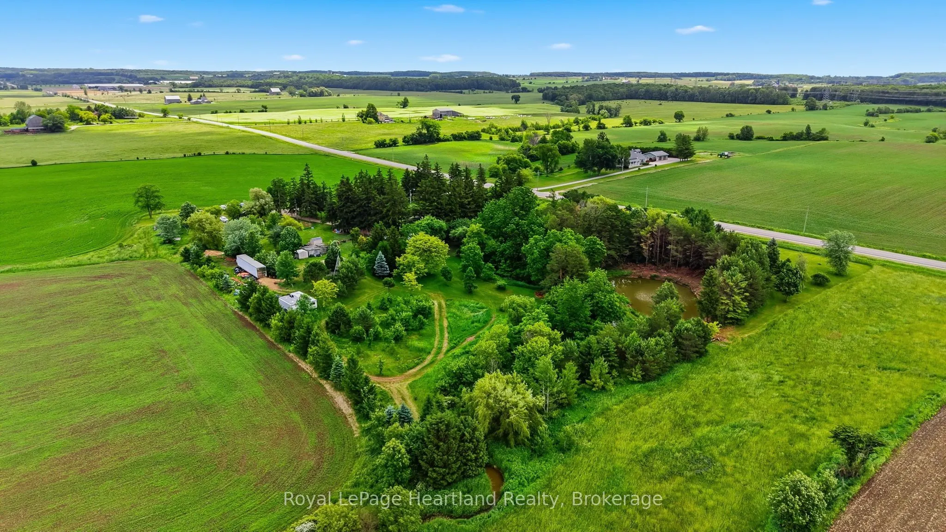
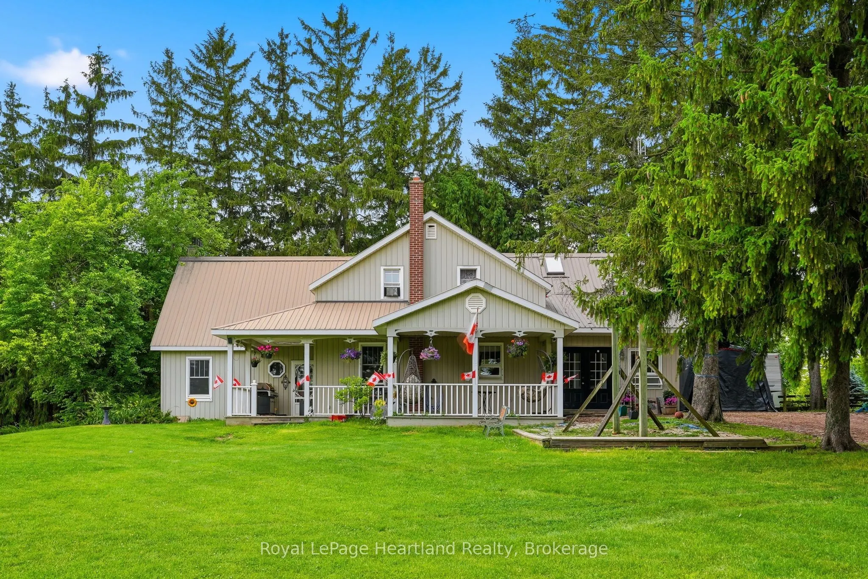
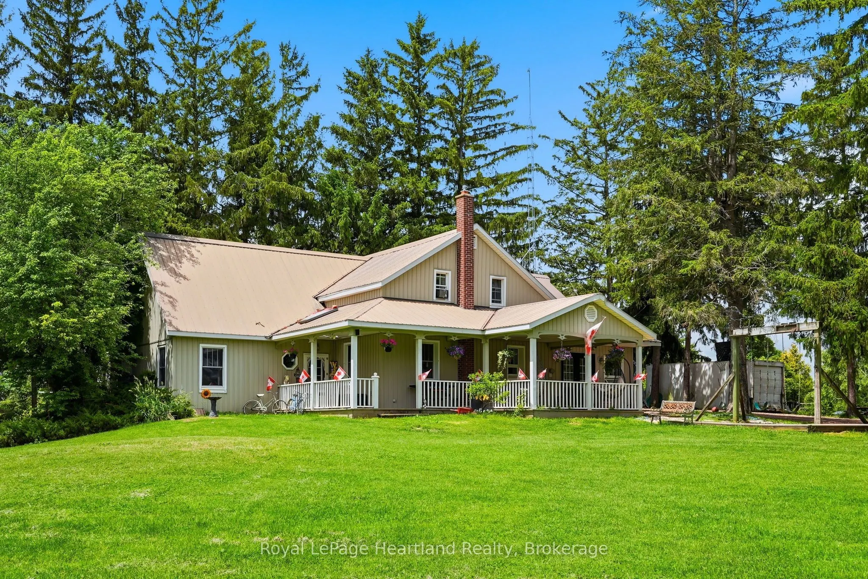
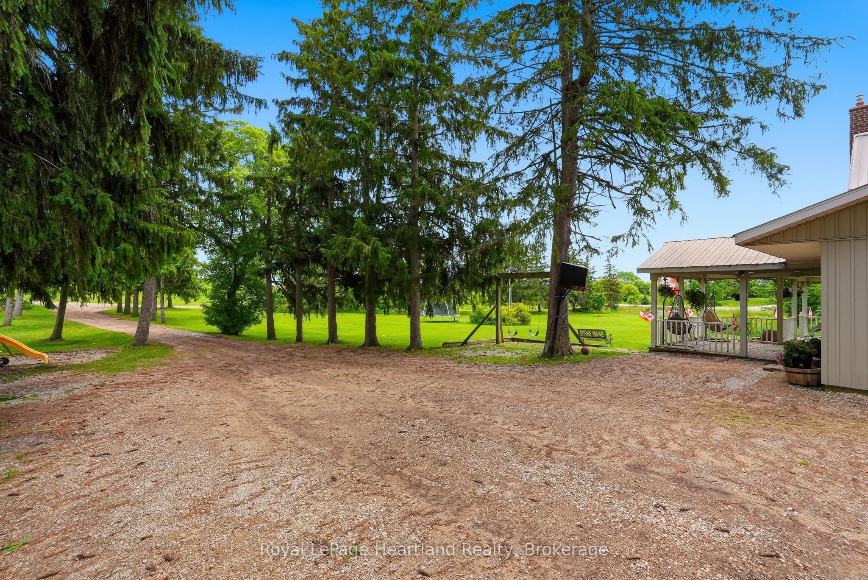
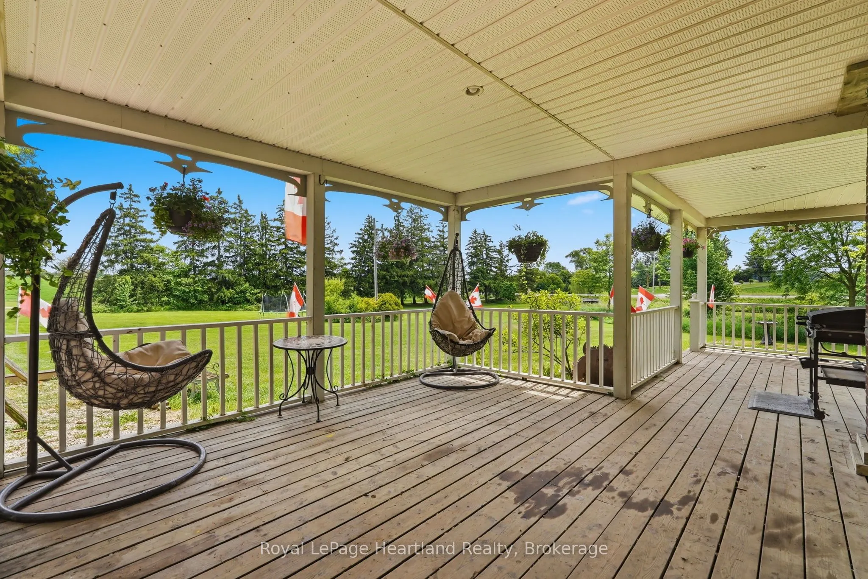
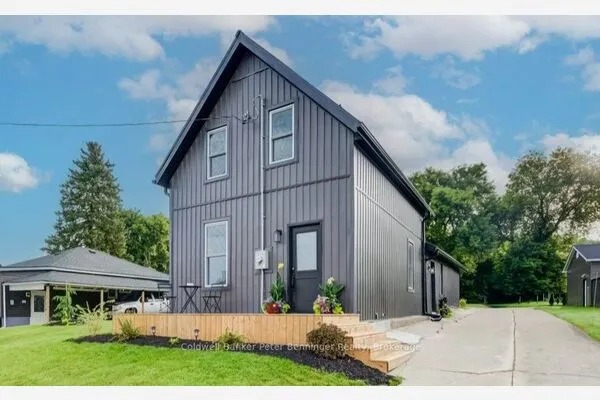
Welcome to this picturesque, private country home & property. This 1 1/2 storey 5 bedroom, 2 bath home has been tastefully updated and sits on just shy of 8 acres of tranquil country property surrounded by farming fields. Find a spot on the charming wrap around deck or under the gazebo overlooking the crick and pond to soak in the quietness and tranquil sounds of the countryside on warm summer evening. Or cozy up by one of the two fireplaces and relax as you melt into your large couch in the massive family room enjoying a nice book or watching the game with family and friends. Entertain family and friends in the bright and open concept kitchen and dining room and envelope yourself in the laughter and stories shared around the dining room table. The property provides the perfect space to bring your hobby farm or simply enjoy a gardening 'til your heart's content, the options are endless. Have peace of mind knowing the kids and grandkids have endless space to run, play and ride their toys in this quiet and serene setting. Conveniently located between the amenities of Hanover & Walkerton, as well as the charming community of Elmwood you are able to have the luxury of quiet country living while also being a quick drive to groceries, dining, shopping and more. Call Your REALTOR Today To View Your New Country Oasis at 482 Concession 8, Brockton.

Property Details

Full Property Details

Interior

Bedrooms
5
Bedrooms Plus
0
Total Bedrooms
5
Washrooms
2
Square Footage
1500-2000 sqft
Basement
Unfinished,Partial Basement
Heating Source
Propane
Heating Fuel
Heat Pump
Air Conditioning
Wall Unit(s),Window Unit(s)
Family Room
No
Kitchens
1
Kitchens Plus
0
Total Kitchens
1
Fireplace Features
Yes

Exterior

Depth
514.0
Front
638.25
Acreage
5-9.99
Driveway
Front Yard Parking,Private Double,Other
Lot Size
638 x 514.0 ft
Pool
None
Parking Spaces
6
Total Parking Spaces
6.00
Parking Description
None
Garage Spaces
0
Zoning
A1-116-H1 & EP

Building Description

Style
1 1/2 Storey
Home Type
House
Subtype
Detached
Year Built
51-99
Property Orientation
East
Exterior Finish
Aluminum Siding,Vinyl Siding
Sewers
Other
Water Supply
Well
Possession Date
No Data

Community

Community
Brockton

Taxes & Fees

Taxes
$4,142.47 /yr
Tax Year
2025
Occupancy
Owner

Room Types

Room Dimensions Area Description
Bathroom 10.99 x 7.51 82.53 sqft 3 Pc Bath
Bathroom 12.99 x 16.01 207.97 sqft 4 Pc Bath
Bedroom 10.01 x 8.99 89.99 sqft -
Bedroom 10.99 x 12.5 137.38 sqft 4 Pc Bath
Bedroom 12.01 x 9.68 116.26 sqft -
Bedroom 12.99 x 18.01 233.95 sqft -
Bedroom 14.01 x 20.01 280.34 sqft -
Bedroom 14.73 x 14.96 220.36 sqft -
Dining Room 16.01 x 12.01 192.28 sqft -
Family Room 20.01 x 29.99 600.1 sqft -
Kitchen 12.01 x 8.99 107.97 sqft -
Laundry 12.01 x 8.01 96.2 sqft -
Mark Barbosa
Mark Barbosa
Century 21 In-Studio Realty Inc., Brokerage
8 days on site
Listing Broker
Royal LePage Heartland Realty
Courtesy
Royal LePage Heartland Realty
Listed Date
11/3/2026

Courtesy of PropTx MLS® / Royal LePage Heartland Realty
Similar homes for sale in Brockton

Copyright 2026 All rights reserved. PropTx MLS® assumes no responsibility for the accuracy of any information shown. The information provided herein must only be used by consumers that have a bona fide interest in the purchase, sale or lease of real estate and may not be used for any commercial purpose or any other purpose.
Copyright 2026 All rights reserved. Canadian Real Estate Association assumes no responsibility for the accuracy of any information shown. The information provided herein must only be used by consumers that have a bona fide interest in the purchase, sale or lease of real estate and may not be used for any commercial purpose or any other purpose. The trademark DDF® is owned by The Canadian Real Estate Association (CREA) and identifies CREA’s Data Distribution Facility (DDF®). The trademarks REALTOR®, REALTORS®, and the REALTOR® logo are controlled by The Canadian Real Estate Association (CREA) and identify real estate professionals who are members of CREA. The trademarks MLS®, Multiple Listing Service®, and the associated logos are owned by CREA and identify the quality of services provided by real estate professionals who are members of CREA
Powered by AgentLocator