67 King Street, Kincardine
1 / 31
For Sale
$1,339,900
8+3 bd · 6 ba · 3,000–3,500 sq ft

67 King Street, Kincardine N0G 2T0

MLS®# X14191526

Est. mortgage
$5,083/mo
Property taxes $5,227/yr

About This Home

Property Type
Apartment, Multiplex, Other
Parking
Detached 1 garage, 7 parking
MLS #
X14191526
Size
3000-3500 sqft
Basement
Walk-Up,Full
Listed on
2026-11-18
Lot size
120 x 148.5
Tax
$5,227 /yr
Days on Market
1
Approximate Age
51-99
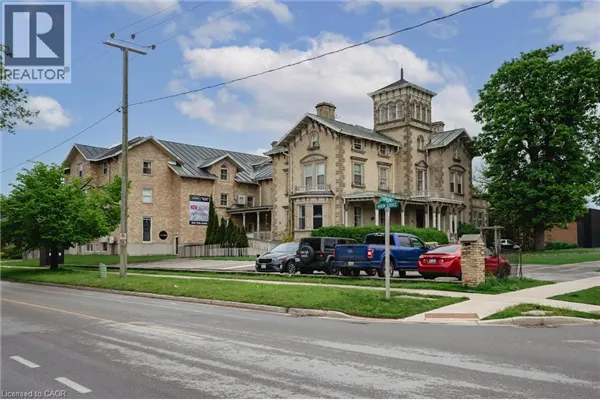
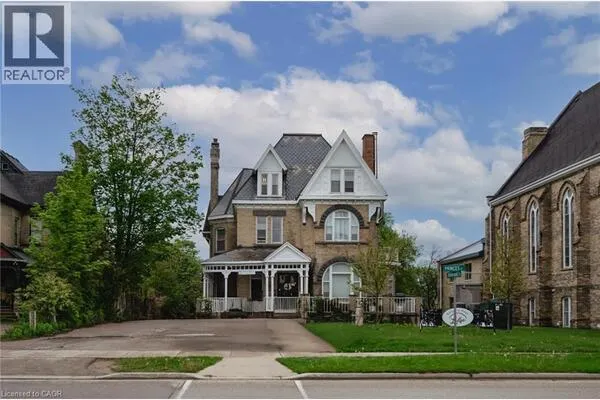
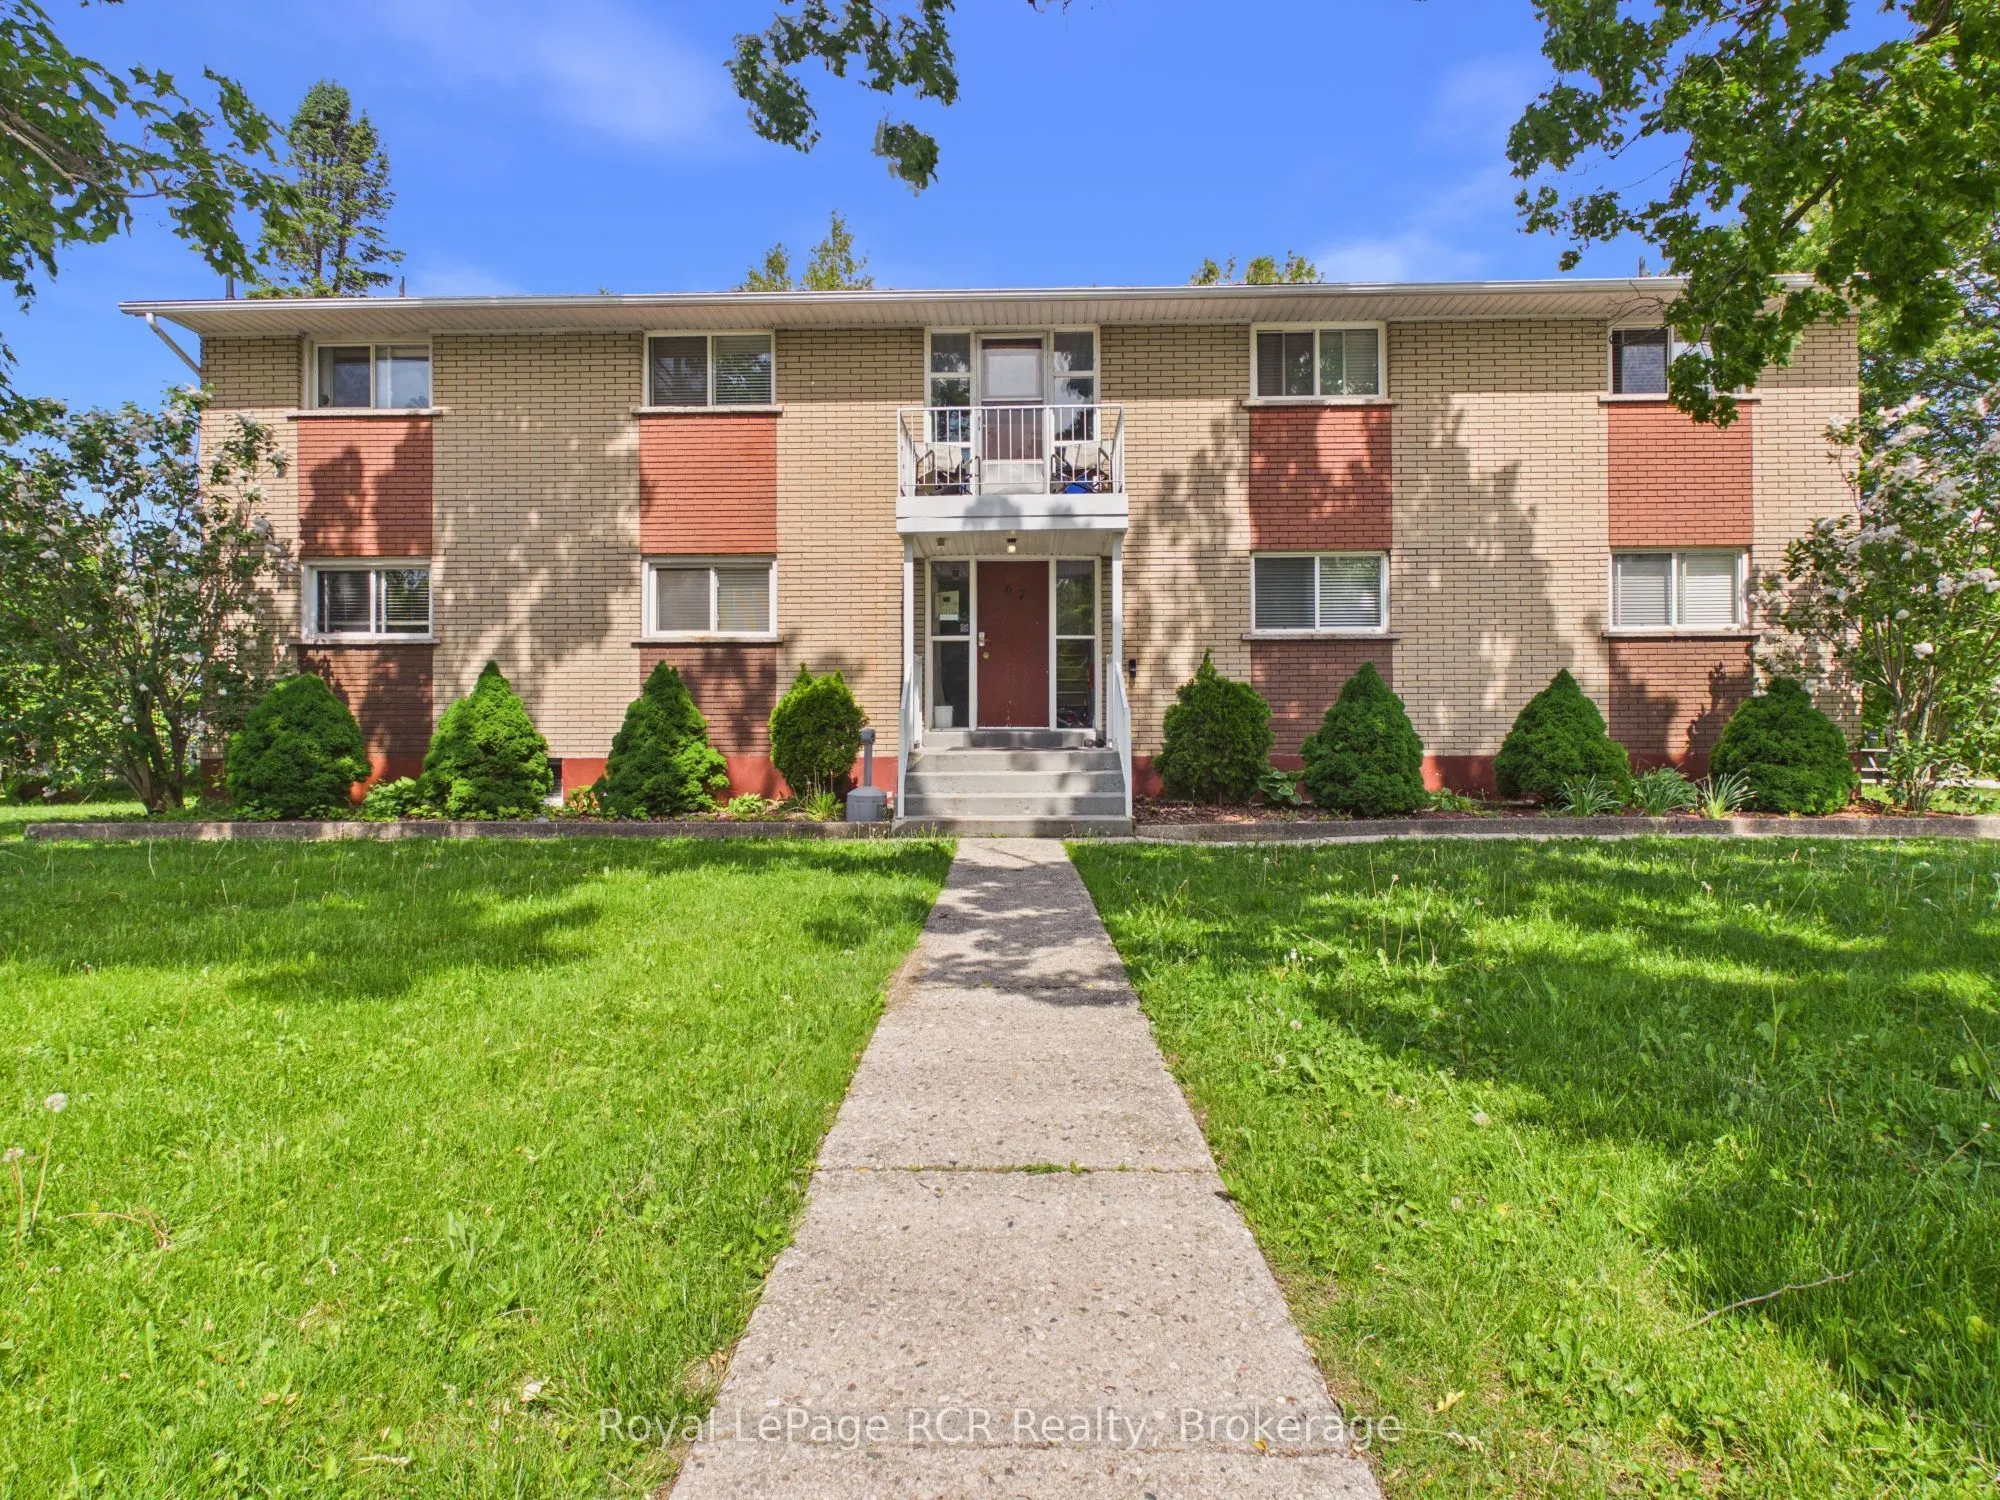
INVESTORS, THIS IS THE ONE YOU'VE BEEN WAITING FOR! A rare opportunity to acquire a purpose-built six plex in one of Bruce County's strongest rental markets. Located just minutes from Bruce Power, one of Ontario's largest employers and a major economic driver for the region, this income-producing property is positioned to benefit from continued demand for quality rental housing. With thousands of employees, contractors, and support industries working throughout the area, the need for rental accommodation remains strong and consistent. This solid brick multi-residential building features six residential units, stable tenancy, municipal services, ample on-site parking, and numerous updates completed over the years. Improvements include flooring, bathroom renovations, stairwell upgrades, and ongoing capital maintenance, providing investors with a well-maintained asset and future upside potential.Situated on a mature lot, tenants enjoy conveniences walking distance away. Plus the beautiful Lake Huron shoreline, while remaining close to one of the region's largest employment hubs. Whether you're looking to expand an existing portfolio or secure your first multi-family investment, this property offers the fundamentals investors seek: strong rental demand, solid construction, reliable income, and long-term growth potential. The real magic is in the numbers. With an attractive cap rate and strong income performance, this is the type of opportunity serious investors are always searching for. Opportunities like this are becoming increasingly rare in the Bruce Power corridor. Financial information is available to qualified buyers. Reach out to your Realtor today to review the numbers and discover why 67 King Street may be the next smart addition to your investment portfolio.
Property Details

Full Property Details

Interior

Bedrooms
8
Bedrooms Plus
3
Total Bedrooms
11
Washrooms
6
Square Footage
3000-3500 sqft
Basement
Walk-Up,Full
Heating Source
Electric
Heating Fuel
Baseboard
Air Conditioning
Wall Unit(s),Window Unit(s)
Family Room
No
Kitchens
4
Kitchens Plus
2
Total Kitchens
6
Fireplace Features
No

Exterior

Depth
148.5
Front
120.3
Acreage
< .50
Driveway
Tandem,Private Triple,Private
Lot Size
120 x 148.5 ft
Pool
None
Parking Spaces
7
Total Parking Spaces
7.00
Parking Description
Detached
Garage Spaces
1
Zoning
R7

Building Description

Style
Other
Home Type
Apartment
Subtype
Multiplex
Year Built
51-99
Property Orientation
West
Exterior Finish
Brick
Sewers
Sewer
Water Supply
Municipal
Possession Date
No Data

Community

Community
Kincardine

Taxes & Fees

Taxes
$5,227 /yr
Tax Year
2025
Occupancy
Tenant

Other

Virtual Tour Link
Mark Barbosa
Mark Barbosa
Century 21 In-Studio Realty Inc., Brokerage
1 days on site
Listing Broker
Royal LePage RCR Realty
Courtesy
Royal LePage RCR Realty
Listed Date
11/18/2026

Courtesy of PropTx MLS® / Royal LePage RCR Realty

Similar homes for sale in Kincardine

Copyright 2026 All rights reserved. PropTx MLS® assumes no responsibility for the accuracy of any information shown. The information provided herein must only be used by consumers that have a bona fide interest in the purchase, sale or lease of real estate and may not be used for any commercial purpose or any other purpose.
Copyright 2026 All rights reserved. Canadian Real Estate Association assumes no responsibility for the accuracy of any information shown. The information provided herein must only be used by consumers that have a bona fide interest in the purchase, sale or lease of real estate and may not be used for any commercial purpose or any other purpose. The trademark DDF® is owned by The Canadian Real Estate Association (CREA) and identifies CREA’s Data Distribution Facility (DDF®). The trademarks REALTOR®, REALTORS®, and the REALTOR® logo are controlled by The Canadian Real Estate Association (CREA) and identify real estate professionals who are members of CREA. The trademarks MLS®, Multiple Listing Service®, and the associated logos are owned by CREA and identify the quality of services provided by real estate professionals who are members of CREA
Powered by AgentLocator