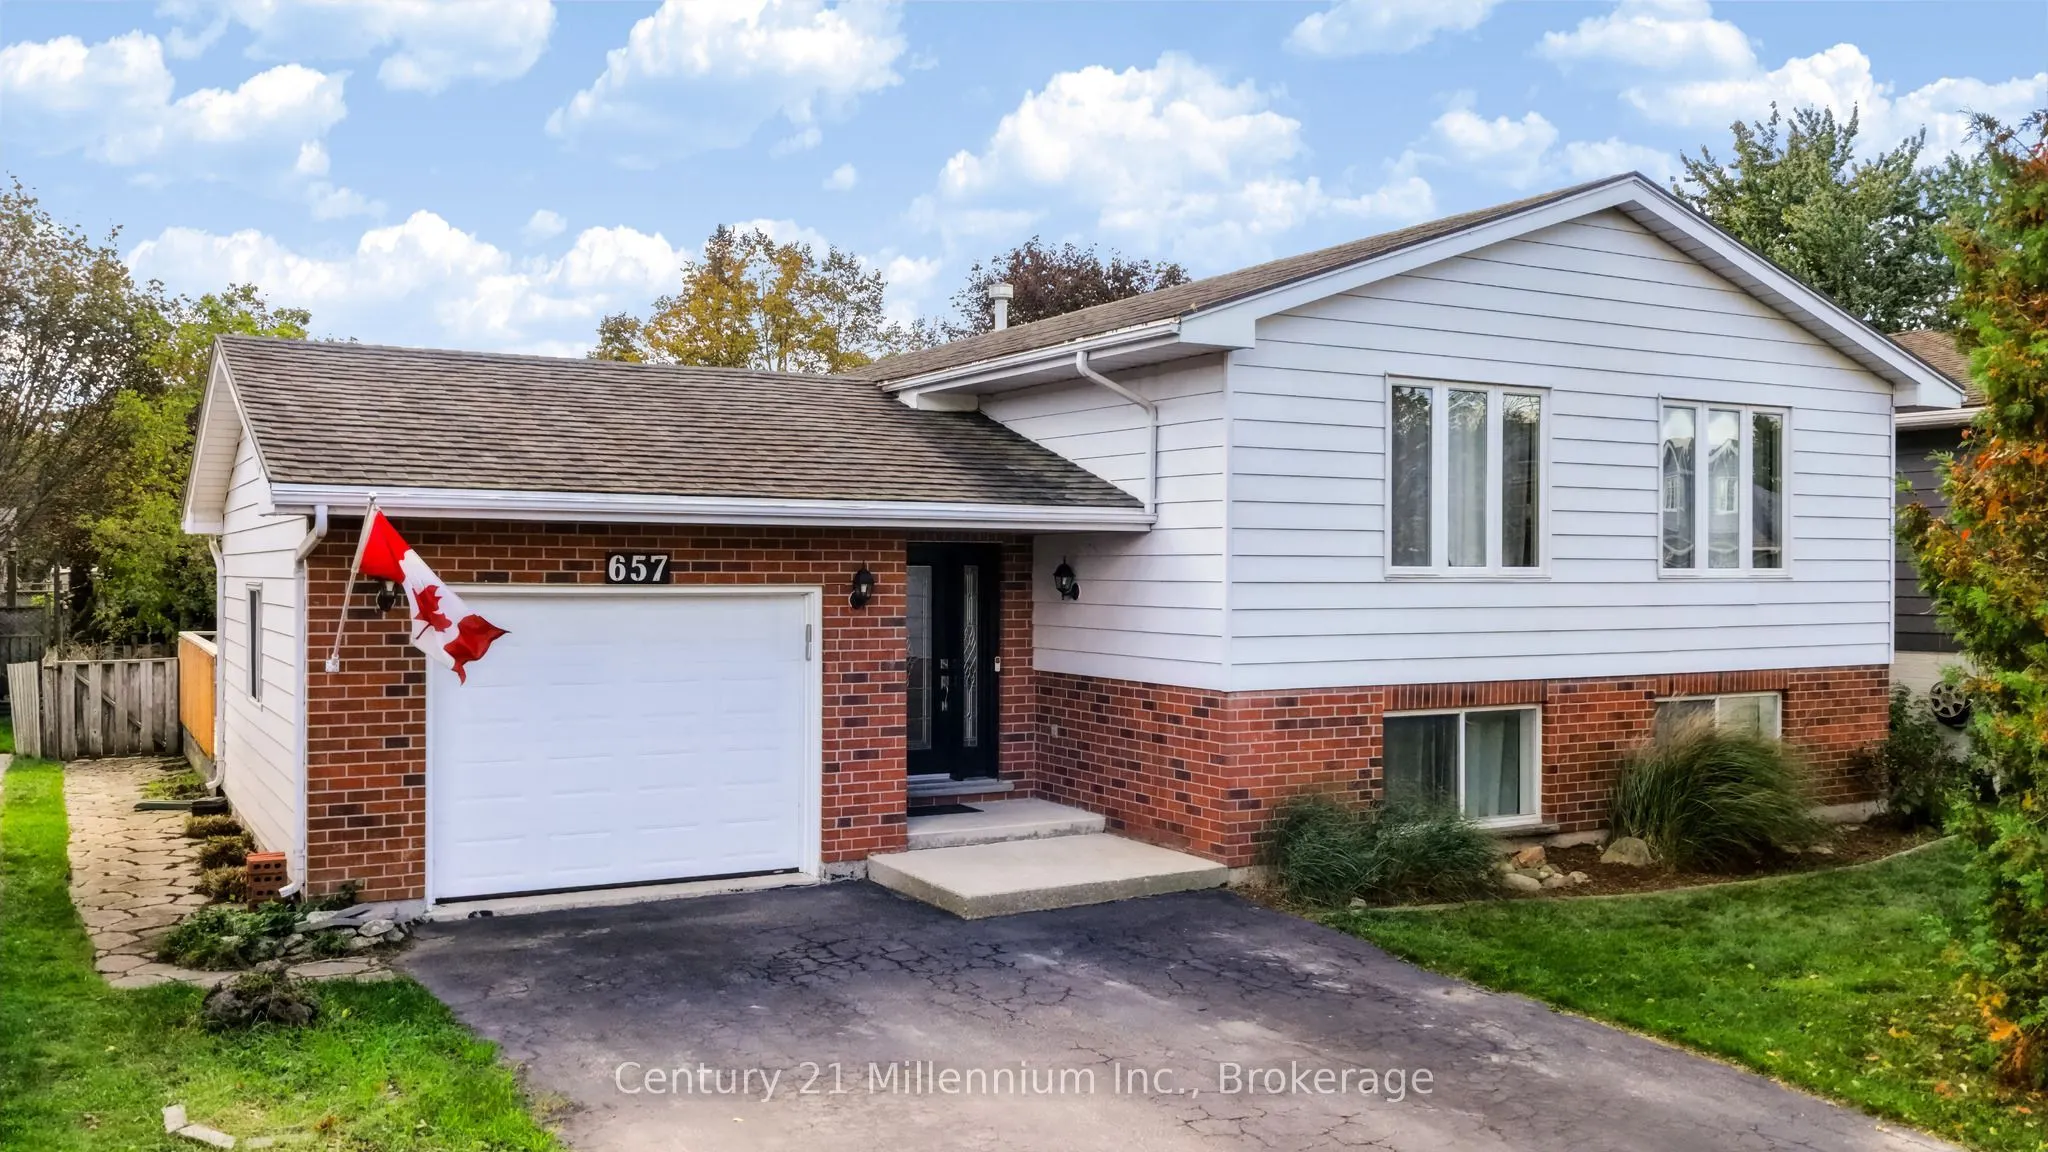
657 Kennard Crescent, Kincardine
1 / 37
For Sale
$635,000
3+2 bd · 3 ba · 1,100–1,500 sq ft

657 Kennard Crescent, Kincardine N2Z 1T5

MLS®# X14188846

Est. mortgage
$2,409/mo
Property taxes $4,737/yr

About This Home

Property Type
House, Detached, Bungalow-Raised
Parking
Attached 1 garage, 4 parking
MLS #
X14188846
Size
1100-1500 sqft
Basement
Finished,Crawl Space
Listed on
2026-11-16
Lot size
55 x 105.0
Tax
$4,737 /yr
Days on Market
1
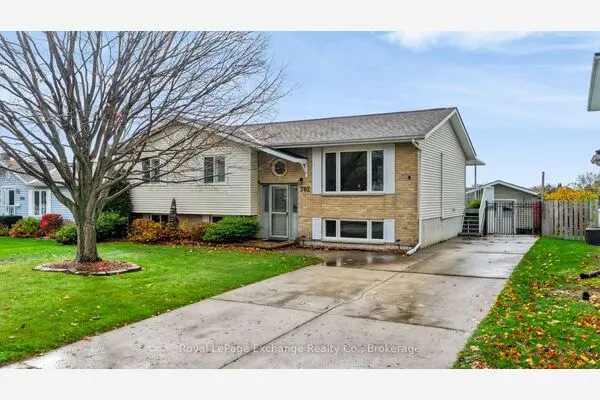
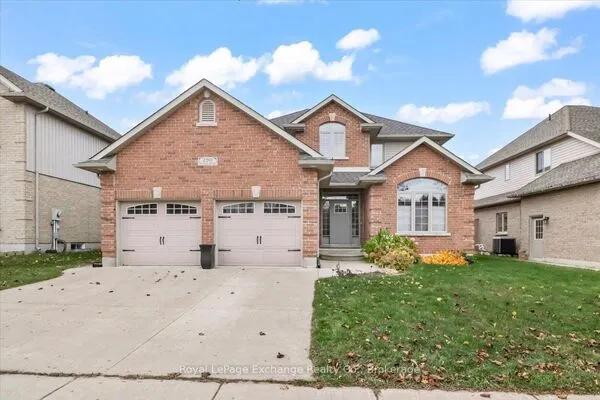
Are you ready for a larger home? This well planned raised bungalow offers open concept on both levels. A long list of updates during the last ten years. Heating was converted to natural gas with a heat pump; EBB remains on the lower level for supplemental heat; ensuite shower stall is new (November 2026);, kitchen now has new backsplash, faucet and cabinet hardware; flooring in the foyer is new in 2026. The primary bedroom leads one to an intriguing space used as a craft room/office , the space leads out to the patio area. Two more bedrooms on the main level with an office/bedroom and one more bedroom on the lower level. All three bathrooms have cork flooring, the living /dining area and upper hall are carpeted while the remaining floors are carpet free. The lower level offers loads of extra storage in addition to the great space for "living". Quick access to the Kincardine Trails, an easy walk to the schools on Russell and Durham Streets with bus stops available too. Time for a change? Why not make 657 Kennard your new home.

Property Details

Full Property Details

Interior

Bedrooms
3
Bedrooms Plus
2
Total Bedrooms
5
Washrooms
3
Square Footage
1100-1500 sqft
Basement
Finished,Crawl Space
Heating Source
Gas
Heating Fuel
Forced Air
Air Conditioning
Central Air
Family Room
Yes
Kitchens
1
Kitchens Plus
0
Total Kitchens
1
Fireplace Features
Yes

Exterior

Depth
105.0
Front
55.0
Lot Size
55 x 105.0 ft
Pool
None
Waterfront
None
Parking Spaces
4
Total Parking Spaces
5.00
Parking Description
Attached
Garage Spaces
1
Zoning
R1

Building Description

Style
Bungalow-Raised
Home Type
House
Subtype
Detached
Property Orientation
West
Exterior Finish
Vinyl Siding,Brick Veneer
Sewers
Sewer
Water Supply
Municipal
Possession Date
No Data

Community

Community
Kincardine

Taxes & Fees

Taxes
$4,737 /yr
Tax Year
2026
Occupancy
Owner

Other

Virtual Tour Link

Room Types

Room Dimensions Area Description
Bathroom 11.09 x 4.66 51.68 sqft 3 Pc Ensuite
Bathroom 11.61 x 7.09 82.31 sqft 4 Pc Bath
Bedroom 2 9.42 x 9.19 86.57 sqft -
Bedroom 3 9.35 x 12.66 118.37 sqft -
Bedroom 4 12.01 x 10.24 122.98 sqft -
Den 14.99 x 7.35 110.18 sqft -
Dining Room 11.68 x 11.15 130.23 sqft -
Family Room 12.11 x 32.91 398.54 sqft Fireplace, Carpet Free
Foyer 15.85 x 6.2 98.27 sqft Access To Garage
Kitchen 11.68 x 11.19 130.7 sqft Breakfast Bar
Living Room 19.49 x 13.32 259.61 sqft -
Primary Bedroom 11.61 x 16.11 187.04 sqft Carpet Free
Mark Barbosa
Mark Barbosa
Century 21 In-Studio Realty Inc., Brokerage
Listed by LINDA BOWERS, Broker
0 days on site
Listing Broker
Century 21 Millennium Inc.
Courtesy
Century 21 Millennium Inc.
Listed Date
11/16/2026

Courtesy of PropTx MLS® / Century 21 Millennium Inc.
Similar homes for sale in Kincardine

Copyright 2026 All rights reserved. PropTx MLS® assumes no responsibility for the accuracy of any information shown. The information provided herein must only be used by consumers that have a bona fide interest in the purchase, sale or lease of real estate and may not be used for any commercial purpose or any other purpose.
Copyright 2026 All rights reserved. Canadian Real Estate Association assumes no responsibility for the accuracy of any information shown. The information provided herein must only be used by consumers that have a bona fide interest in the purchase, sale or lease of real estate and may not be used for any commercial purpose or any other purpose. The trademark DDF® is owned by The Canadian Real Estate Association (CREA) and identifies CREA’s Data Distribution Facility (DDF®). The trademarks REALTOR®, REALTORS®, and the REALTOR® logo are controlled by The Canadian Real Estate Association (CREA) and identify real estate professionals who are members of CREA. The trademarks MLS®, Multiple Listing Service®, and the associated logos are owned by CREA and identify the quality of services provided by real estate professionals who are members of CREA
Powered by AgentLocator