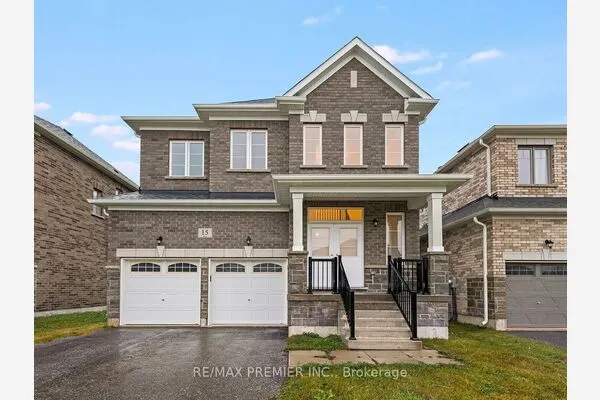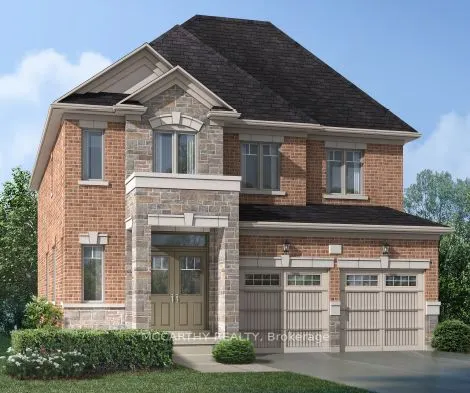
6 Doc Lougheed Avenue, Southgate
1 / 4
For Sale
$749,000
4 bd · 5 ba · 2,500–3,000 sq ft

6 Doc Lougheed Avenue, Southgate N0C 1B0

MLS®# X14188594

Est. mortgage
$2,841/mo
Property taxes $7,543/yr

About This Home

Property Type
House, Detached, 2-Storey
Parking
Attached 2 garage, 2 parking
MLS #
X14188594
Size
2500-3000 sqft
Basement
Unfinished,Walk-Out
Listed on
2026-11-17
Lot size
14 x 98.12
Tax
$7,543 /yr
Days on Market
0
Approximate Age
0-5
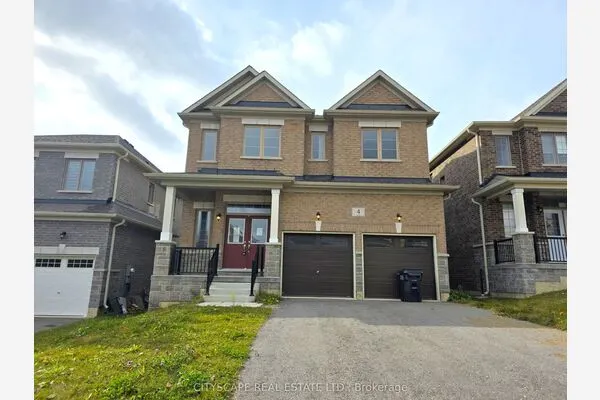
Welcome to 6 Doc Lougheed Avenue, a beautifully appointed 2-storey detached home in the growing community of Dundalk! Built in 2023, this spacious home offers approximately 2,850 sq. ft. of finished above-grade living space, featuring 4 bedrooms, 5 bathrooms, and a walk-out basement. The open-concept main floor is designed for comfortable everyday living and entertaining, featuring soaring ceilings, hardwood flooring, and a bright living and dining area. The modern kitchen is complete with granite countertops and stainless steel appliances. Upstairs, you'll find four generously sized bedrooms, each featuring its own private 4-piece ensuite bathroom - offering exceptional comfort, privacy, and convenience for the entire family. The unfinished walk-out basement offers endless possibilities to create additional living space tailored to your needs, whether it's a recreation room, home gym, or extended family space. Ideally situated in a family-friendly neighborhood with easy access to Highway 10, local schools, parks, and community amenities, this home offers a wonderful combination of modern living, space, and convenience.

Property Details

Full Property Details

Interior

Bedrooms
4
Total Bedrooms
4
Washrooms
5
Square Footage
2500-3000 sqft
Basement
Unfinished,Walk-Out
Heating Source
Gas
Heating Fuel
Forced Air
Air Conditioning
None
Family Room
Yes
Kitchens
1
Total Kitchens
1
Fireplace Features
Yes

Exterior

Depth
98.12
Front
14.13
Acreage
< .50
Driveway
Private
Lot Size
14 x 98.12 ft
Pool
None
Parking Spaces
2
Total Parking Spaces
4.00
Parking Description
Attached
Garage Spaces
2
Zoning
R1-378

Building Description

Style
2-Storey
Home Type
House
Subtype
Detached
Year Built
0-5
Property Orientation
West
Exterior Finish
Brick,Stone
Sewers
Sewer
Water Supply
Municipal
Possession Date
5/13/2027

Community

Community
Southgate

Taxes & Fees

Taxes
$7,543 /yr
Tax Year
2025
Occupancy
Tenant

Room Types

Room Dimensions Area Description
Bathroom - 0 sqft 2 Pc Bath
Bathroom - 0 sqft 4 Pc Ensuite
Bedroom 2 13.09 x 10.66 139.54 sqft Broadloom, 4 Pc Ensuite
Bedroom 3 15.42 x 11.68 180.11 sqft Broadloom, 4 Pc Ensuite
Bedroom 4 12.66 x 12.99 164.45 sqft Broadloom, 4 Pc Ensuite
Dining Room 15.32 x 16.67 255.38 sqft Hardwood Floor
Kitchen 14.99 x 20.01 299.95 sqft Combined w/Living, Stainless Steel Appl, Granite Counters
Living Room 12.01 x 22.74 273.11 sqft Hardwood Floor
Primary Bedroom 14.99 x 15.85 237.59 sqft Broadloom, Walk-In Closet(s), 4 Pc Ensuite
Mark Barbosa
Mark Barbosa
Century 21 In-Studio Realty Inc., Brokerage
0 days on site
Listing Broker
MCCARTHY REALTY
Courtesy
MCCARTHY REALTY
Listed Date
11/17/2026

Courtesy of PropTx MLS® / MCCARTHY REALTY
Similar homes for sale in Southgate

Copyright 2026 All rights reserved. PropTx MLS® assumes no responsibility for the accuracy of any information shown. The information provided herein must only be used by consumers that have a bona fide interest in the purchase, sale or lease of real estate and may not be used for any commercial purpose or any other purpose.
Copyright 2026 All rights reserved. Canadian Real Estate Association assumes no responsibility for the accuracy of any information shown. The information provided herein must only be used by consumers that have a bona fide interest in the purchase, sale or lease of real estate and may not be used for any commercial purpose or any other purpose. The trademark DDF® is owned by The Canadian Real Estate Association (CREA) and identifies CREA’s Data Distribution Facility (DDF®). The trademarks REALTOR®, REALTORS®, and the REALTOR® logo are controlled by The Canadian Real Estate Association (CREA) and identify real estate professionals who are members of CREA. The trademarks MLS®, Multiple Listing Service®, and the associated logos are owned by CREA and identify the quality of services provided by real estate professionals who are members of CREA
Powered by AgentLocator