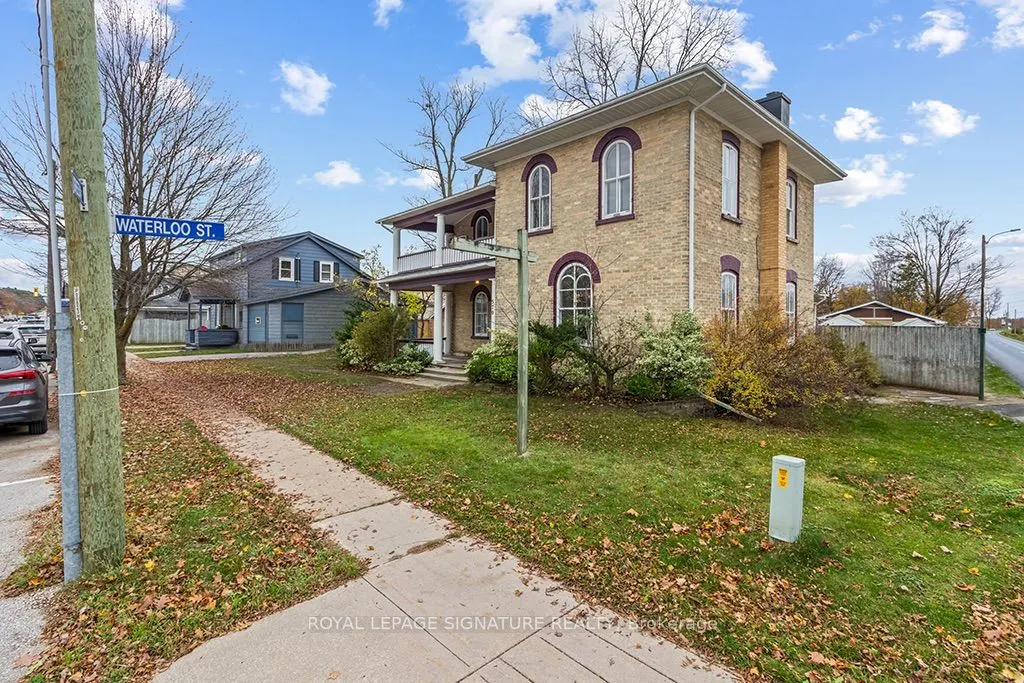
570 Green Street, Saugeen Shores
1 / 40
For Sale
$499,900
4 bd · 3 ba · 2,500–3,000 sq ft

570 Green Street, Saugeen Shores N0H 2C1

MLS®# X14187198

Est. mortgage
$1,896/mo
Property taxes $3,185.05/yr

About This Home

Property Type
Apartment, Duplex, 2-Storey
Parking
None 0 garage, 2 parking
MLS #
X14187198
Size
2500-3000 sqft
Basement
Unfinished
Listed on
2026-11-17
Lot size
66 x 132.0
Tax
$3,185.05 /yr
Days on Market
0
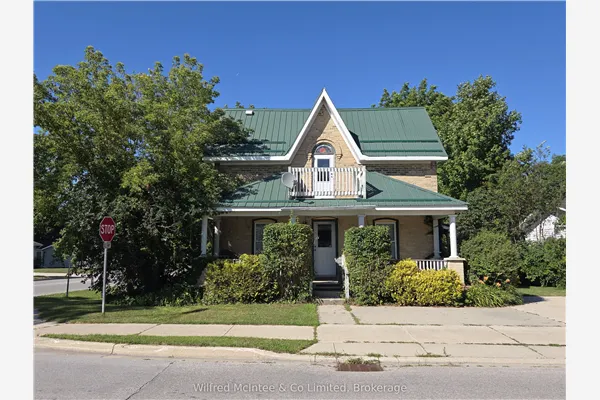
POWER OF SALE: An excellent duplex investment opportunity situated in the heart of Port Elgin. Offering approximately 2,663 sq. ft. of above-grade living space on a 68.5 ft x 134 ft lot, this property is currently configured as a duplex, with two self-contained residential units. Each level features two bedrooms, a kitchen, a full bathroom, and living and dining areas. The existing layout provides flexibility for investors seeking a rental property, while also offering the potential to convert the residence back into a spacious single-family home with relatively minor interior modifications. The property is fully vacant and would benefit from updating and renovations, providing an opportunity for buyers to improve and customize the existing space. Based on local rental comparables, the two units have a combined estimated rental potential of approximately $3,700 per month following renovations, subject to market conditions. Conveniently located near Port Elgin's downtown commercial area, restaurants, shopping, and local amenities, with access to the waterfront and Main Beach. Additional features include a full unfinished basement with an additional washroom, private driveway parking, a large fenced backyard, and a large covered verandah. With its generous living space, central location, and flexible configuration, this property presents an attractive opportunity for investors, renovators, or buyers seeking a substantial family residence.

Property Details

Full Property Details

Interior

Bedrooms
4
Total Bedrooms
4
Washrooms
3
Square Footage
2500-3000 sqft
Basement
Unfinished
Heating Source
Gas
Heating Fuel
Forced Air
Air Conditioning
Central Air
Family Room
Yes
Kitchens
2
Total Kitchens
2
Fireplace Features
Yes

Exterior

Depth
132.0
Front
66.0
Driveway
Private
Lot Size
66 x 132.0 ft
Pool
None
Parking Spaces
2
Total Parking Spaces
2.00
Parking Description
None
Garage Spaces
0
Zoning
CC (Commercial Core)

Building Description

Style
2-Storey
Home Type
Apartment
Subtype
Duplex
Property Orientation
North
Exterior Finish
Brick
Sewers
Sewer
Water Supply
Municipal
Possession Date
11/30/2026

Community

Community
Saugeen Shores

Taxes & Fees

Taxes
$3,185.05 /yr
Tax Year
2026
Occupancy
Vacant

Room Types

Room Dimensions Area Description
Bathroom 6.96 x 7.81 54.36 sqft -
Bathroom 8.2 x 4.59 37.64 sqft 3 Pc Bath, Tile Floor
Bedroom 13.12 x 13.39 175.68 sqft -
Bedroom 13.12 x 14.4 188.93 sqft Hardwood Floor, Fireplace
Bedroom 15.39 x 12.11 186.37 sqft Hardwood Floor
Dining Room 12.04 x 18.24 219.61 sqft Hardwood Floor, B/I Shelves
Kitchen 12.07 x 17.88 215.81 sqft Tile Floor
Kitchen 9.55 x 12.93 123.48 sqft -
Living Room 13.68 x 18.24 249.52 sqft Hardwood Floor
Living Room 14.9 x 12.89 192.06 sqft Hardwood Floor
Primary Bedroom 13.12 x 14.4 188.93 sqft 2 Pc Ensuite
Mark Barbosa
Mark Barbosa
Century 21 In-Studio Realty Inc., Brokerage
Listed by ROB SALVATI, Salesperson
0 days on site
Listing Broker
ROYAL LEPAGE SIGNATURE REALTY
Courtesy
ROYAL LEPAGE SIGNATURE REALTY
Listed Date
11/17/2026

Courtesy of PropTx MLS® / ROYAL LEPAGE SIGNATURE REALTY
Similar homes for sale in Saugeen Shores

Copyright 2026 All rights reserved. PropTx MLS® assumes no responsibility for the accuracy of any information shown. The information provided herein must only be used by consumers that have a bona fide interest in the purchase, sale or lease of real estate and may not be used for any commercial purpose or any other purpose.
Copyright 2026 All rights reserved. Canadian Real Estate Association assumes no responsibility for the accuracy of any information shown. The information provided herein must only be used by consumers that have a bona fide interest in the purchase, sale or lease of real estate and may not be used for any commercial purpose or any other purpose. The trademark DDF® is owned by The Canadian Real Estate Association (CREA) and identifies CREA’s Data Distribution Facility (DDF®). The trademarks REALTOR®, REALTORS®, and the REALTOR® logo are controlled by The Canadian Real Estate Association (CREA) and identify real estate professionals who are members of CREA. The trademarks MLS®, Multiple Listing Service®, and the associated logos are owned by CREA and identify the quality of services provided by real estate professionals who are members of CREA
Powered by AgentLocator