43 Albert Street N, Saugeen Shores
1 / 23
For Sale
$659,000
4 bd · 3 ba · 1,500–2,000 sq ft

43 Albert Street N, Saugeen Shores N0H 2L0

MLS®# X13694244

Est. mortgage
$2,500/mo
Property taxes $4,777.58/yr

About This Home

Property Type
Apartment, Duplex, 2-Storey
Parking
Detached 1 garage, 4 parking
MLS #
X13694244
Size
1500-2000 sqft
Basement
Full,Unfinished
Listed on
2026-08-14
Lot size
89 x 102.0
Tax
$4,777.58 /yr
Days on Market
95
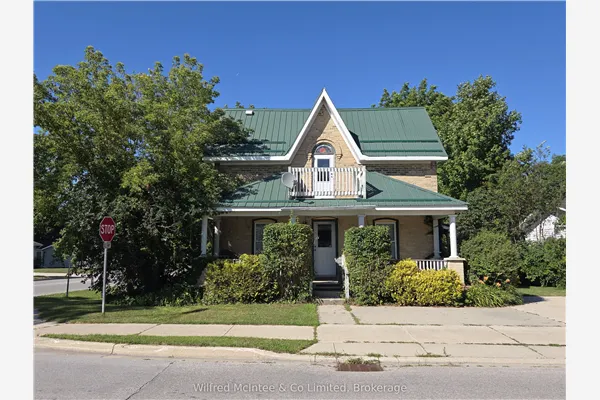
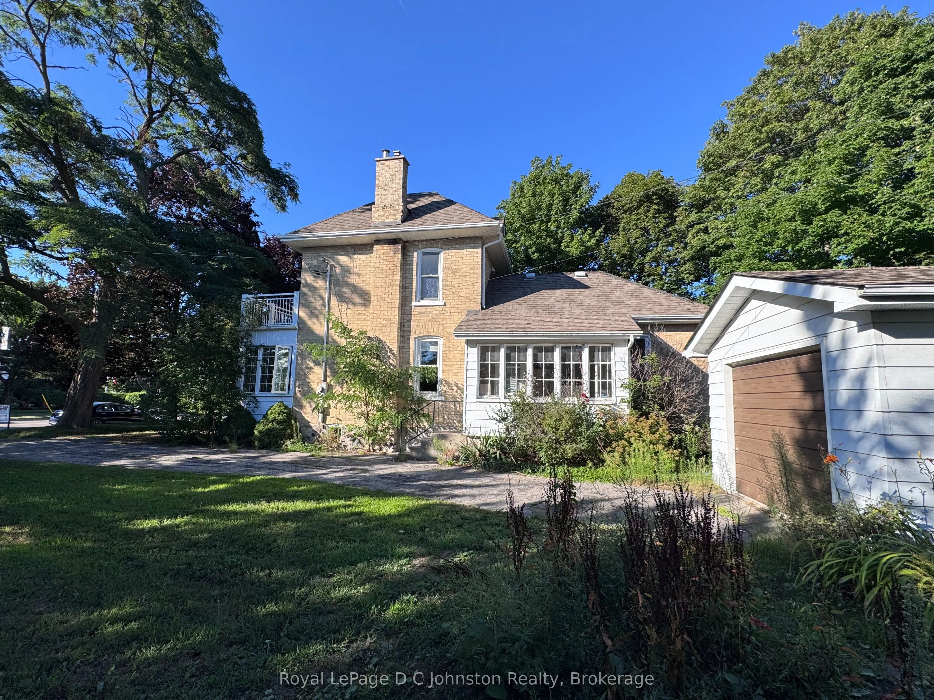
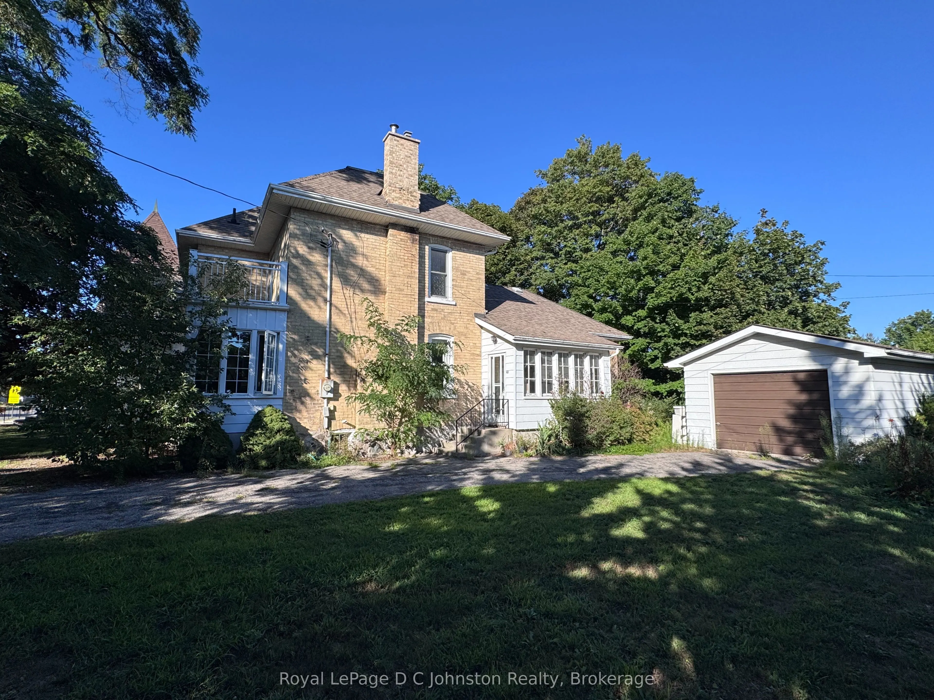
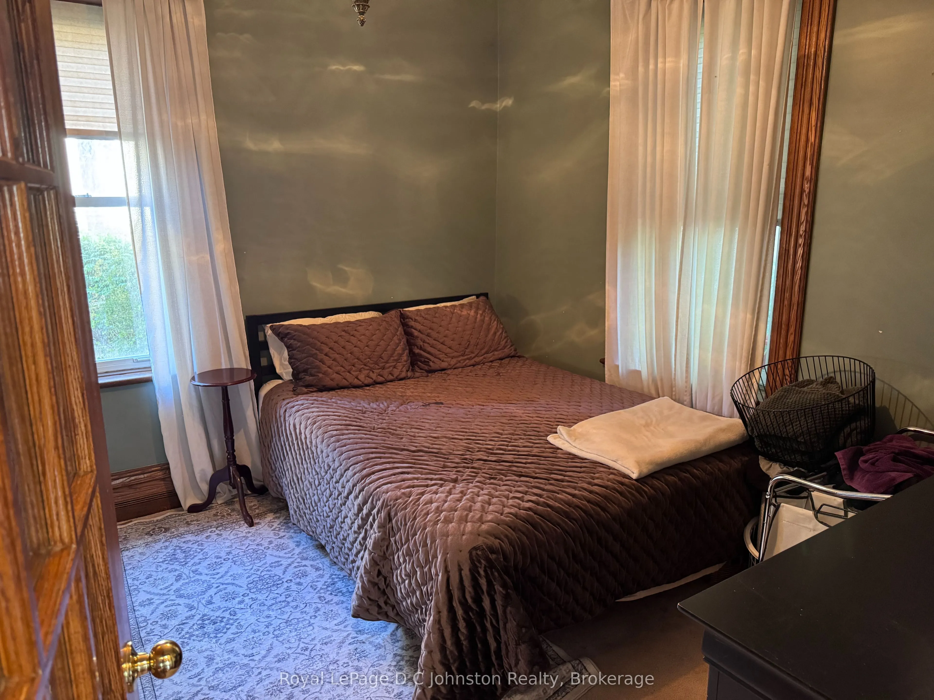
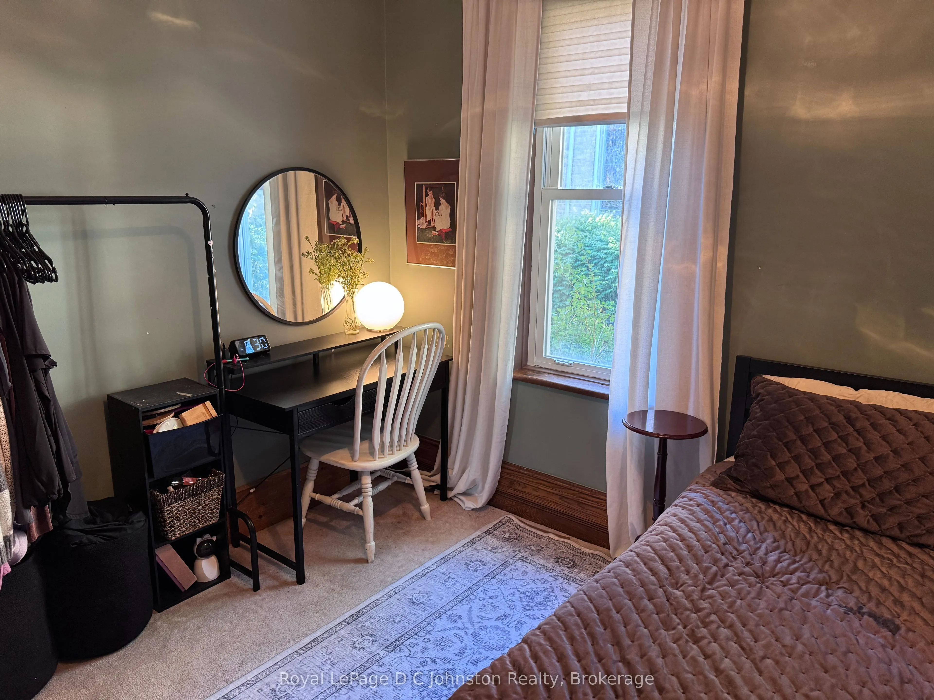
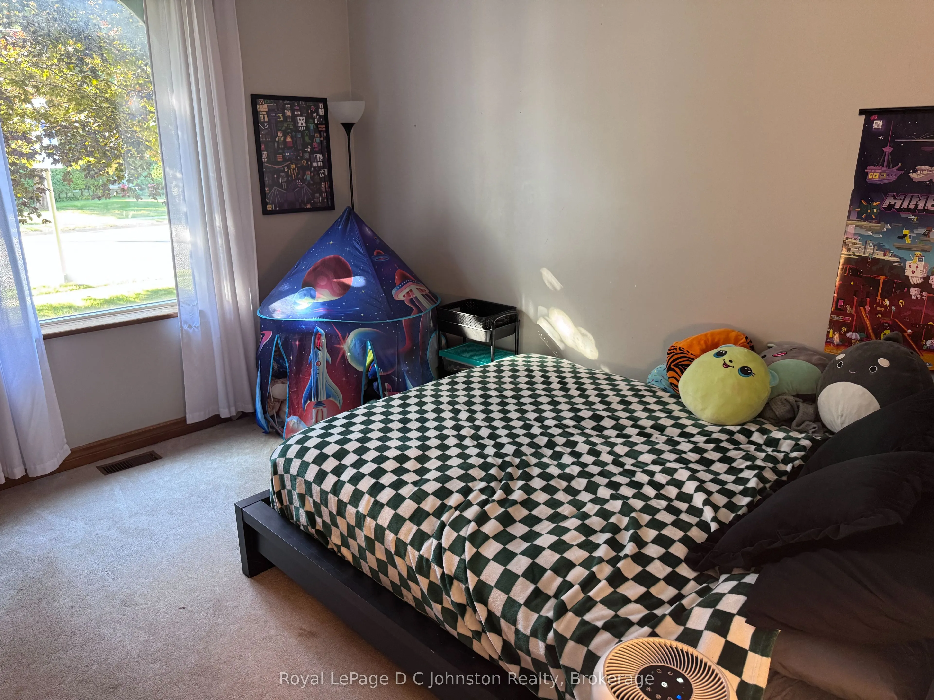
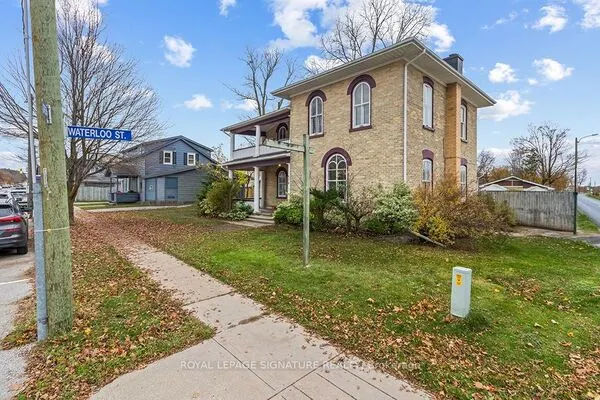
Welcome home to this charming Victorian two-storey yellow brick residence nestled in the heart of Southampton. Perfectly positioned in a core location, this versatile property is currently configured as an upstairs/downstairs duplex, offering an ideal setup for investors or buyers seeking a mortgage helper while occupying one of the units. Efficient gas forced-air heat (New Furnace in 2025) keeps the home cozy year-round. Set on an expansive 90' x 100' lot, the property features a generous yard with ample space for potential expansion or the addition of an Accessory Residential Unit (ARU). Experience the best of coastal town living with downtown Southampton, local shops, beautiful sandy beaches, and G.C. Huston Public School all within a short, convenient walk. Combining classic architectural character with flexible income potential, or in-law suite, this unique property is a rare find in a prime neighborhood.

Property Details

Full Property Details

Interior

Bedrooms
4
Bedrooms Plus
0
Total Bedrooms
4
Washrooms
3
Square Footage
1500-2000 sqft
Basement
Full,Unfinished
Heating Source
Gas
Heating Fuel
Forced Air
Air Conditioning
Window Unit(s)
Family Room
Yes
Kitchens
2
Kitchens Plus
0
Total Kitchens
2
Fireplace Features
Yes

Exterior

Depth
102.0
Front
89.2
Acreage
< .50
Driveway
Private Double
Lot Size
89 x 102.0 ft
Pool
None
Parking Spaces
4
Total Parking Spaces
4.00
Parking Description
Detached
Garage Spaces
1
Zoning
R1-47

Building Description

Style
2-Storey
Home Type
Apartment
Subtype
Duplex
Property Orientation
East
Exterior Finish
Brick
Sewers
Sewer
Water Supply
Municipal
Possession Date
No Data

Community

Community
Saugeen Shores

Taxes & Fees

Taxes
$4,777.58 /yr
Tax Year
2026
Occupancy
Owner+Tenant

Room Types

Room Dimensions Area Description
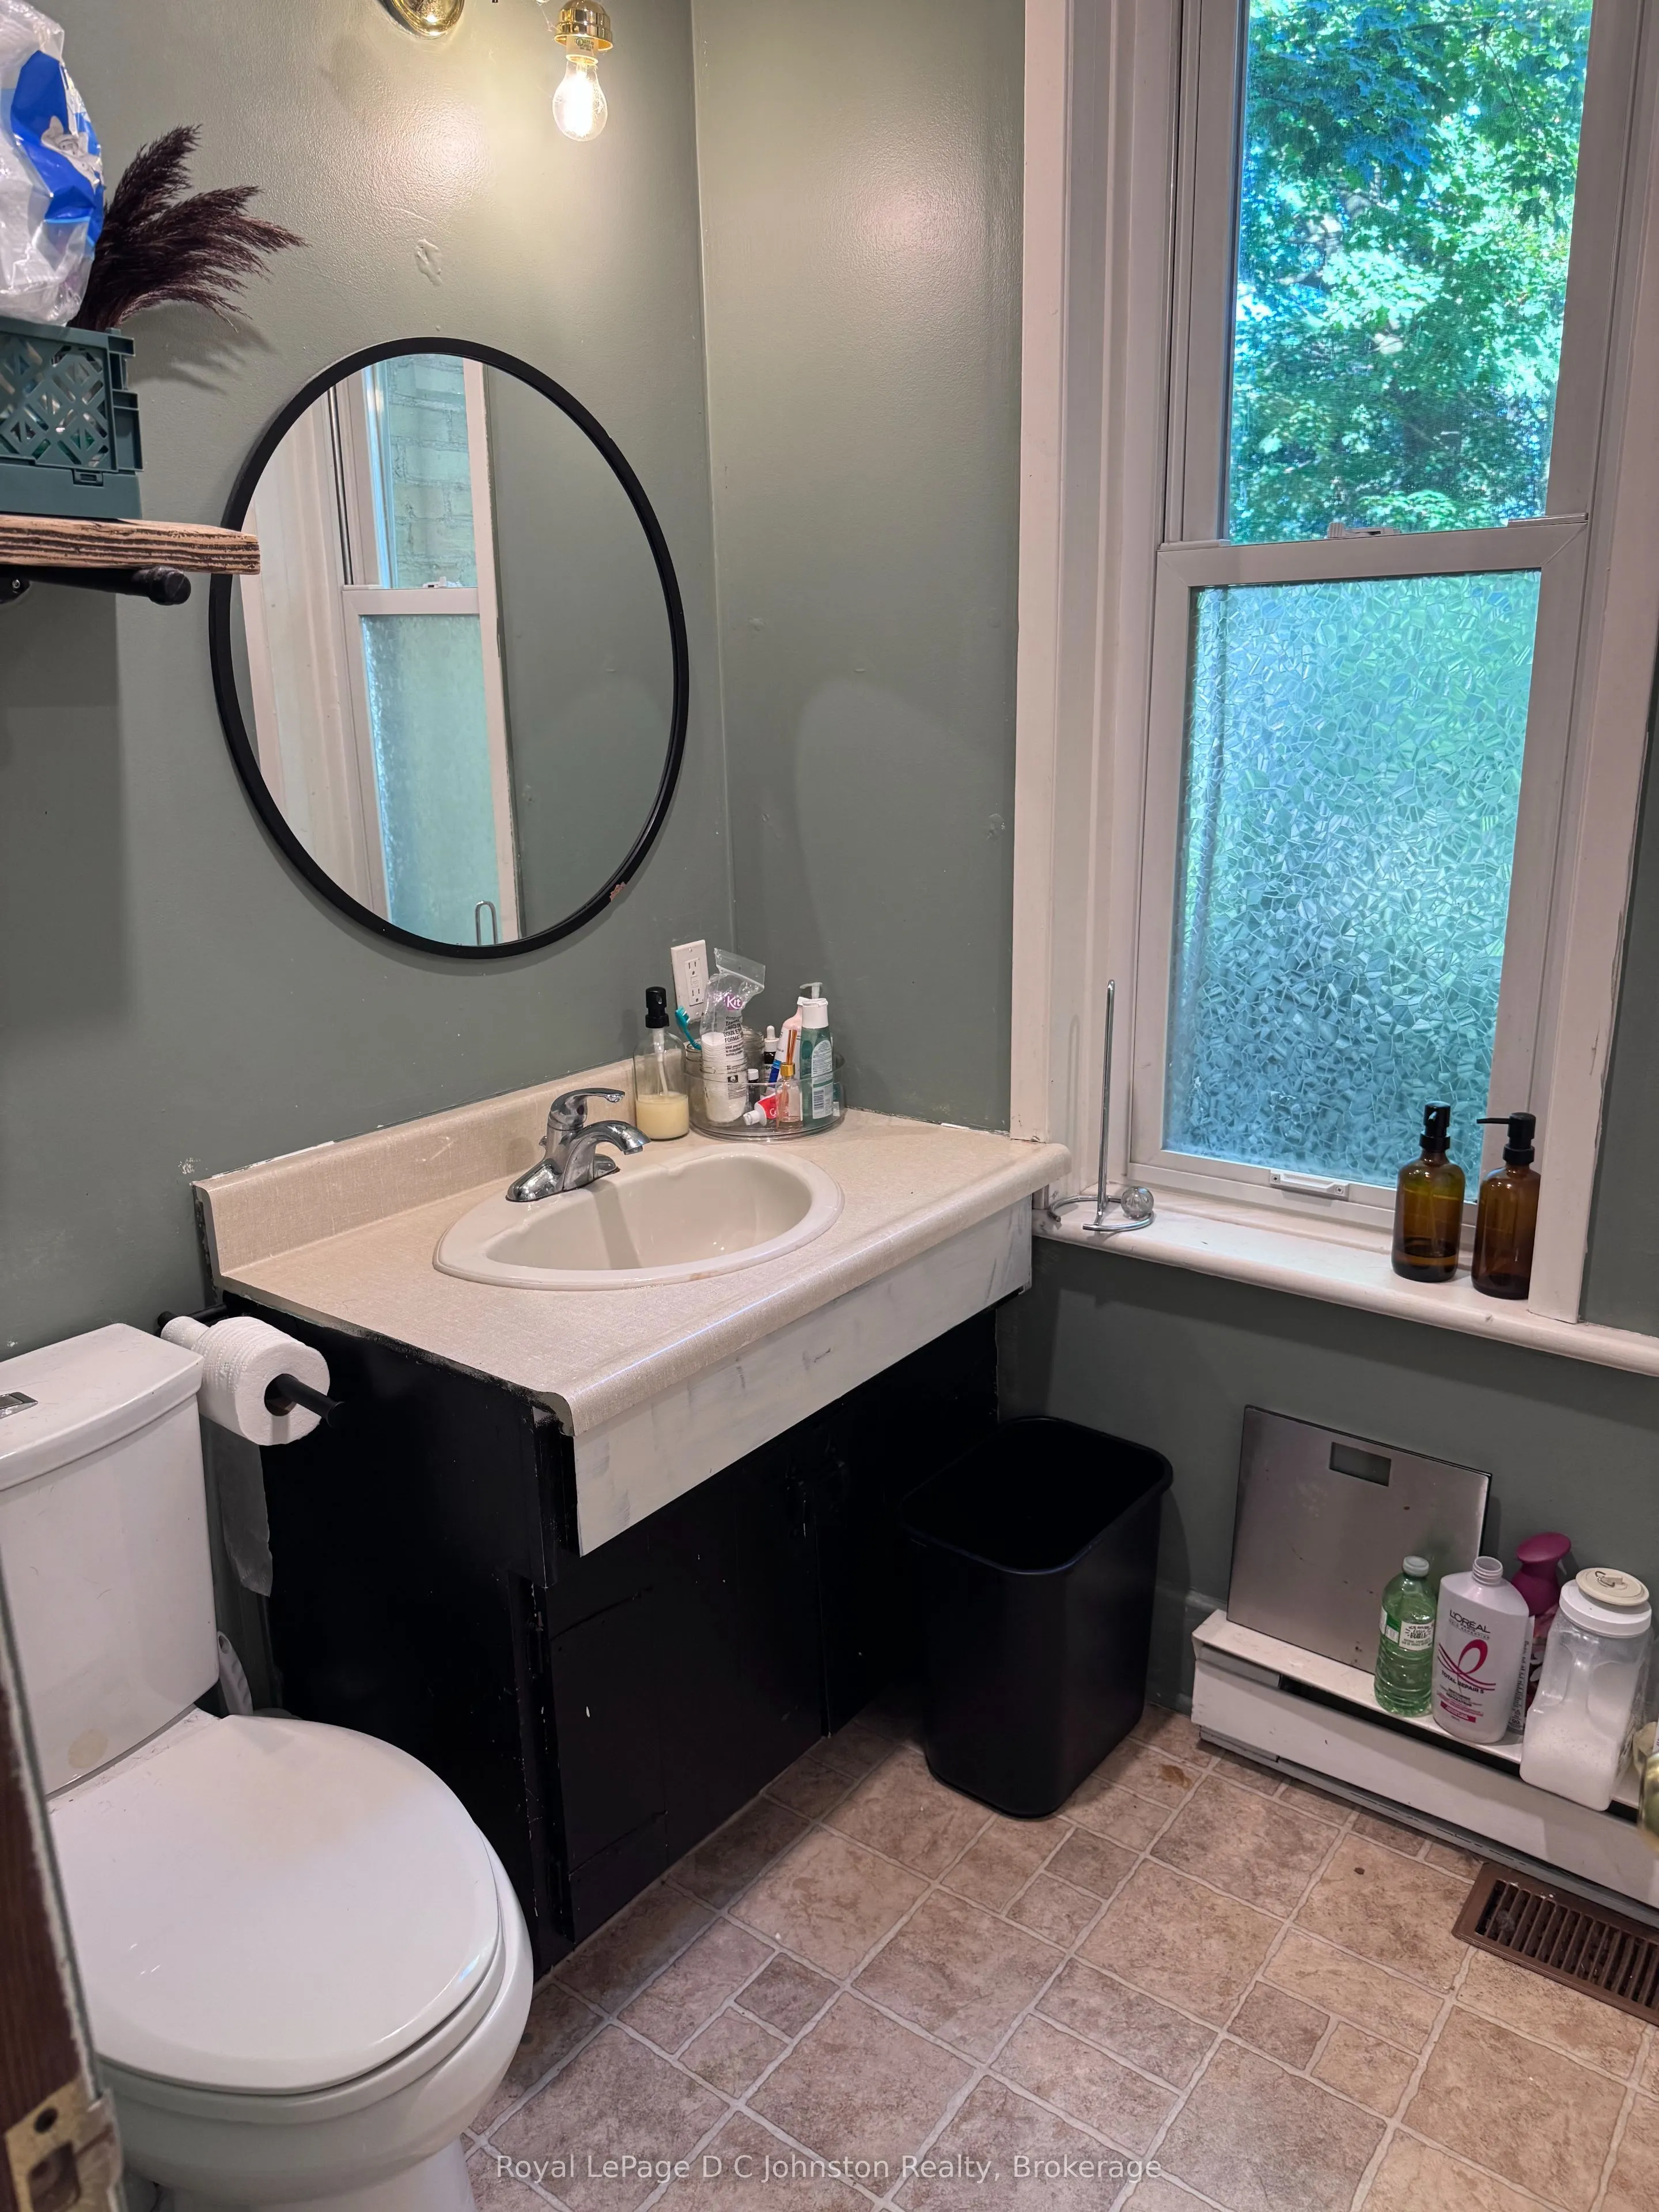
Bathroom 6.5 x 6.76 43.94 sqft 3 Pc Bath
Bathroom 8.43 x 5.25 44.26 sqft 4 Pc Bath
Bedroom 10.56 x 10.83 114.36 sqft -
Bedroom 10.83 x 11.91 128.99 sqft -
Bedroom 2 10.01 x 10.83 108.41 sqft -
Kitchen 14.24 x 11.91 169.6 sqft -
Laundry 11.25 x 6.73 75.71 sqft -
Living Room 13.58 x 9.25 125.62 sqft -
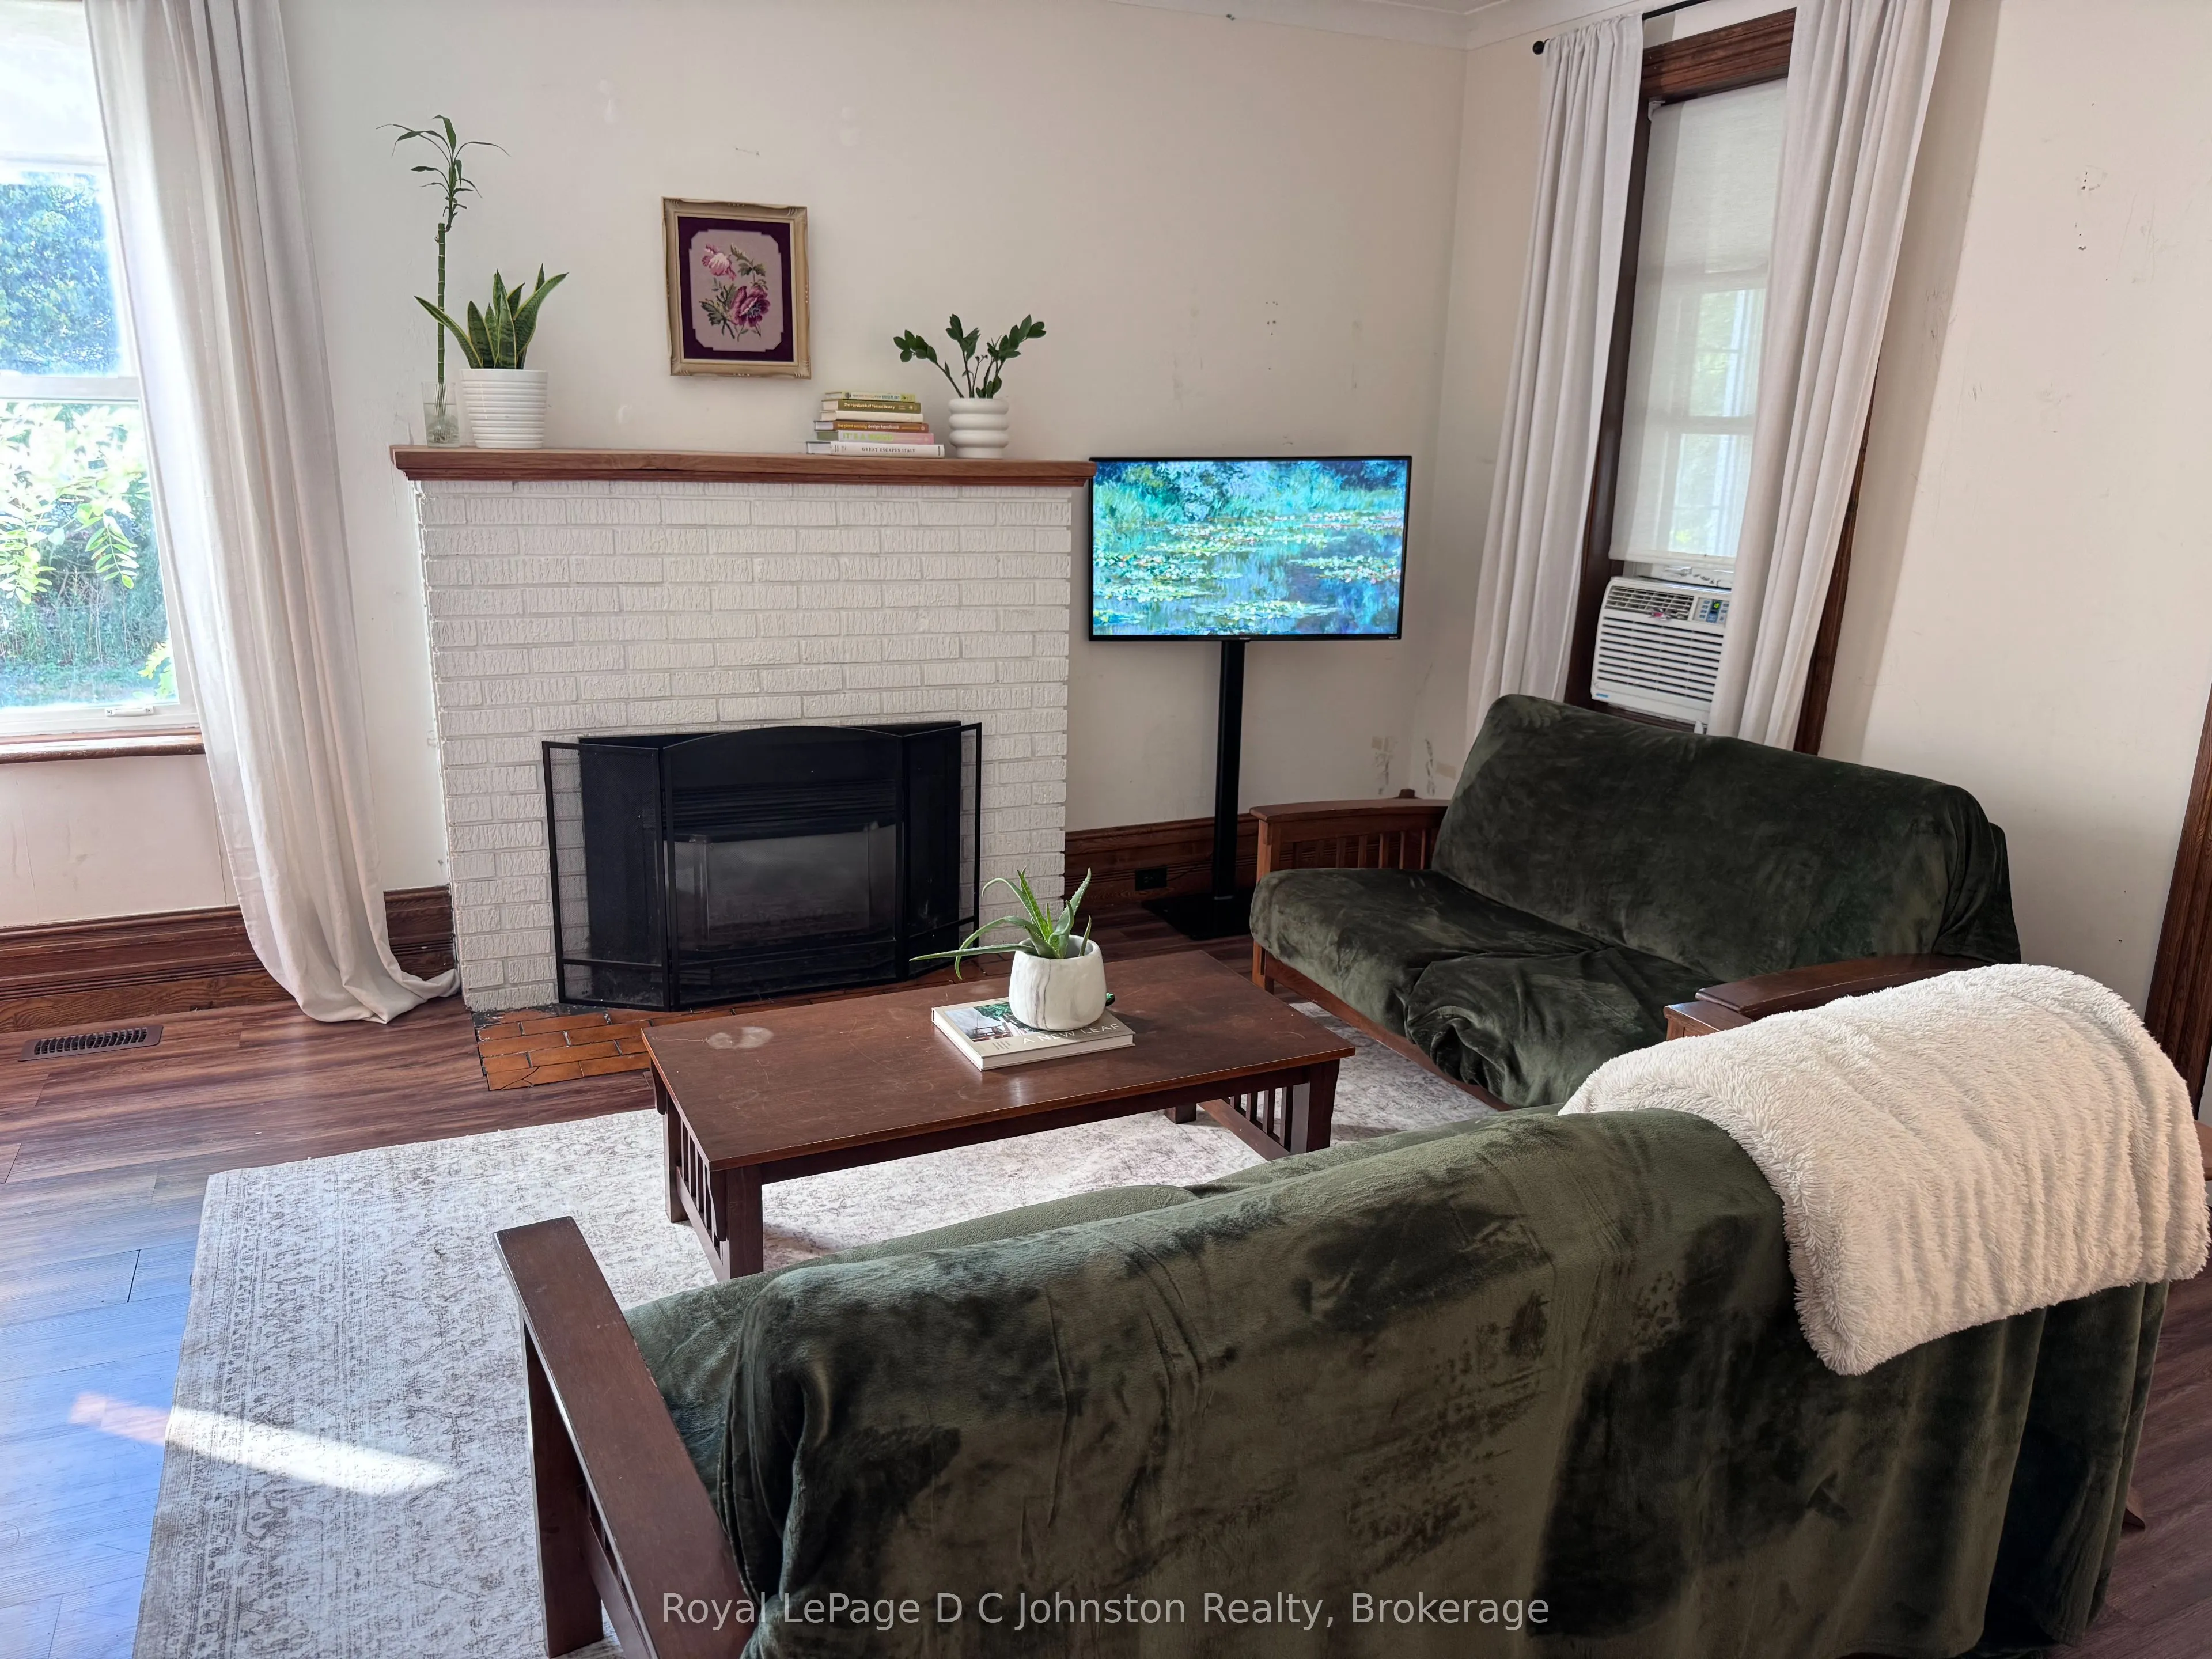
Living Room 17.42 x 13.91 242.31 sqft Gas Fireplace
Primary Bedroom 14.34 x 10.76 154.3 sqft -
Sunroom 14.01 x 6.17 86.44 sqft -
Mark Barbosa
Mark Barbosa
Century 21 In-Studio Realty Inc., Brokerage
89 days on site
Listing Broker
Royal LePage D C Johnston Realty
Courtesy
Royal LePage D C Johnston Realty
Listed Date
8/14/2026

Courtesy of PropTx MLS® / Royal LePage D C Johnston Realty
Similar homes for sale in Saugeen Shores

Copyright 2026 All rights reserved. PropTx MLS® assumes no responsibility for the accuracy of any information shown. The information provided herein must only be used by consumers that have a bona fide interest in the purchase, sale or lease of real estate and may not be used for any commercial purpose or any other purpose.
Copyright 2026 All rights reserved. Canadian Real Estate Association assumes no responsibility for the accuracy of any information shown. The information provided herein must only be used by consumers that have a bona fide interest in the purchase, sale or lease of real estate and may not be used for any commercial purpose or any other purpose. The trademark DDF® is owned by The Canadian Real Estate Association (CREA) and identifies CREA’s Data Distribution Facility (DDF®). The trademarks REALTOR®, REALTORS®, and the REALTOR® logo are controlled by The Canadian Real Estate Association (CREA) and identify real estate professionals who are members of CREA. The trademarks MLS®, Multiple Listing Service®, and the associated logos are owned by CREA and identify the quality of services provided by real estate professionals who are members of CREA
Powered by AgentLocator