126 Haskins Point Road, Leeds and the Thousand Islands
1 / 7
For Sale
$513,650
2 bd · 1 ba · 700–1,100 sq ft

126 Haskins Point Road, Leeds and the Thousand Islands K0H 2N0

MLS®# X14173350

Est. mortgage
$1,949/mo
Property taxes $696.46/yr

About This Home

Property Type
House, Detached, Bungalow
Parking
Attached 1 garage, 3 parking
MLS #
X14173350
Size
700-1100 sqft
Basement
None
Listed on
2026-11-12
Lot size
100 x 355.54
Tax
$696.46 /yr
Days on Market
0
Approximate Age
New
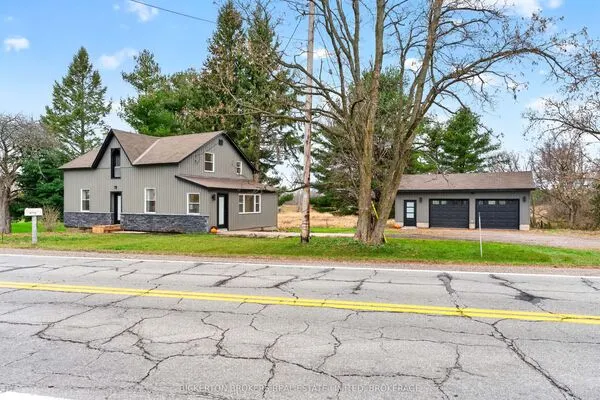
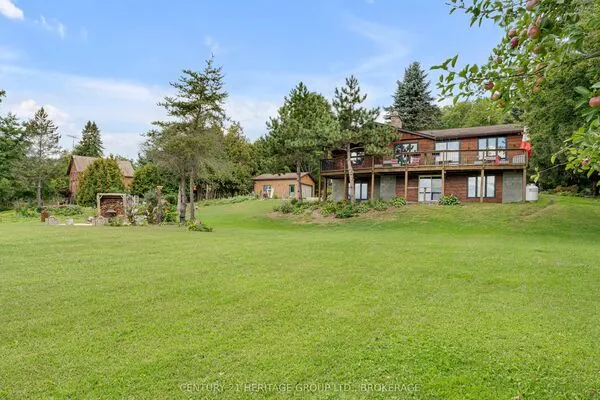
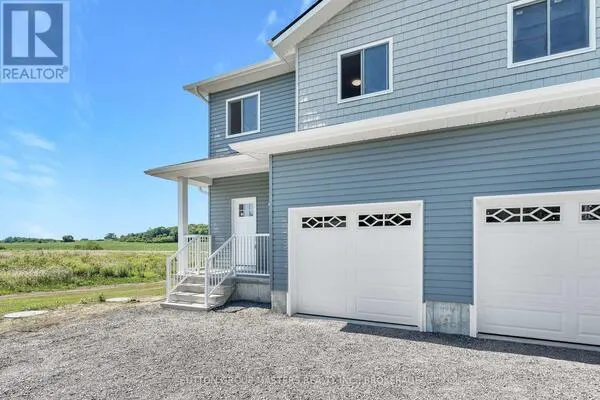
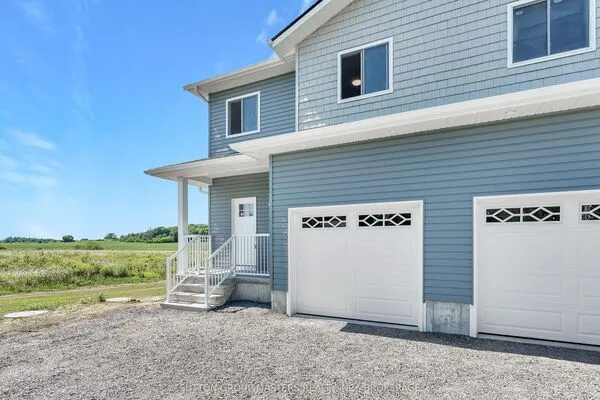
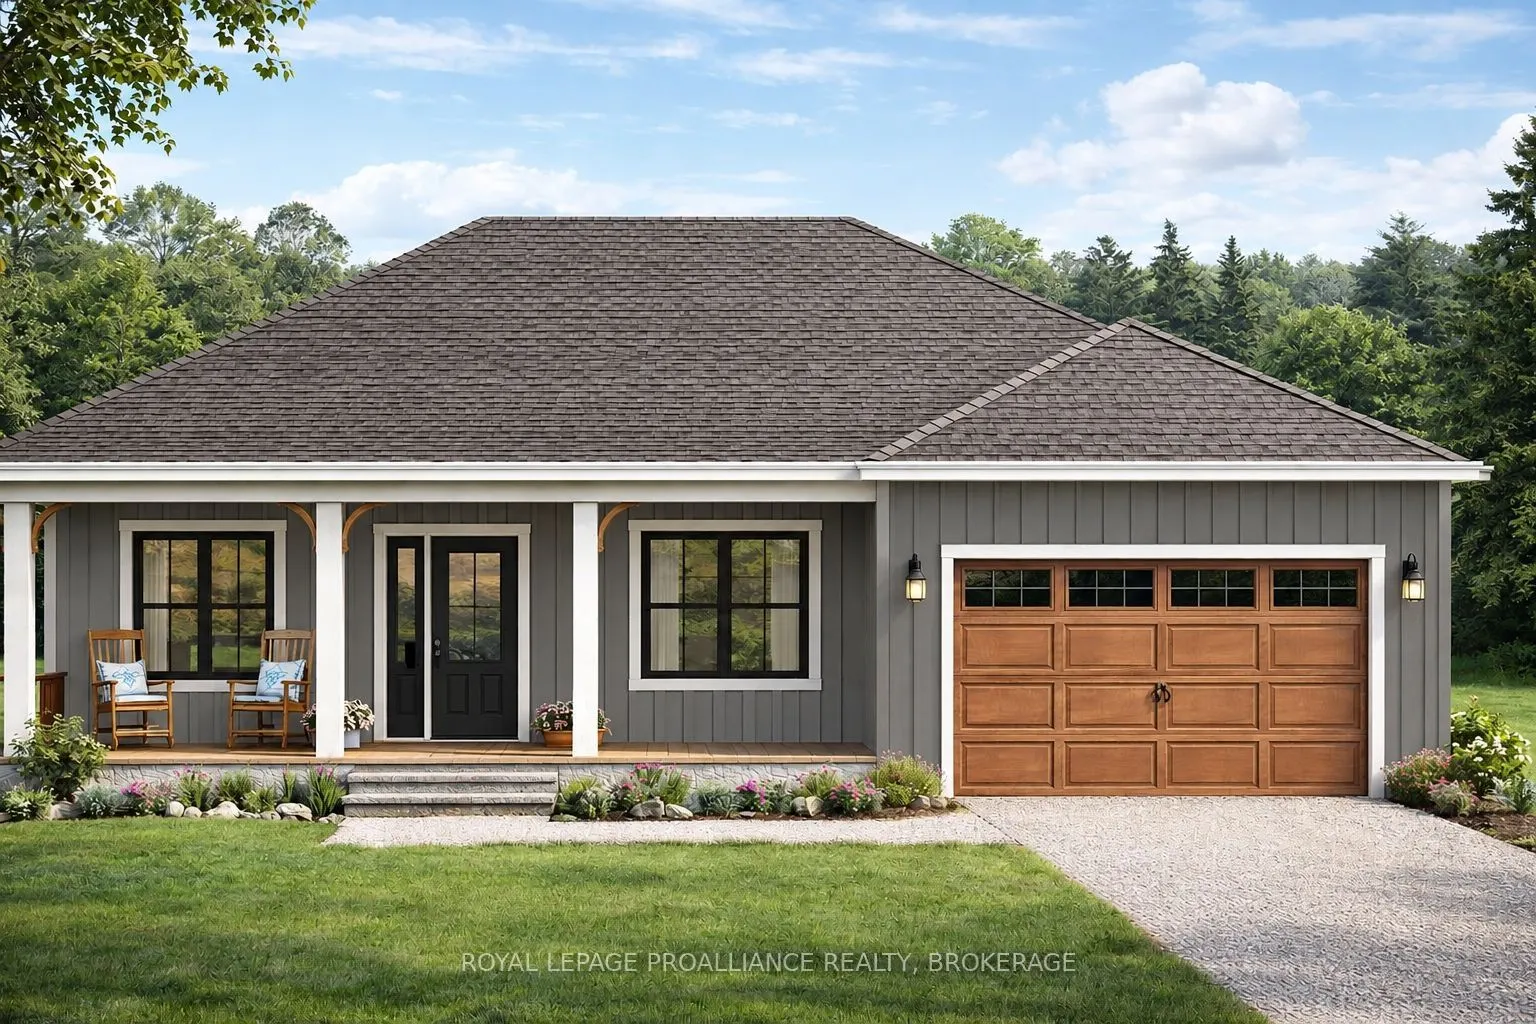
Build new in the heart of Seeley's Bay! This proposed home and lot package from NorthPeak Builders offers modern, low-maintenance living in a welcoming village surrounded by the natural beauty of the Rideau Canal system. The featured design is an approximately 950 sq. ft., 2-bedroom slab-on-grade bungalow with attached garage, convenient single-level living and a bright open-concept kitchen, dining and living area. Quality finishes include quartz countertops, modern cabinetry and vinyl plank flooring, plus forced-air propane heating, central air conditioning and a Tarion New Home Warranty. This is just one option! Buyers can choose other home models, explore designs with a full basement, and customize layouts and finishes to suit their needs and budget. The level 0.75-acre lot offers approximately 100 feet of frontage, over 350 feet of depth and access from both Haskins Point Road and Broad Bay Lane, providing flexibility when planning your new home. Enjoy small-town living with the Rideau Canal and Cranberry Lake nearby. Walk to Centennial Park, pickleball courts, the marina, public boat launch and village amenities including groceries, pharmacy and medical services. Outdoor enthusiasts will appreciate Rock Dunder hiking trails, Jones Falls Locks and opportunities for boating, fishing and paddling. Conveniently located approximately 25 minutes from Kingston, this is a wonderful opportunity to build a home that fits your lifestyle in an established waterfront community. Proposed home and lot package: $513,650, reflecting the applicable Ontario new housing HST rebate, subject to buyer eligibility. Home is not yet constructed. Illustrations are conceptual.
Property Details

Full Property Details

Interior

Bedrooms
2
Total Bedrooms
2
Washrooms
1
Square Footage
700-1100 sqft
Basement
None
Heating Source
Propane
Heating Fuel
Forced Air
Air Conditioning
Central Air
Family Room
No
Kitchens
1
Total Kitchens
1
Fireplace Features
No

Exterior

Depth
355.54
Front
99.88
Acreage
.50-1.99
Driveway
Other
Lot Size
100 x 355.54 ft
Pool
None
Parking Spaces
3
Total Parking Spaces
4.00
Parking Description
Attached
Garage Spaces
1

Building Description

Style
Bungalow
Home Type
House
Subtype
Detached
Year Built
New
Property Orientation
East
Exterior Finish
Board & Batten
Sewers
Septic
Water Supply
Well
Possession Date
No Data

Community

Community
Lansdowne Township

Taxes & Fees

Taxes
$696.46 /yr
Tax Year
2026
Occupancy
Vacant

Room Types

Room Dimensions Area Description
Bathroom 5.51 x 11.81 65.07 sqft -
Bedroom 2 8.33 x 9.15 76.22 sqft -
Dining Room 9.91 x 11.25 111.49 sqft -
Kitchen 10.5 x 10.66 111.93 sqft -
Living Room 14.99 x 13.68 205.06 sqft -
Primary Bedroom 11.58 x 10.83 125.41 sqft -
Utility Room 7.41 x 7.41 54.91 sqft -
Mark Barbosa
Mark Barbosa
Century 21 In-Studio Realty Inc., Brokerage
0 days on site
Listing Broker
ROYAL LEPAGE PROALLIANCE REALTY, BROKERAGE
Courtesy
ROYAL LEPAGE PROALLIANCE REALTY, BROKERAGE
Listed Date
11/12/2026

Courtesy of PropTx MLS® / ROYAL LEPAGE PROALLIANCE REALTY, BROKERAGE

Similar homes for sale in Leeds and the Thousand Islands

Copyright 2026 All rights reserved. PropTx MLS® assumes no responsibility for the accuracy of any information shown. The information provided herein must only be used by consumers that have a bona fide interest in the purchase, sale or lease of real estate and may not be used for any commercial purpose or any other purpose.
Copyright 2026 All rights reserved. Canadian Real Estate Association assumes no responsibility for the accuracy of any information shown. The information provided herein must only be used by consumers that have a bona fide interest in the purchase, sale or lease of real estate and may not be used for any commercial purpose or any other purpose. The trademark DDF® is owned by The Canadian Real Estate Association (CREA) and identifies CREA’s Data Distribution Facility (DDF®). The trademarks REALTOR®, REALTORS®, and the REALTOR® logo are controlled by The Canadian Real Estate Association (CREA) and identify real estate professionals who are members of CREA. The trademarks MLS®, Multiple Listing Service®, and the associated logos are owned by CREA and identify the quality of services provided by real estate professionals who are members of CREA
Powered by AgentLocator