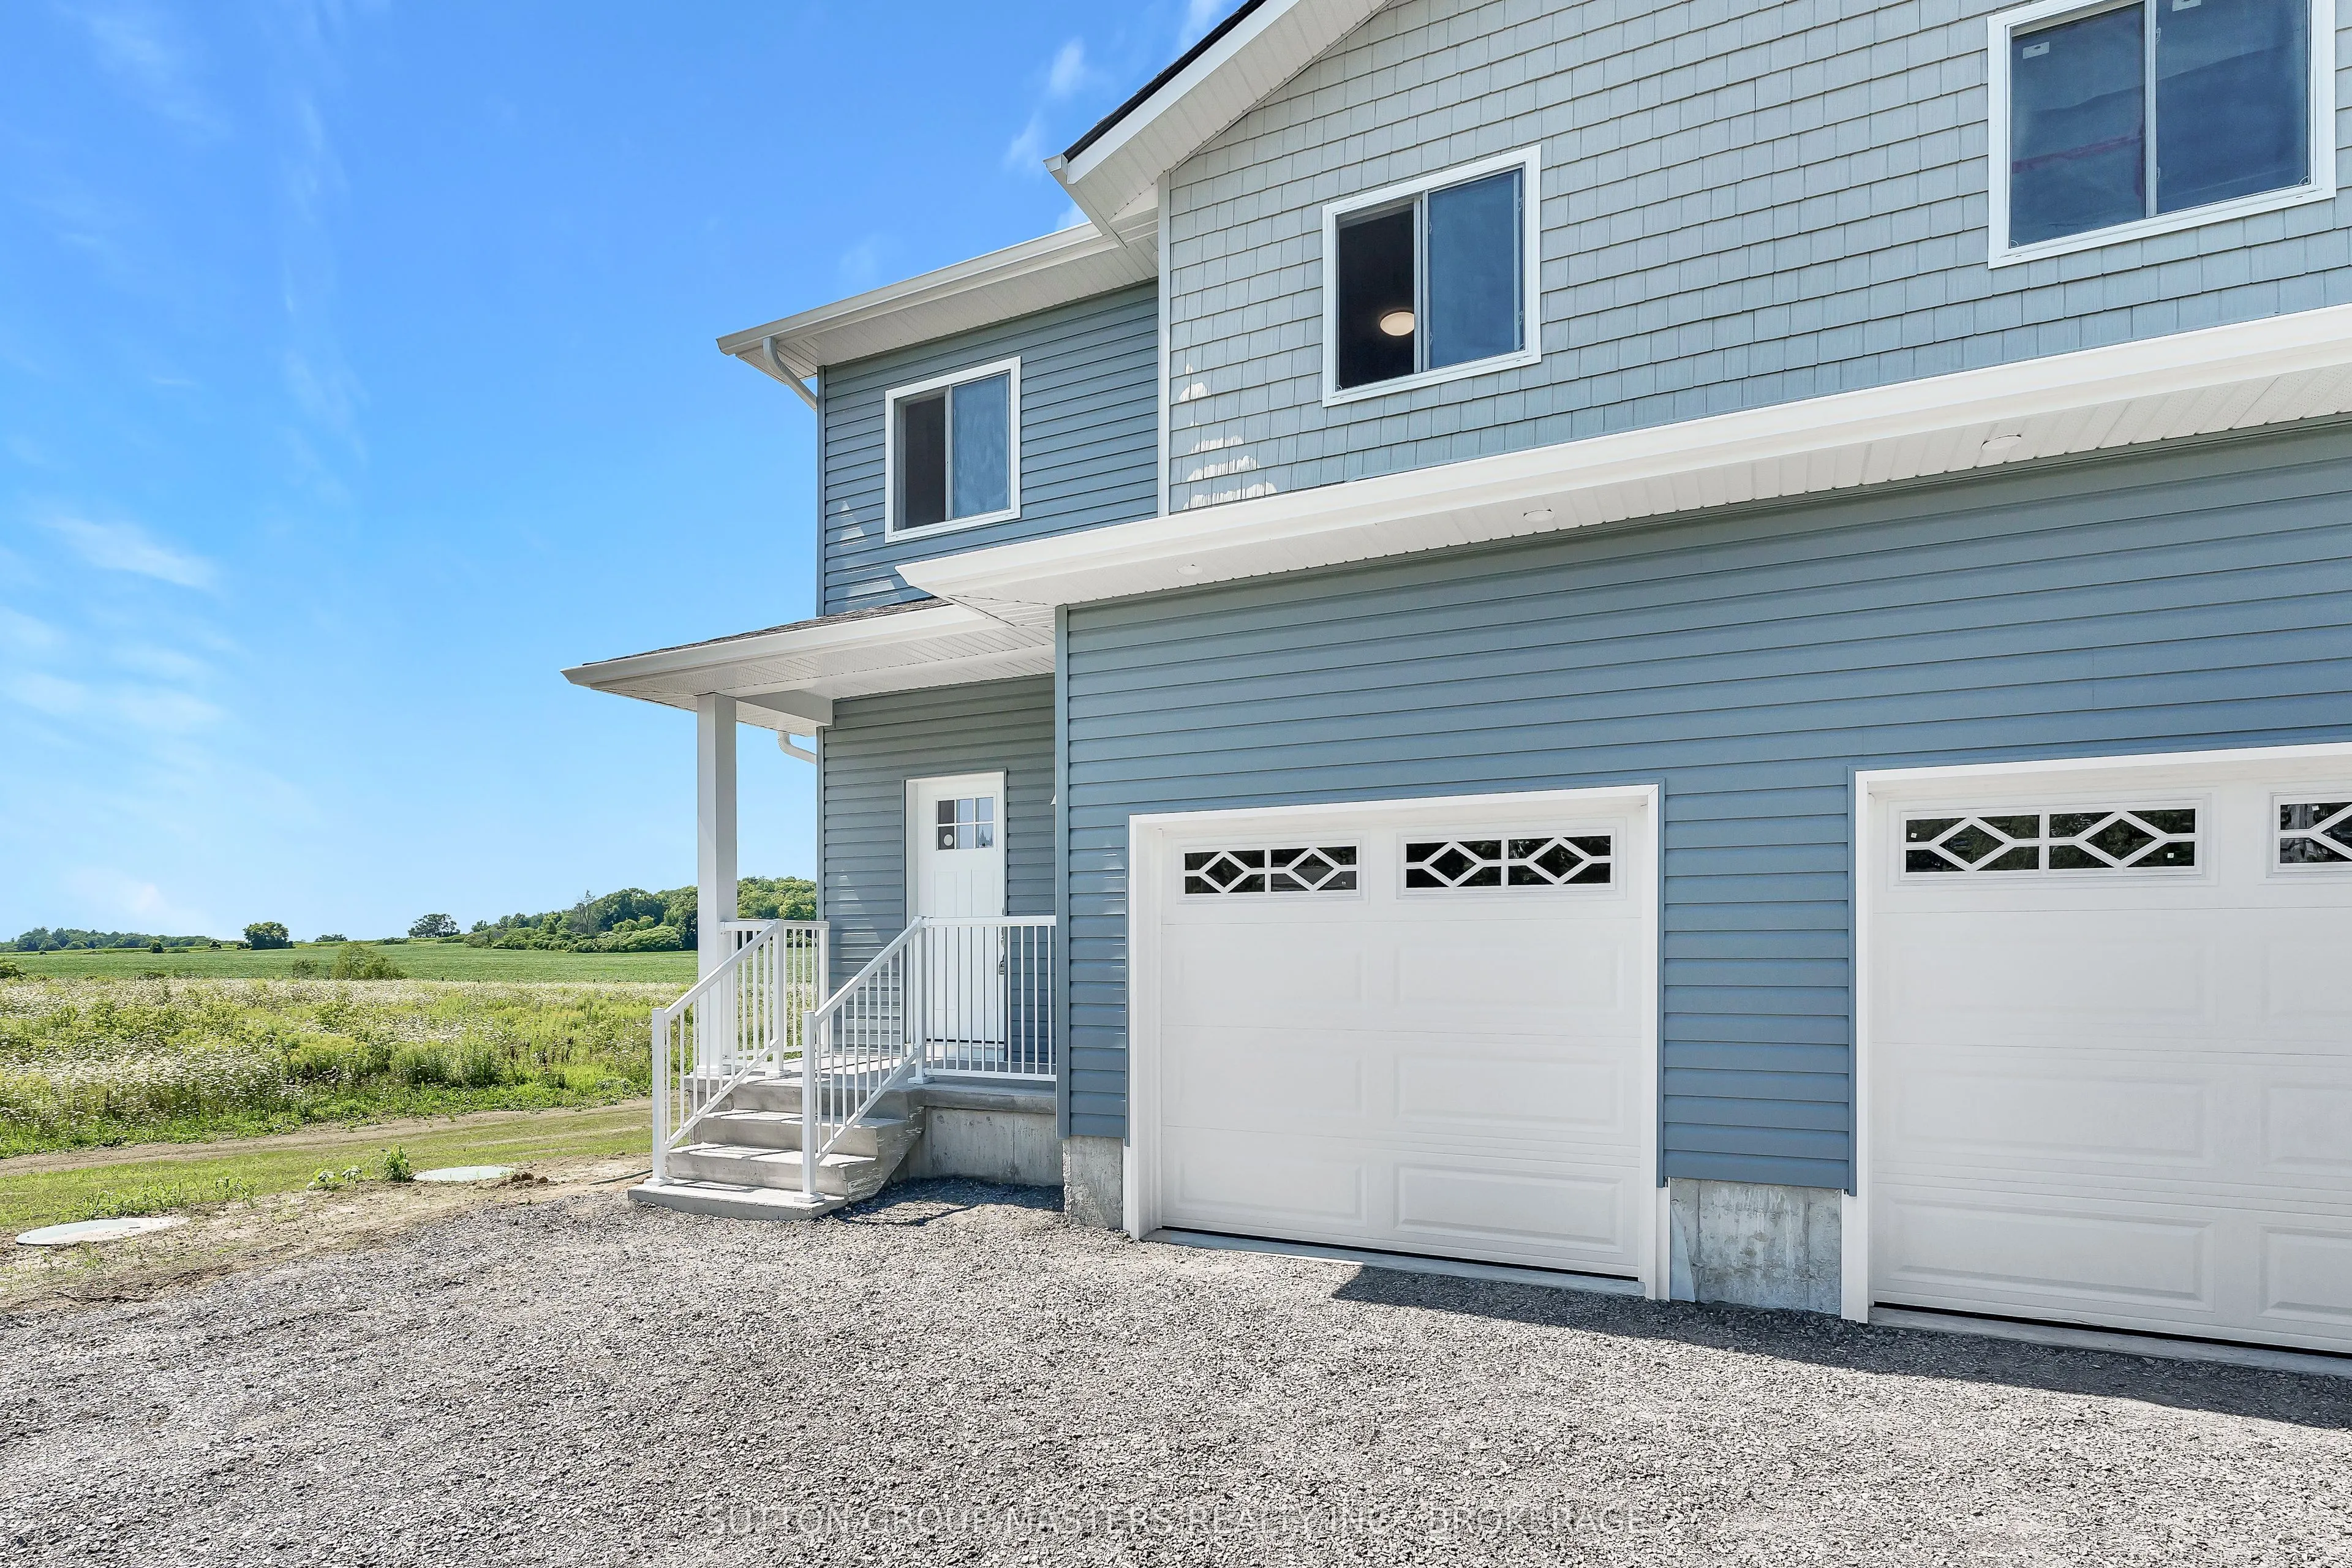


MLS®# X14160226
| Room | Dimensions | Area | Description |
|---|---|---|---|
| Bathroom | 4.99 x 7.97 | 39.77 sqft | 2 Pc Bath |
| Bathroom | 7.41 x 4.86 | 36.01 sqft | 4 Pc Bath |
| Bathroom | 7.48 x 4.79 | 35.83 sqft | 4 Pc Ensuite |
| Bedroom 2 | 10.96 x 12.11 | 132.73 sqft | - |
| Bedroom 3 | 9.65 x 12.11 | 116.86 sqft | - |
| Dining Room | 13.16 x 5.91 | 77.78 sqft | - |
| Kitchen | 13.75 x 9.45 | 129.94 sqft | - |
| Laundry | 4.92 x 4.92 | 24.21 sqft | - |
| Living Room | 16.24 x 7.87 | 127.81 sqft | - |
| Primary Bedroom | 13.29 x 11.78 | 156.56 sqft | - |
| Recreation | 19.72 x 14.47 | 285.35 sqft | - |

Courtesy of PropTx MLS® / SUTTON GROUP-MASTERS REALTY INC., BROKERAGE
 For Sale
 For Sale
 For Sale
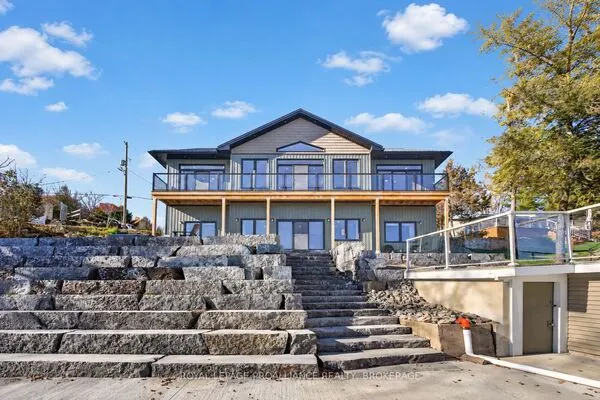 For Sale
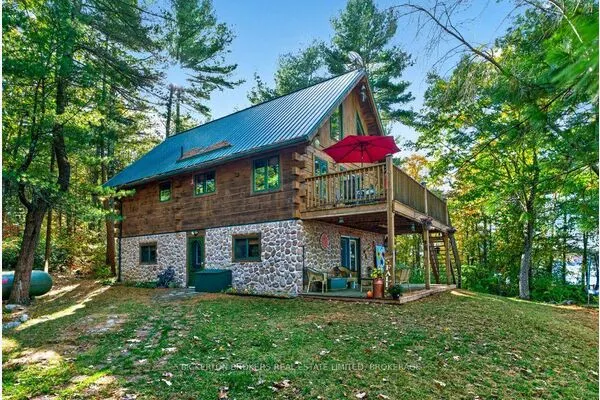 For Sale

