19 Moriarity Drive, Brant
1 / 47
For Sale
$889,999
4 bd · 3 ba · 2,000–2,500 sq ft

19 Moriarity Drive, Brant N3L 0K4

MLS®# X14172772

Est. mortgage
$3,376/mo
Property taxes $6,070.02/yr

About This Home

Property Type
House, Detached, 2-Storey
Parking
Built-In 2 garage, 2 parking
MLS #
X14172772
Size
2000-2500 sqft
Basement
Unfinished
Listed on
2026-11-11
Lot size
47 x 83.09
Tax
$6,070.02 /yr
Days on Market
1
Approximate Age
6-15
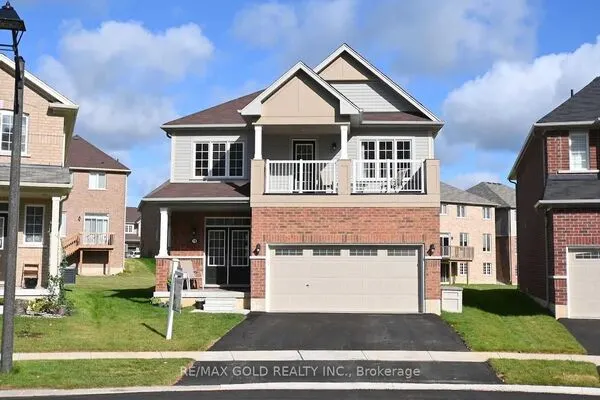
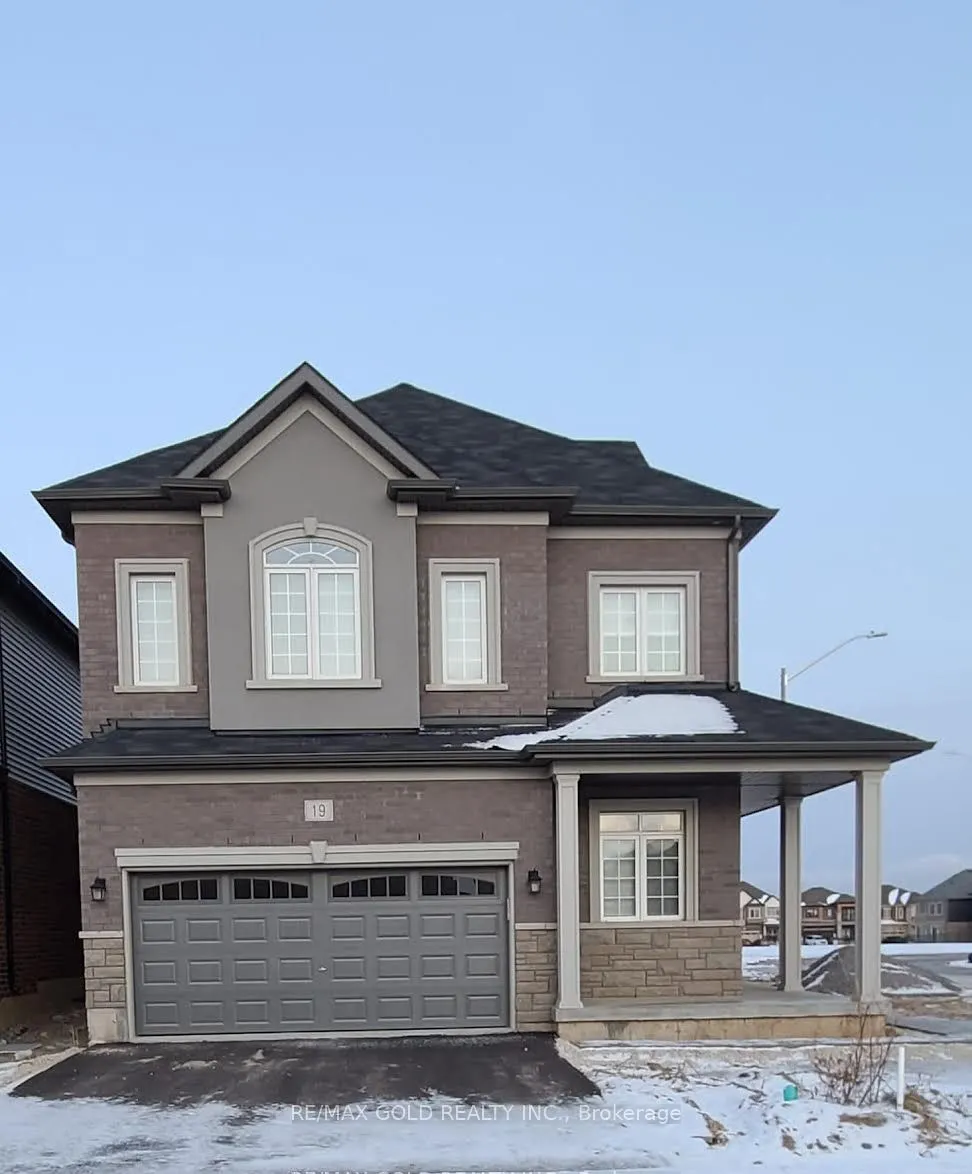
Welcome to 19 Moriarity Dr., Paris, Brant - a stunning, corner detached home with double door entrance, located in the sought-after Scenic Ridge community. Offering over 2,400 sq. ft. of beautifully designed living space, this impressive home features 4 spacious bedrooms, 2.5 bathrooms, with a separate laundry room on the second level,and has been freshly painted throughout, giving the entire home a fresh, modern feel. Designed with comfort and style in mind, the home boasts 9-ft ceilings on the main floor, 8-ft ceilings on the upper level, and a bright lookout basement with oversized windows that invite plenty of natural light. The corner lot location enhances the home's abundance of natural light, while its desirable backyard setting backs directly onto a large park - perfect for families and outdoor enjoyment. Additional highlights include elegant hardwood flooring throughout the main floor,numerous pot lights, and convenient direct access from the garage into the home. Enjoy the perfect blend of comfortand convenience, with Highway 403 just minutes away, along with nearby schools, parks, and a newly developed plaza offering everyday essentials and amenities. A fantastic opportunity to own a beautiful, move-in-ready home in a growing and family-friendly community. A Must See - Don't Miss Out! Some of the photos are virtually staged.
Property Details

Full Property Details

Interior

Bedrooms
4
Total Bedrooms
4
Washrooms
3
Square Footage
2000-2500 sqft
Basement
Unfinished
Heating Source
Electric
Heating Fuel
Forced Air
Air Conditioning
Central Air
Family Room
Yes
Kitchens
1
Total Kitchens
1
Fireplace Features
No

Exterior

Depth
83.09
Front
47.3
Driveway
Private Double
Lot Size
47 x 83.09 ft
Pool
None
Parking Spaces
2
Total Parking Spaces
4.00
Parking Description
Built-In
Garage Spaces
2

Building Description

Style
2-Storey
Home Type
House
Subtype
Detached
Year Built
6-15
Property Orientation
South
Exterior Finish
Stucco (Plaster),Brick
Sewers
Sewer
Water Supply
Municipal
Possession Date
No Data

Community

Community
Paris

Taxes & Fees

Taxes
$6,070.02 /yr
Tax Year
2026
Occupancy
Vacant

Other

Virtual Tour Link
Mark Barbosa
Mark Barbosa
Century 21 In-Studio Realty Inc., Brokerage
Listed by DAVINDER BANSAL, Salesperson
0 days on site
Listing Broker
RE/MAX GOLD REALTY INC.
Courtesy
RE/MAX GOLD REALTY INC.
Listed Date
11/11/2026

Courtesy of PropTx MLS® / RE/MAX GOLD REALTY INC.

Similar homes for sale in Brant

Copyright 2026 All rights reserved. PropTx MLS® assumes no responsibility for the accuracy of any information shown. The information provided herein must only be used by consumers that have a bona fide interest in the purchase, sale or lease of real estate and may not be used for any commercial purpose or any other purpose.
Copyright 2026 All rights reserved. Canadian Real Estate Association assumes no responsibility for the accuracy of any information shown. The information provided herein must only be used by consumers that have a bona fide interest in the purchase, sale or lease of real estate and may not be used for any commercial purpose or any other purpose. The trademark DDF® is owned by The Canadian Real Estate Association (CREA) and identifies CREA’s Data Distribution Facility (DDF®). The trademarks REALTOR®, REALTORS®, and the REALTOR® logo are controlled by The Canadian Real Estate Association (CREA) and identify real estate professionals who are members of CREA. The trademarks MLS®, Multiple Listing Service®, and the associated logos are owned by CREA and identify the quality of services provided by real estate professionals who are members of CREA
Powered by AgentLocator