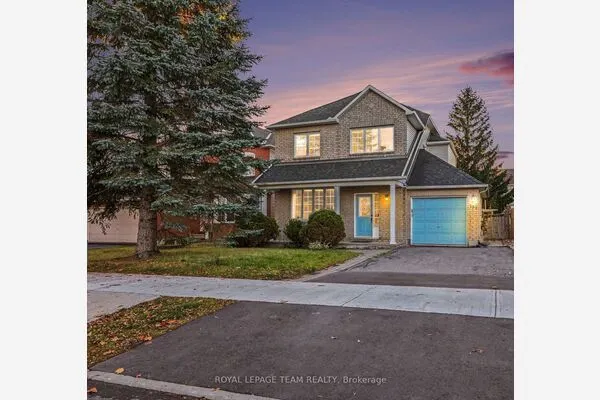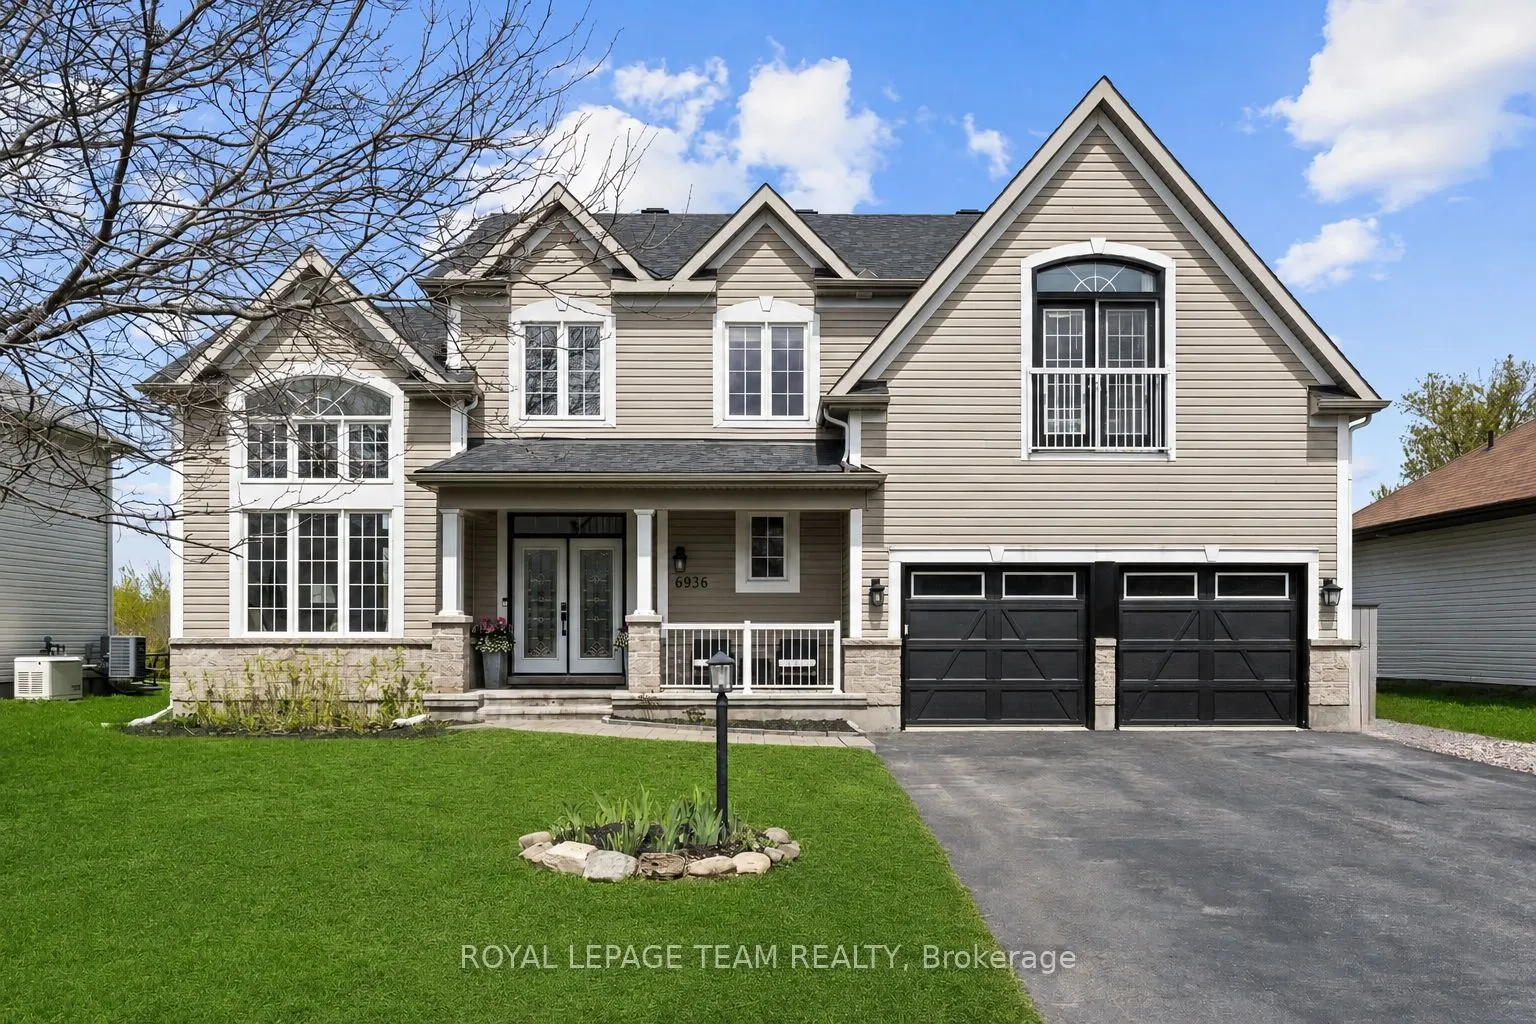
6936 Mary Anne Drive, Ottawa
1 / 50
For Sale
$1,125,000
4 bd · 4 ba · 2,500–3,000 sq ft

6936 Mary Anne Drive, Ottawa K4P 0B9

MLS®# X14172140

Est. mortgage
$4,268/mo
Property taxes $5,776.82/yr

About This Home

Property Type
House, Detached, 2-Storey
Parking
Attached 2 garage, 4 parking
MLS #
X14172140
Size
2500-3000 sqft
Basement
Full,Finished
Listed on
2026-11-11
Lot size
66 x 132.09
Tax
$5,776.82 /yr
Days on Market
1
Approximate Age
16-30
Beautifully updated and meticulously maintained, this spacious 4 bedroom, 3.5 bath family home is located in the Shadow Ridge community of Greely. Set on a generous lot backing onto open space, this property combines modern finishes, functional living spaces, and a backyard designed for family enjoyment and entertaining. Municipally owned & maintained community well & septic offer country living without the risks or maintenance associated with private systems. The bright and welcoming main floor boasts 12 foot ceilings in the living/dining area and features updated flooring, elegant marble tile, large windows, and a functional open-concept layout ideal for both everyday living and hosting guests. The updated chef's kitchen features stainless steel appliances, granite countertops, ample storage, and a large island with built-in wine storage. The adjoining eat-in area overlooks the backyard, while the cozy family room with a gas fireplace provides the perfect place to relax. A convenient main floor laundry room with added folding counter space and an updated powder room complete this level. Upstairs, the spacious primary bedroom features a walk-in closet and a beautifully renovated 5-piece ensuite bathroom complete with a corner Roman air pool tub and glass shower. Three additional well-sized bedrooms and an updated 5-piece main bathroom provide comfortable space for the entire family. Updated flooring throughout the upper level and a modernized staircase blend the two levels seamlessly. The fully finished lower level offers additional living space with a large rec room, full bathroom, and versatile flex areas ideal for a home gym, games room, office, hobby space, or playroom, along with plenty of storage. Outside, the private backyard is designed for entertaining and family fun, featuring an above-ground pool, gazebo, play structure, deck areas, and no rear neighbours. This backyard offers the perfect setting to relax, entertain, and enjoy outdoor living your-round.

Property Details

Full Property Details

Interior

Bedrooms
4
Total Bedrooms
4
Washrooms
4
Square Footage
2500-3000 sqft
Basement
Full,Finished
Heating Source
Gas
Heating Fuel
Forced Air
Air Conditioning
Central Air
Family Room
Yes
Kitchens
1
Total Kitchens
1
Fireplace Features
Yes

Exterior

Depth
132.09
Front
65.72
Acreage
< .50
Lot Size
66 x 132.09 ft
Pool
Above Ground
Parking Spaces
4
Total Parking Spaces
6.00
Parking Description
Attached
Garage Spaces
2
Zoning
V1I[610r]

Building Description

Style
2-Storey
Home Type
House
Subtype
Detached
Year Built
16-30
Property Orientation
North
Exterior Finish
Stone,Vinyl Siding
Sewers
Septic
Water Supply
Well
Possession Date
No Data

Community

Community
Greely

Taxes & Fees

Taxes
$5,776.82 /yr
Tax Year
2026
Occupancy
Owner

Room Types

Room Dimensions Area Description
Bathroom 10.07 x 7.51 75.63 sqft 5 Pc Ensuite
Bedroom 2 10.6 x 12.01 127.31 sqft -
Bedroom 3 10.93 x 9.91 108.32 sqft -
Breakfast 9.68 x 12.83 124.19 sqft -
Dining Room 12.01 x 12.01 144.24 sqft -
Family Room 12.93 x 16.93 218.9 sqft Fireplace
Foyer 9.84 x 10.33 101.65 sqft -
Kitchen 10.66 x 12.83 136.77 sqft Centre Island, Stainless Steel Appl
Laundry 6.17 x 9.09 56.09 sqft Access To Garage
Living Room 12.01 x 12.01 144.24 sqft -
Powder Room 4.49 x 5.35 24.02 sqft 2 Pc Bath
Primary Bedroom 12.99 x 16.93 219.92 sqft Walk-In Closet(s)
Mark Barbosa
Mark Barbosa
Century 21 In-Studio Realty Inc., Brokerage
Listed by Sheena Woollam, Salesperson
1 days on site
Listing Broker
ROYAL LEPAGE TEAM REALTY
Courtesy
ROYAL LEPAGE TEAM REALTY
Listed Date
11/11/2026

Courtesy of PropTx MLS® / ROYAL LEPAGE TEAM REALTY
Similar homes for sale in Ottawa

Copyright 2026 All rights reserved. PropTx MLS® assumes no responsibility for the accuracy of any information shown. The information provided herein must only be used by consumers that have a bona fide interest in the purchase, sale or lease of real estate and may not be used for any commercial purpose or any other purpose.
Copyright 2026 All rights reserved. Canadian Real Estate Association assumes no responsibility for the accuracy of any information shown. The information provided herein must only be used by consumers that have a bona fide interest in the purchase, sale or lease of real estate and may not be used for any commercial purpose or any other purpose. The trademark DDF® is owned by The Canadian Real Estate Association (CREA) and identifies CREA’s Data Distribution Facility (DDF®). The trademarks REALTOR®, REALTORS®, and the REALTOR® logo are controlled by The Canadian Real Estate Association (CREA) and identify real estate professionals who are members of CREA. The trademarks MLS®, Multiple Listing Service®, and the associated logos are owned by CREA and identify the quality of services provided by real estate professionals who are members of CREA
Powered by AgentLocator