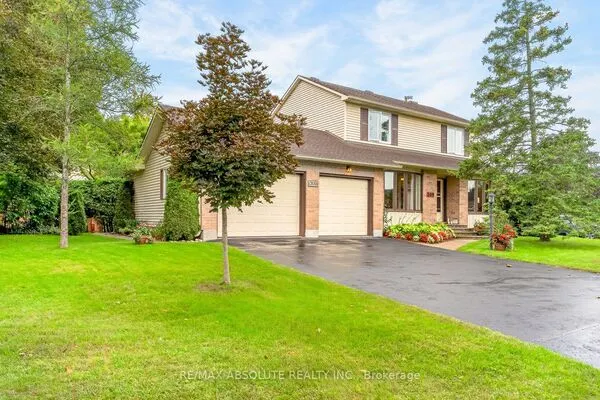
276 Graceland Court, Ottawa
1 / 45
For Sale
$567,000
3 bd · 2 ba · 1,100–1,500 sq ft

276 Graceland Court, Ottawa K1E 1K5

MLS®# X14172716

Est. mortgage
$2,151/mo
Property taxes $4,049/yr

About This Home

Property Type
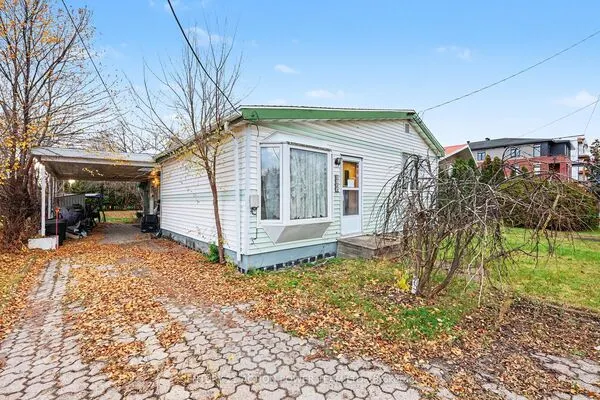
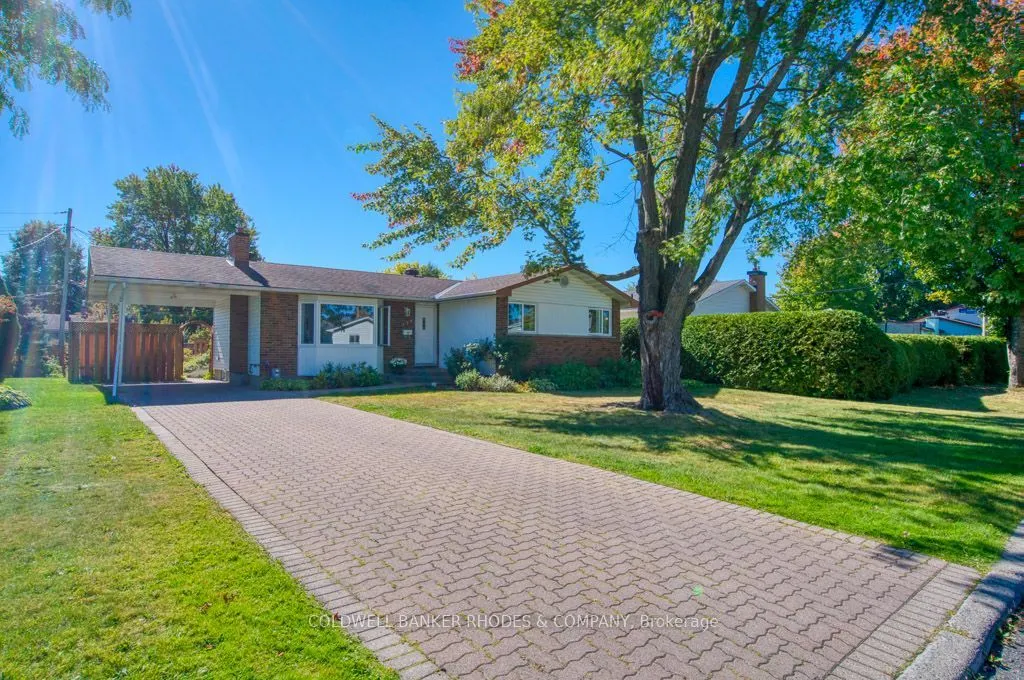
House, Detached, Bungalow
Parking
Carport 0 garage, 3 parking
MLS #
X14172716
Size
1100-1500 sqft
Basement
Full,Unfinished
Listed on
2026-11-11
Lot size
60 x 100.0
Tax
$4,049 /yr
Days on Market
1
Welcome to 276 Graceland Court! Lovingly cared for by the same family for over 50 years, this inviting detached bungalow with carport offers a wonderful combination of space, privacy and opportunity. Tucked away on a quaint court, this home reflects years of pride of ownership and is ready for its next chapter. An interlock driveway & walkway lead you to a bright and welcoming entrance. Inside, you'll find a tastefully renovated kitchen, featuring abundant cabinetry, generous granite countertops & convenient access to the backyard. The adjoining eating area offers plenty of room for everyday dining and flows seamlessly into the living room which is filled with natural light from a large bay window. The spacious living room is anchored by a gas fireplace, creating a warm and comfortable setting to relax or gather with family and friends. The main level features three well-proportioned bedrooms, all with hardwood flooring & generous closet space. The primary bedroom offers the added convenience of his-and-hers closets. A four-piece bathroom with a soaker tub and separate shower completes this level. Downstairs, you'll find a two-piece powder room (2025) and a pantry area with sink - perfect for canning, food prep. or storage. The expansive unfinished basement offers endless possibilities to create a space tailored to your needs. Step outside to a fully fenced backyard that feels like a private garden retreat. Beautifully established & lovingly maintained, the mature gardens are reminiscent of an English country garden, creating a peaceful setting to enjoy. An interlock patio provides the perfect spot for outdoor & entertaining. Comfortable one-level living, wonderful natural light, a beautifully maintained interior and plenty of potential to make it your own, this home is a special opportunity. Conveniently located close to shopping, schools and recreational amenities.

Property Details

Full Property Details

Interior

Bedrooms
3
Total Bedrooms
3
Washrooms
2
Square Footage
1100-1500 sqft
Basement
Full,Unfinished
Heating Source
Gas
Heating Fuel
Forced Air
Air Conditioning
Central Air
Family Room
No
Kitchens
1
Total Kitchens
1
Fireplace Features
Yes

Exterior

Depth
100.0
Front
60.0
Driveway
Covered
Lot Size
60 x 100.0 ft
Pool
None
Parking Spaces
3
Total Parking Spaces
3.00
Parking Description
Carport
Garage Spaces
0

Building Description

Style
Bungalow
Home Type
House
Subtype
Detached
Property Orientation
South
Exterior Finish
Brick
Sewers
Sewer
Water Supply
Municipal
Possession Date
12/1/2026

Community

Community
Bilberry Creek/Queenswood Heights

Taxes & Fees

Taxes
$4,049 /yr
Tax Year
2025
Occupancy
Vacant

Other

Virtual Tour Link

Room Types

Room Dimensions Area Description
Bathroom 7.41 x 6.99 51.8 sqft 4 Pc Bath, Separate Shower, Soaking Tub
Bedroom 2 10.99 x 10.79 118.58 sqft Hardwood Floor, Large Closet
Bedroom 3 10.99 x 8.01 88.03 sqft Hardwood Floor, Closet
Dining Room 8.99 x 8.4 75.52 sqft Hardwood Floor
Foyer 7.41 x 3.9 28.9 sqft -
Kitchen 10.56 x 5.12 54.07 sqft Granite Counters, Slate Flooring
Kitchen 9.51 x 8.79 83.59 sqft Slate Flooring, Granite Counters
Living Room 15.91 x 12.6 200.47 sqft Bay Window, Gas Fireplace, Hardwood Floor
Pantry 9.91 x 8.5 84.24 sqft Stainless Steel Sink
Powder Room 6.3 x 4.59 28.92 sqft 2 Pc Bath
Primary Bedroom 12.99 x 10.89 141.46 sqft Hardwood Floor, Double Closet
Mark Barbosa
Mark Barbosa
Century 21 In-Studio Realty Inc., Brokerage
0 days on site
Listing Broker
COLDWELL BANKER RHODES & COMPANY
Courtesy
COLDWELL BANKER RHODES & COMPANY
Listed Date
11/11/2026

Courtesy of PropTx MLS® / COLDWELL BANKER RHODES & COMPANY
Similar homes for sale in Ottawa

Copyright 2026 All rights reserved. PropTx MLS® assumes no responsibility for the accuracy of any information shown. The information provided herein must only be used by consumers that have a bona fide interest in the purchase, sale or lease of real estate and may not be used for any commercial purpose or any other purpose.
Copyright 2026 All rights reserved. Canadian Real Estate Association assumes no responsibility for the accuracy of any information shown. The information provided herein must only be used by consumers that have a bona fide interest in the purchase, sale or lease of real estate and may not be used for any commercial purpose or any other purpose. The trademark DDF® is owned by The Canadian Real Estate Association (CREA) and identifies CREA’s Data Distribution Facility (DDF®). The trademarks REALTOR®, REALTORS®, and the REALTOR® logo are controlled by The Canadian Real Estate Association (CREA) and identify real estate professionals who are members of CREA. The trademarks MLS®, Multiple Listing Service®, and the associated logos are owned by CREA and identify the quality of services provided by real estate professionals who are members of CREA
Powered by AgentLocator