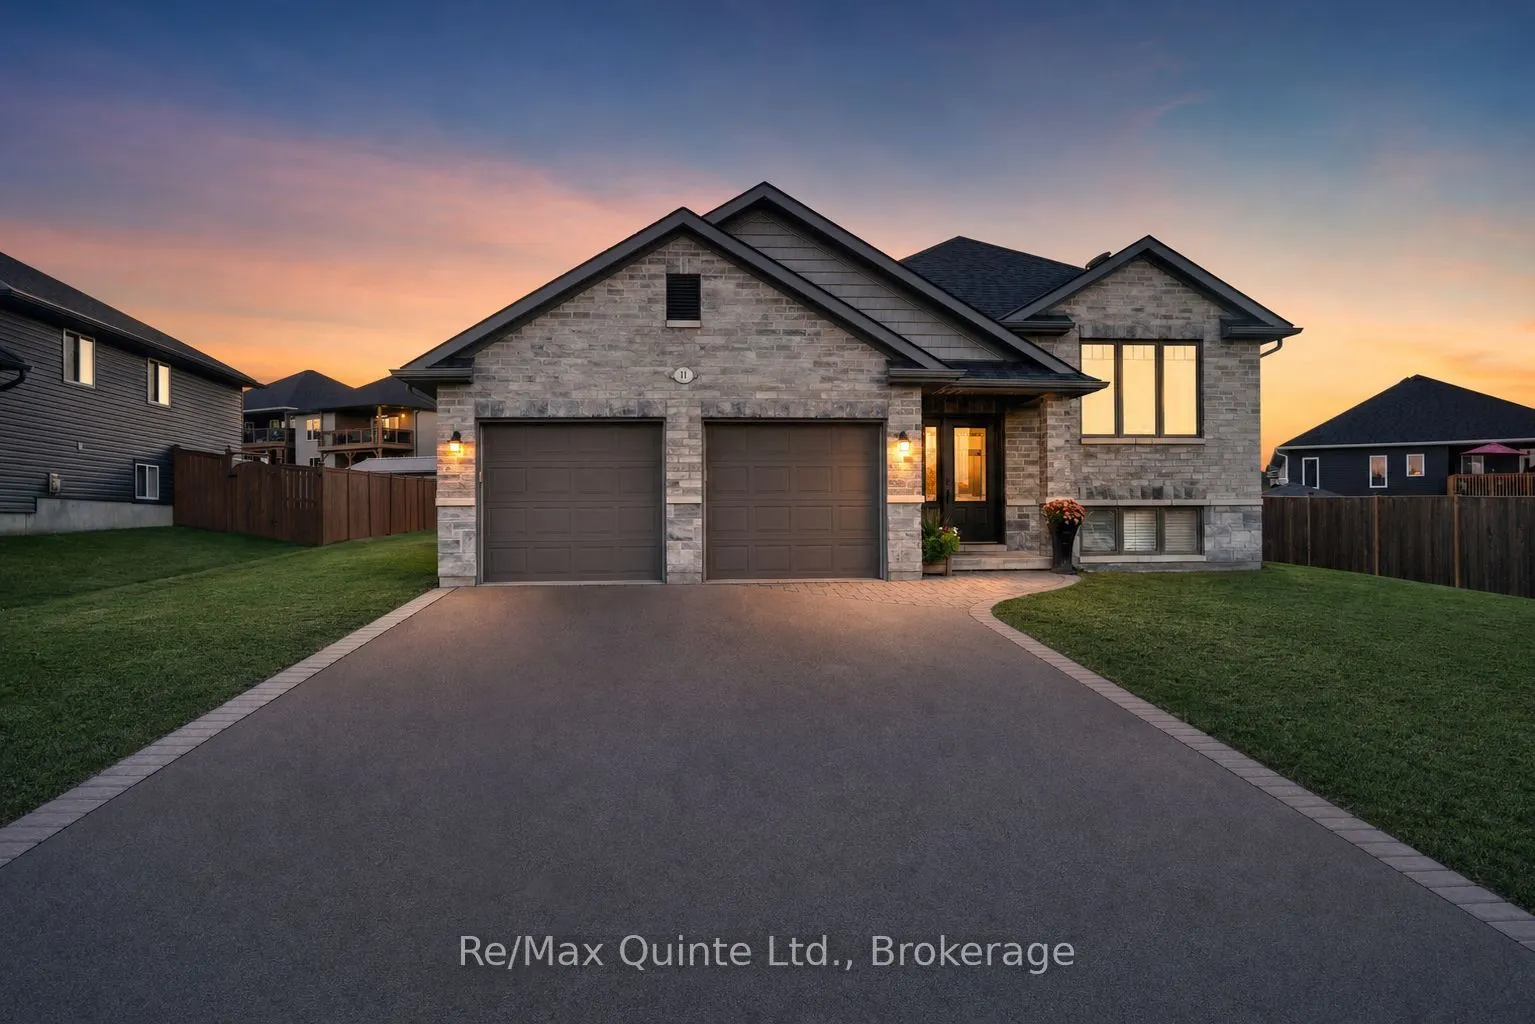
11 Glenwood Street, Quinte West
1 / 50
For Sale
$625,000
3+1 bd · 3 ba · 1,100–1,500 sq ft

11 Glenwood Street, Quinte West K0K 2C0

MLS®# X14171490

Est. mortgage
$2,371/mo
Property taxes $4,552.84/yr

About This Home

Property Type
House, Detached, Bungalow-Raised
Parking
Attached 2 garage, 4 parking
MLS #
X14171490
Size
1100-1500 sqft
Basement
Finished
Listed on
2026-11-09
Lot size
87 x 108.73
Tax
$4,552.84 /yr
Days on Market
3
Approximate Age
6-15
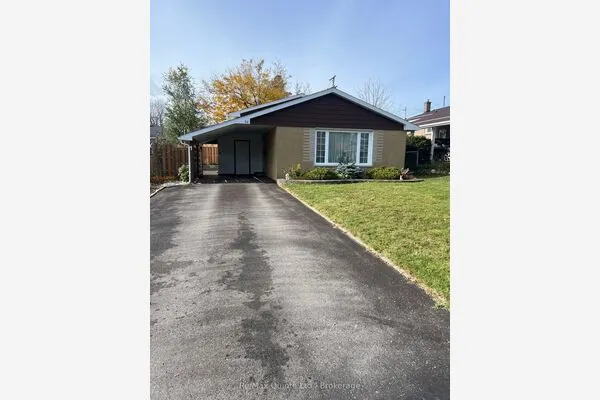
Welcome to this inviting 1,429 sq. ft. home, ideally situated on a quiet cul-de-sac in the Rosewood Acres subdivision in the heart of Frankford. Offering a bright and functional layout, this home features 3 bedrooms and 2 bathrooms on the main floor, along with an additional bedroom and 3-piece bathroom in the fully finished lower level providing plenty of space for family living, guests or a home office.The open-concept main floor seamlessly connects the living room, dining area and kitchen, creating a welcoming space for everyday living and entertaining. Patio door leads directly to the deck, making it easy to enjoy outdoor dining and relaxing.Additional highlights include a fully finished basement and a 2-car garage, offering excellent flexibility and storage.Located in a quiet neighbourhood of newer homes, this family-friendly community is within walking distance of the Trent River, scenic Trent Trails and waterfront parks. Enjoy all the conveniences of country living, with local schools, shops, parks and a beach nearby. Ideally located just 15 minutes to Belleville and CFB Trenton and approximately 10 minutes to Hwy 401.A wonderful opportunity to enjoy comfortable living in a peaceful neighbourhood with easy access to amenities, recreation and commuter routes!

Property Details

Full Property Details

Interior

Bedrooms
3
Bedrooms Plus
1
Total Bedrooms
4
Washrooms
3
Square Footage
1100-1500 sqft
Basement
Finished
Heating Source
Gas
Heating Fuel
Forced Air
Air Conditioning
Central Air
Family Room
Yes
Kitchens
1
Total Kitchens
1
Fireplace Features
No

Exterior

Depth
108.73
Front
86.69
Driveway
Available
Lot Size
87 x 108.73 ft
Pool
None
Waterfront
None
Parking Spaces
4
Total Parking Spaces
6.00
Parking Description
Attached
Garage Spaces
2

Building Description

Style
Bungalow-Raised
Home Type
House
Subtype
Detached
Year Built
6-15
Property Orientation
West
Exterior Finish
Vinyl Siding
Sewers
Sewer
Water Supply
Municipal
Possession Date
1/29/2027

Community

Community
Frankford Ward

Taxes & Fees

Taxes
$4,552.84 /yr
Tax Year
2026
Occupancy
Owner

Room Types

Room Dimensions Area Description
Bathroom 8.2 x 6.56 53.79 sqft -
Bathroom 8.99 x 5.35 48.1 sqft -
Bathroom 8.99 x 5.38 48.37 sqft -
Bedroom 2 9.84 x 10.01 98.5 sqft -
Bedroom 3 10.01 x 10.01 100.2 sqft -
Bedroom 4 11.48 x 10.83 124.33 sqft -
Foyer 8.2 x 5.91 48.46 sqft -
Kitchen 13.32 x 11.15 148.52 sqft -
Living Room 24.41 x 12.93 315.62 sqft Combined w/Dining
Primary Bedroom 12.99 x 12.5 162.38 sqft -
Mark Barbosa
Mark Barbosa
Century 21 In-Studio Realty Inc., Brokerage
Listed by Dee Abrams, Broker
1 days on site
Listing Broker
Re/Max Quinte Ltd.
Courtesy
Re/Max Quinte Ltd.
Listed Date
11/9/2026

Courtesy of PropTx MLS® / Re/Max Quinte Ltd.
Similar homes for sale in Quinte West

Copyright 2026 All rights reserved. PropTx MLS® assumes no responsibility for the accuracy of any information shown. The information provided herein must only be used by consumers that have a bona fide interest in the purchase, sale or lease of real estate and may not be used for any commercial purpose or any other purpose.
Copyright 2026 All rights reserved. Canadian Real Estate Association assumes no responsibility for the accuracy of any information shown. The information provided herein must only be used by consumers that have a bona fide interest in the purchase, sale or lease of real estate and may not be used for any commercial purpose or any other purpose. The trademark DDF® is owned by The Canadian Real Estate Association (CREA) and identifies CREA’s Data Distribution Facility (DDF®). The trademarks REALTOR®, REALTORS®, and the REALTOR® logo are controlled by The Canadian Real Estate Association (CREA) and identify real estate professionals who are members of CREA. The trademarks MLS®, Multiple Listing Service®, and the associated logos are owned by CREA and identify the quality of services provided by real estate professionals who are members of CREA
Powered by AgentLocator