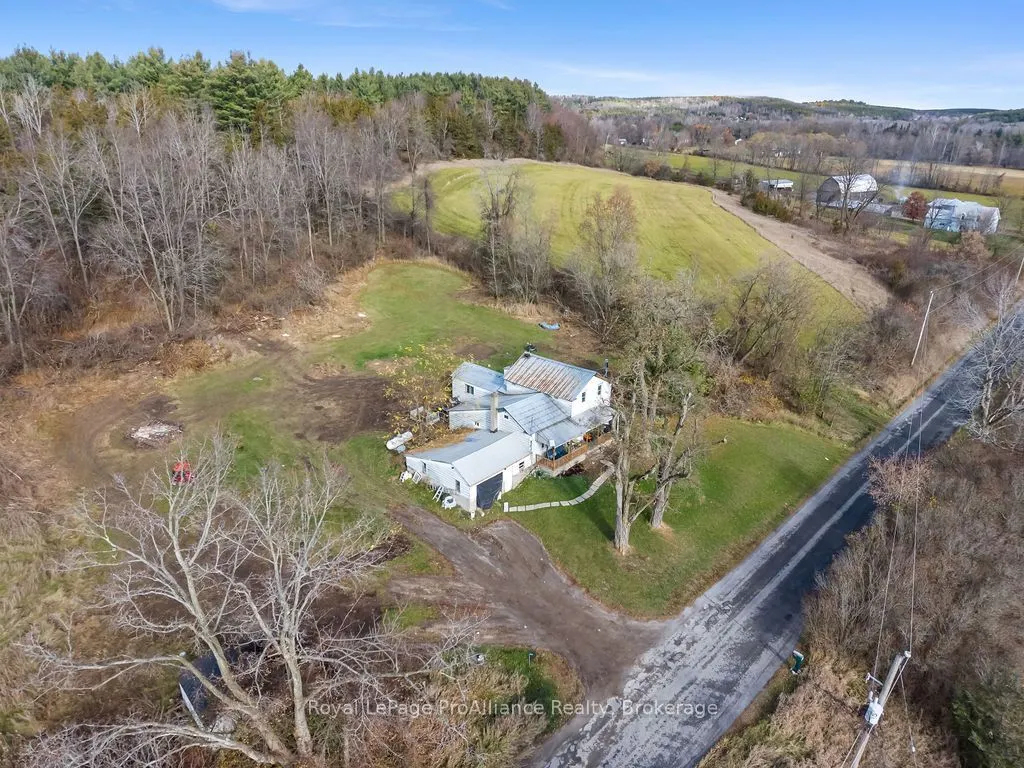


MLS®# X14171436
| Room | Dimensions | Area | Description |
|---|---|---|---|
| Bathroom | 5.84 x 3.22 | 18.8 sqft | 2 Pc Bath |
| Bathroom | 7.22 x 6.73 | 48.59 sqft | 4 Pc Bath |
| Bedroom | 10.4 x 11.12 | 115.65 sqft | - |
| Bedroom | 14.17 x 11.52 | 163.24 sqft | - |
| Bedroom | 15.78 x 13.75 | 216.98 sqft | - |
| Dining Room | 11.12 x 13.32 | 148.12 sqft | - |
| Foyer | 5.74 x 8.2 | 47.07 sqft | - |
| Kitchen | 17.19 x 9.35 | 160.73 sqft | - |
| Laundry | 8.83 x 6.73 | 59.43 sqft | - |
| Living Room | 15.78 x 14.73 | 232.44 sqft | - |
| Primary Bedroom | 11.35 x 16.31 | 185.12 sqft | - |

Courtesy of PropTx MLS® / Royal LePage ProAlliance Realty
 For Sale
 For Sale
 For Sale
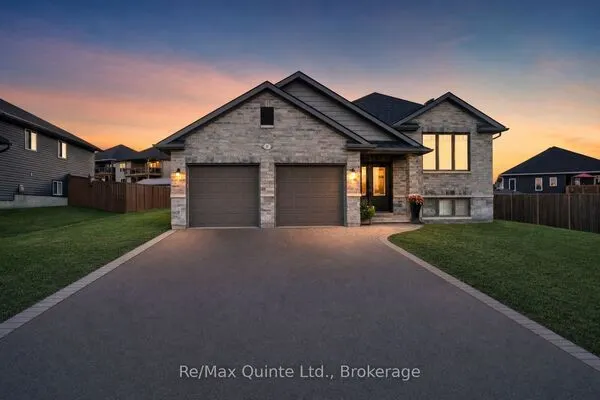 For Sale
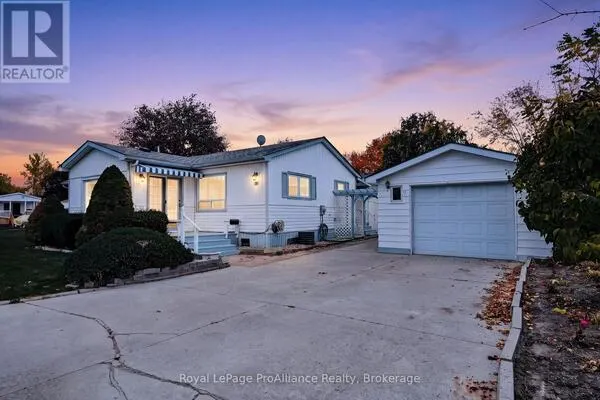 For Sale
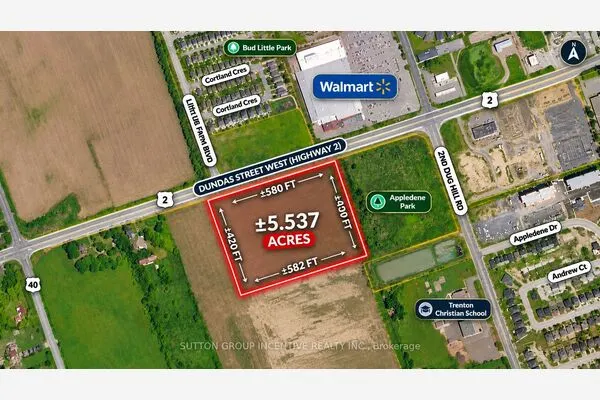 For Sale

