5630 Skakum Road, Leeds and Grenville
1 / 50
For Sale
$564,900
3+2 bd · 3 ba · 1,500–2,000 sq ft

5630 Skakum Road, Leeds and Grenville K0E 1T0

MLS®# X14170046

Est. mortgage
$2,143/mo
Property taxes $3,731/yr

About This Home

Property Type
House, Detached, Bungalow
Parking
None 0 garage, 10 parking
MLS #
X14170046
Size
1500-2000 sqft
Basement
Full,Walk-Out,Partially Finished
Listed on
2026-11-11
Lot size
200 x 1292.0
Tax
$3,731 /yr
Days on Market
1
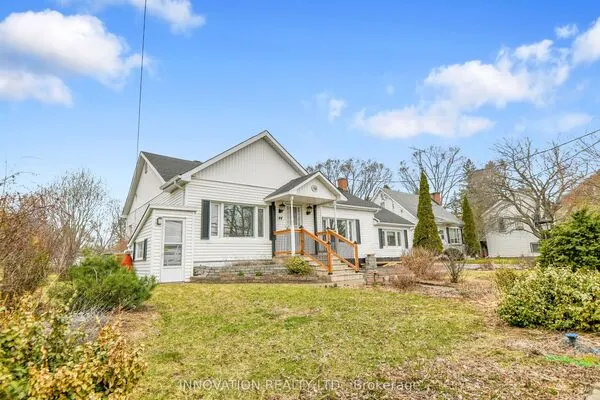
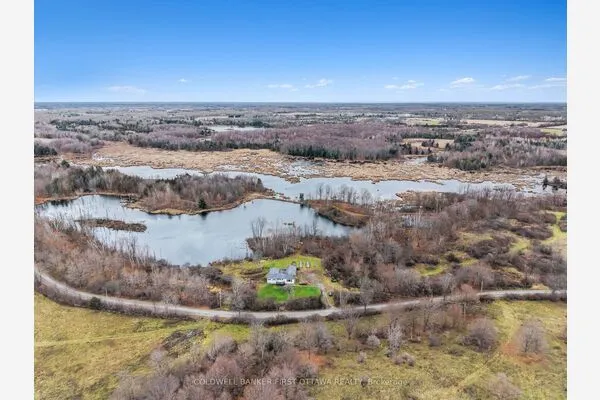
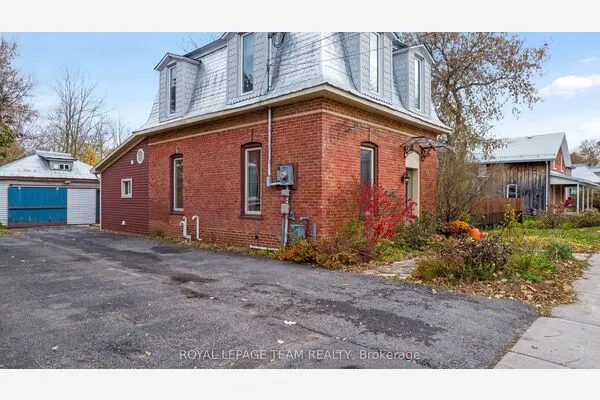
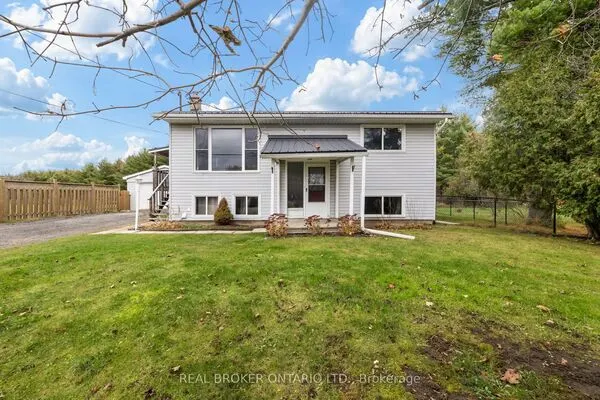
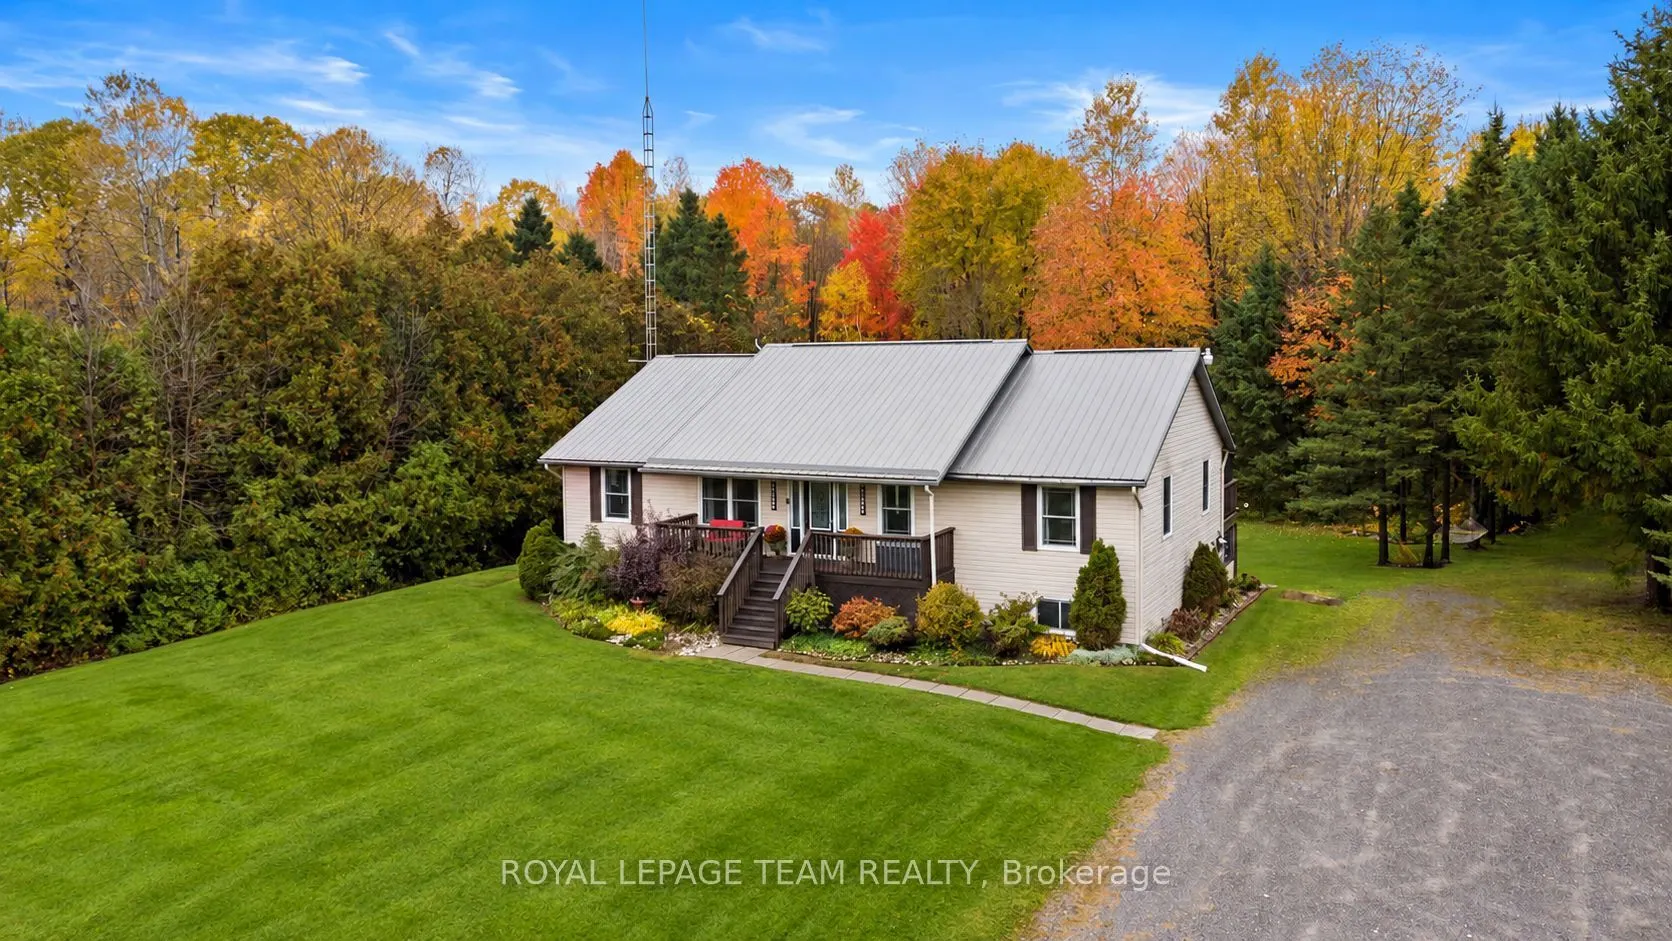
Nestled among mature trees on approx 10 acres, this charming 2003 build, 3-bedroom, 2.5-bathroom bungalow offers 1,728 square feet of above-grade living space, a walkout basement and an incredible outdoor setting designed for making memories. Step inside and discover a bright, inviting interior with an open-concept kitchen and dining area that brings everyone together. The beautiful white kitchen features generous cabinetry, stainless steel appliances, a large island with seating and plenty of room to prepare meals while staying connected with family and guests. The primary bedroom offers a peaceful place to unwind, complete with sliding doors leading to a covered outdoor deck, an ensuite bathroom with double sinks and a walk-in closet. Two additional bedrooms provide flexible space for family, guests, hobbies, or a home office (serviced by Bell Fibe internet). Downstairs, the spacious walkout basement adds even more versatility, with a large recreation area ready for movie nights, games, or a home gym, as well as two more bedrooms. Outside is where this property truly shines. Explore wooded walking trails surrounded by breathtaking fall colours, then unwind in the sheltered hot tub while admiring the changing leaves. Gather around a crackling bonfire on crisp evenings or enjoy peaceful walks along snow-covered trails in winter. A trail extends toward the Nation River, offering opportunities to enjoy nature throughout the seasons. In warmer months, enjoy the above-ground pool and expansive outdoor decks. An outbuilding provides convenient storage for recreational equipment and outdoor essentials. Updates: 2025 - Well Pump; 2023 - Furnace, Pool Pump; 2022 - Pool Filter; 2018 - Pool Liner; 2015 - Hot Water Tank, Pool; 2004 - Steel Roof; Windows - Mix of 2014 and 2006, Septic 2005. Depth of Well - approx 200'.
Property Details

Full Property Details

Interior

Bedrooms
3
Bedrooms Plus
2
Total Bedrooms
5
Washrooms
3
Square Footage
1500-2000 sqft
Basement
Full,Walk-Out,Partially Finished
Heating Source
Propane
Heating Fuel
Forced Air
Air Conditioning
Central Air
Family Room
No
Kitchens
1
Total Kitchens
1
Fireplace Features
Yes

Exterior

Depth
1292.0
Front
200.0
Driveway
Available,Private
Lot Size
200 x 1292.0 ft
Pool
Above Ground
Waterfront
None
Parking Spaces
10
Total Parking Spaces
10.00
Parking Description
None
Garage Spaces
0
Zoning
Residential

Building Description

Style
Bungalow
Home Type
House
Subtype
Detached
Property Orientation
North
Exterior Finish
Vinyl Siding
Sewers
Septic
Water Supply
Well
Possession Date
No Data

Community

Community
Augusta Township

Taxes & Fees

Taxes
$3,731 /yr
Tax Year
2026
Occupancy
Owner

Other

Virtual Tour Link

Room Types

Room Dimensions Area Description
Bedroom 2 11.42 x 12.34 140.92 sqft -
Bedroom 3 11.38 x 9.55 108.68 sqft -
Bedroom 4 13.94 x 11.25 156.82 sqft -
Bedroom 5 11.25 x 11.55 129.94 sqft -
Dining Room 14.9 x 14.57 217.09 sqft -
Kitchen 11.22 x 14.57 163.48 sqft -
Laundry 8.76 x 10.04 87.95 sqft -
Living Room 26.12 x 16.57 432.81 sqft -
Other 10.2 x 16.57 169.01 sqft Wet Bar
Primary Bedroom 13.65 x 13.71 187.14 sqft -
Recreation 36.09 x 19.23 694.01 sqft -
Utility Room 14.24 x 10.79 153.65 sqft -
Mark Barbosa
Mark Barbosa
Century 21 In-Studio Realty Inc., Brokerage
Listed by Brittany Byrd, Salesperson
1 days on site
Listing Broker
ROYAL LEPAGE TEAM REALTY
Courtesy
ROYAL LEPAGE TEAM REALTY
Listed Date
11/11/2026

Courtesy of PropTx MLS® / ROYAL LEPAGE TEAM REALTY

Similar homes for sale in Leeds and Grenville

Copyright 2026 All rights reserved. PropTx MLS® assumes no responsibility for the accuracy of any information shown. The information provided herein must only be used by consumers that have a bona fide interest in the purchase, sale or lease of real estate and may not be used for any commercial purpose or any other purpose.
Copyright 2026 All rights reserved. Canadian Real Estate Association assumes no responsibility for the accuracy of any information shown. The information provided herein must only be used by consumers that have a bona fide interest in the purchase, sale or lease of real estate and may not be used for any commercial purpose or any other purpose. The trademark DDF® is owned by The Canadian Real Estate Association (CREA) and identifies CREA’s Data Distribution Facility (DDF®). The trademarks REALTOR®, REALTORS®, and the REALTOR® logo are controlled by The Canadian Real Estate Association (CREA) and identify real estate professionals who are members of CREA. The trademarks MLS®, Multiple Listing Service®, and the associated logos are owned by CREA and identify the quality of services provided by real estate professionals who are members of CREA
Powered by AgentLocator