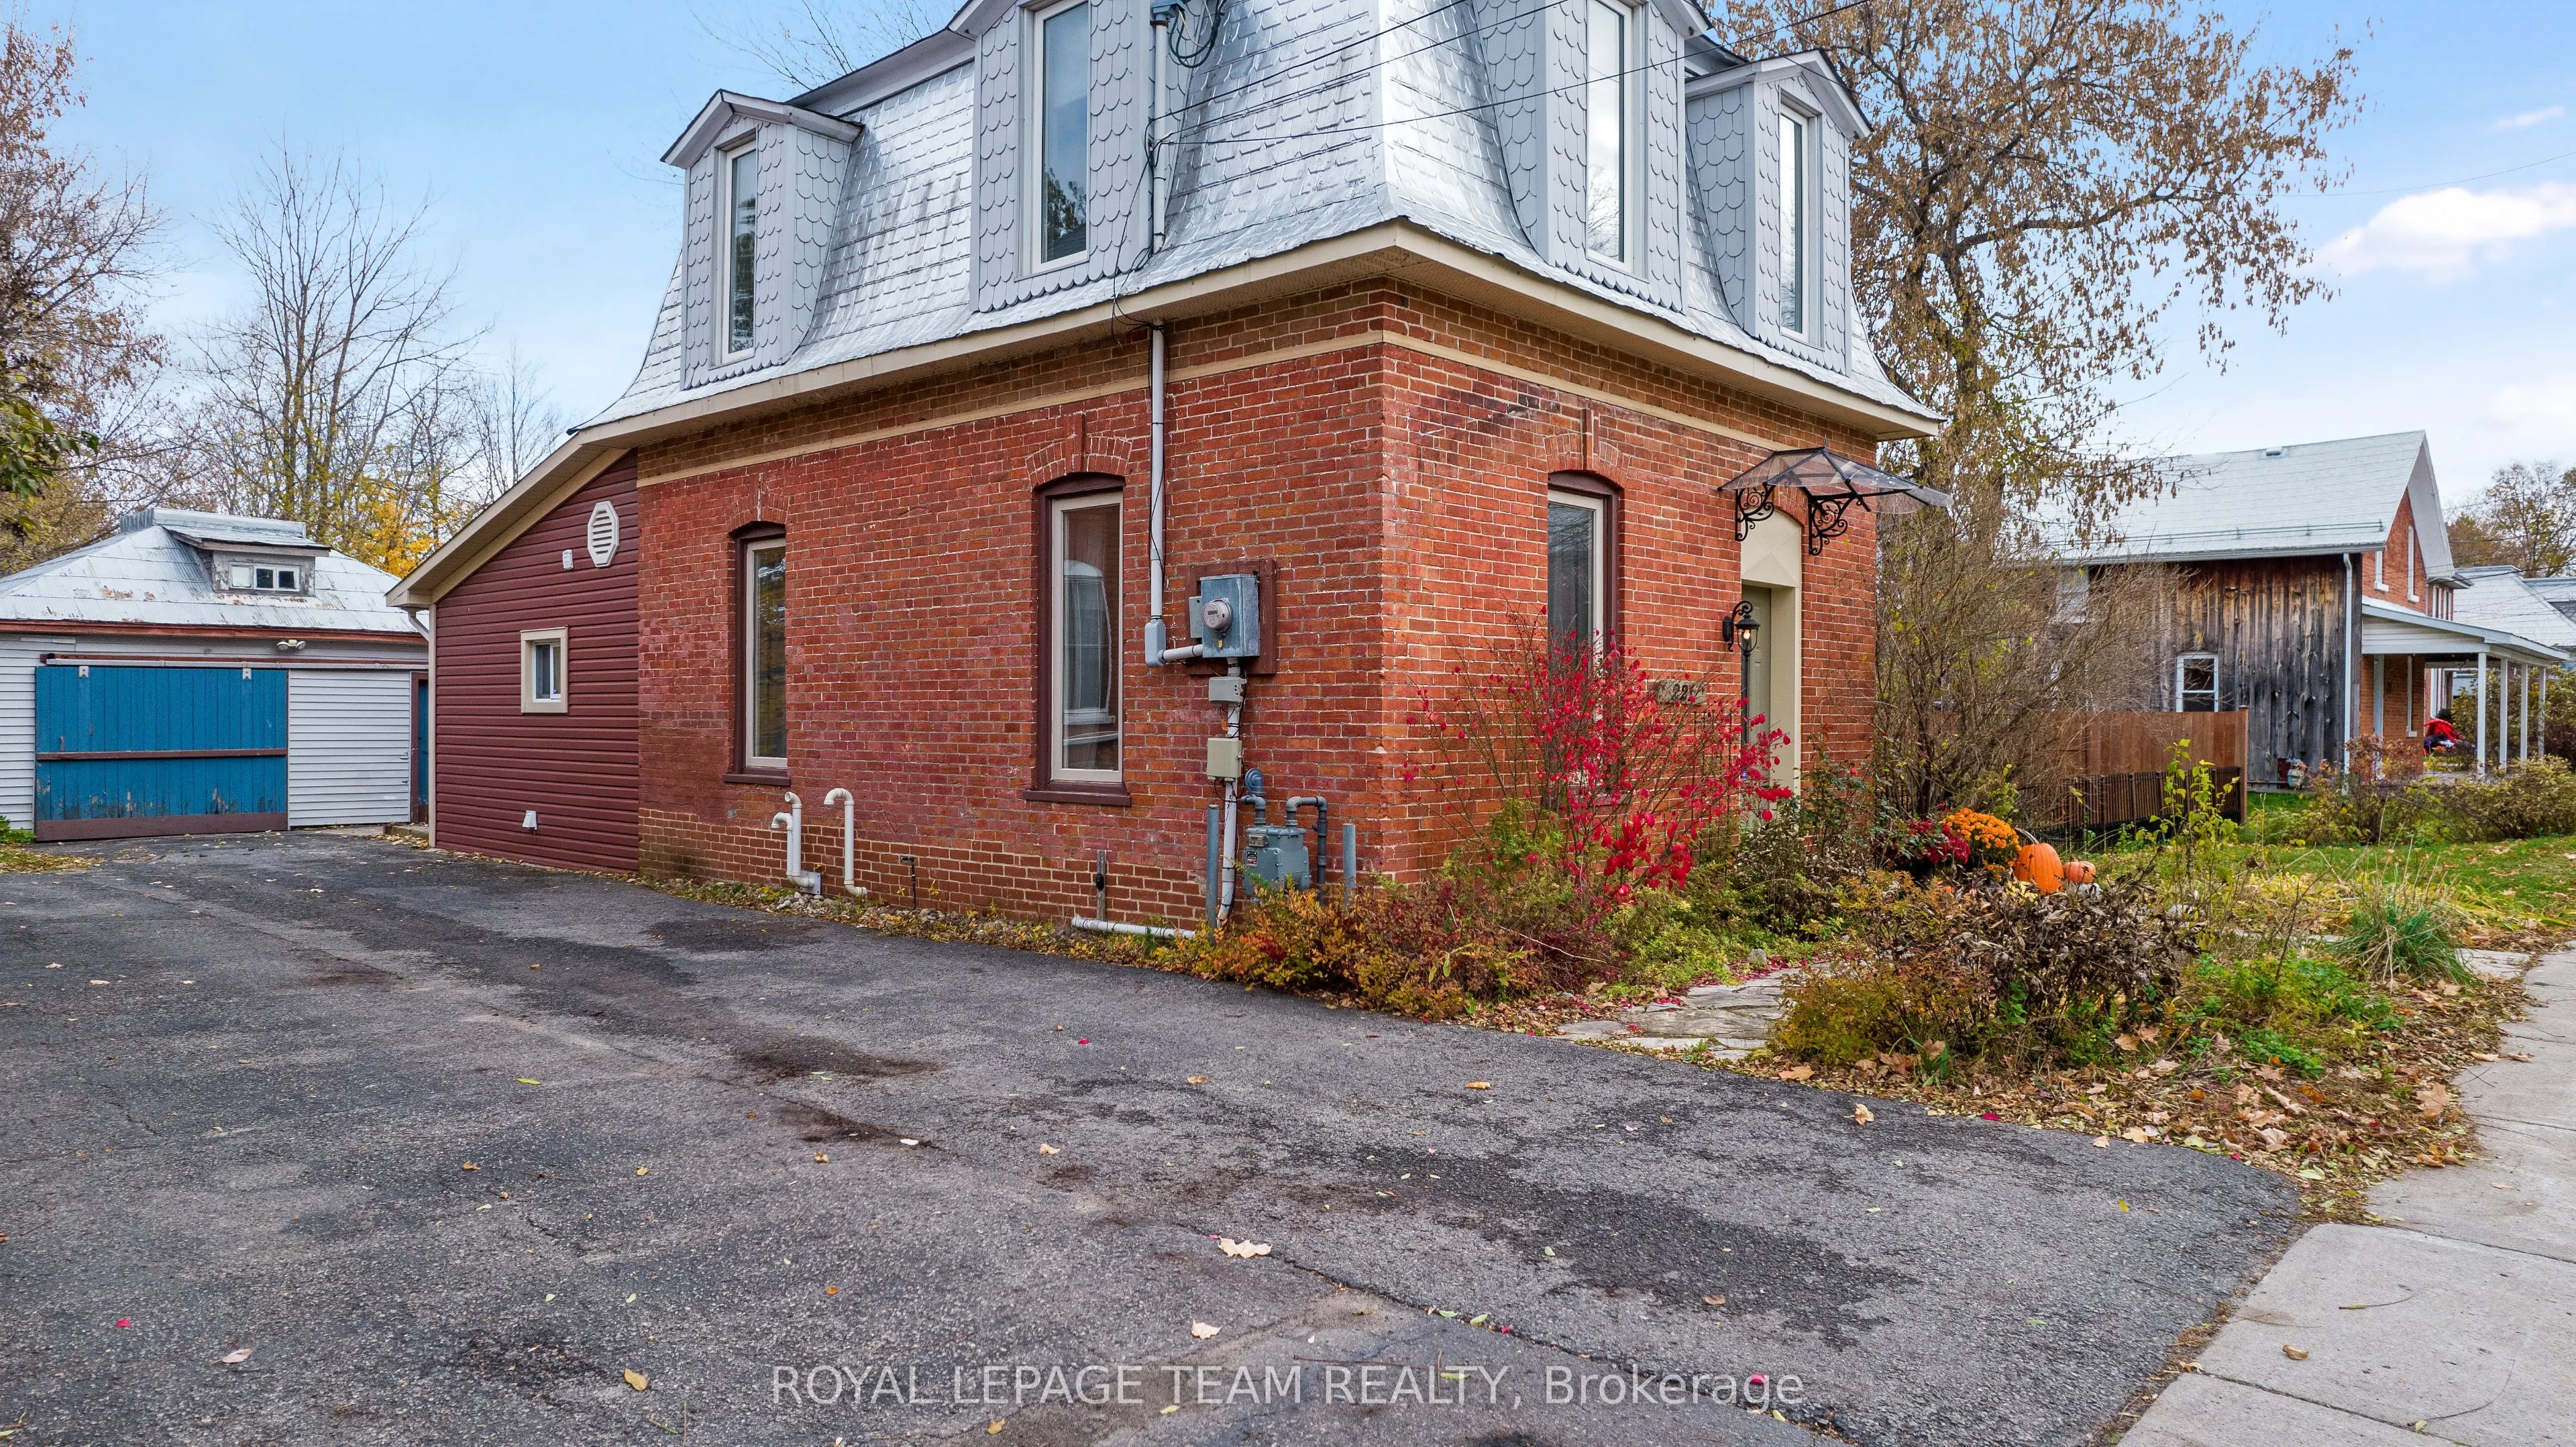
221 Joseph Street, Leeds and Grenville
1 / 42
For Sale
$689,900
3 bd · 2 ba · 1,500–2,000 sq ft

221 Joseph Street, Leeds and Grenville K0G 1J0

MLS®# X14169126

Est. mortgage
$2,617/mo
Property taxes $3,634.61/yr

About This Home

Property Type
House, Detached, 2-Storey
Parking
Detached 1 garage, 3 parking
MLS #
X14169126
Size
1500-2000 sqft
Basement
Full
Listed on
2026-11-10
Lot size
74 x 148.0
Tax
$3,634.61 /yr
Days on Market
2
Approximate Age
100+
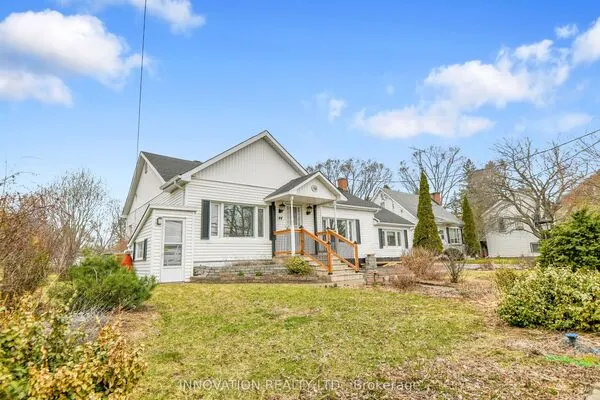
CHARACTER, CHARM & MODERN COMFORT IN THE HEART OF KEMPTVILLE! This beautifully maintained and freshly painted two-storey home offers the perfect blend of timeless character and tasteful modern updates, all situated on an impressive 74' x 218' lot in the heart of Kemptville. Step inside and discover a bright, welcoming interior featuring a main level flex space currently being used as a main-floor bedroom, a beautifully updated open-concept kitchen and family room, all filled with an abundance of natural light. The living room features a cozy natural gas fireplace, framed by custom cabinetry offering plenty of storage, creating a warm and inviting space to relax and unwind. The spacious dining room is perfect for hosting family and friends, while a convenient 3-piece bathroom with a main floor bedroom and laundry completes the main level. A stunning spiral staircase adds a unique architectural touch and leads to the upper level, where you'll find two comfortable bedrooms and a beautifully appointed 3-piece bathroom featuring a charming clawfoot soaker tub and the added luxury of in-floor heating. Outside, the expansive, nicely landscaped property offers plenty of room to enjoy the outdoors, complete with a lovely patio ideal for summer entertaining or quiet evenings at home. Ample parking, a detached garage, and a generously sized basement providing excellent storage add to the home's practicality. Recent improvements include fresh paint throughout, a new high-efficiency furnace, and central air conditioning (2022) plus reverse osmosis water system. Ideally located in the heart of Kemptville, with shops, restaurants, schools, and everyday amenities just minutes away. A truly special property offering character, comfort, and an exceptional lot in a sought-after location. Move-in ready and full of charm, this is one you won't want to miss!
Property Details

Full Property Details

Interior

Bedrooms
3
Total Bedrooms
3
Washrooms
2
Square Footage
1500-2000 sqft
Basement
Full
Heating Source
Gas
Heating Fuel
Forced Air
Air Conditioning
Central Air
Family Room
No
Kitchens
1
Total Kitchens
1
Fireplace Features
Yes

Exterior

Depth
148.0
Front
74.0
Lot Size
74 x 148.0 ft
Pool
None
Waterfront
None
Parking Spaces
3
Total Parking Spaces
4.00
Parking Description
Detached
Garage Spaces
1

Building Description

Style
2-Storey
Home Type
House
Subtype
Detached
Year Built
100+
Property Orientation
East
Exterior Finish
Brick
Sewers
Sewer
Water Supply
Municipal
Possession Date
No Data

Community

Community
Kemptville

Taxes & Fees

Taxes
$3,634.61 /yr
Tax Year
2026
Occupancy
Owner

Other

Virtual Tour Link
Mark Barbosa
Mark Barbosa
Century 21 In-Studio Realty Inc., Brokerage
Listed by Jill Dulmage, Broker
1 days on site
Listing Broker
ROYAL LEPAGE TEAM REALTY
Courtesy
ROYAL LEPAGE TEAM REALTY
Listed Date
11/10/2026

Courtesy of PropTx MLS® / ROYAL LEPAGE TEAM REALTY

Similar homes for sale in Leeds and Grenville

Copyright 2026 All rights reserved. PropTx MLS® assumes no responsibility for the accuracy of any information shown. The information provided herein must only be used by consumers that have a bona fide interest in the purchase, sale or lease of real estate and may not be used for any commercial purpose or any other purpose.
Copyright 2026 All rights reserved. Canadian Real Estate Association assumes no responsibility for the accuracy of any information shown. The information provided herein must only be used by consumers that have a bona fide interest in the purchase, sale or lease of real estate and may not be used for any commercial purpose or any other purpose. The trademark DDF® is owned by The Canadian Real Estate Association (CREA) and identifies CREA’s Data Distribution Facility (DDF®). The trademarks REALTOR®, REALTORS®, and the REALTOR® logo are controlled by The Canadian Real Estate Association (CREA) and identify real estate professionals who are members of CREA. The trademarks MLS®, Multiple Listing Service®, and the associated logos are owned by CREA and identify the quality of services provided by real estate professionals who are members of CREA
Powered by AgentLocator