58 FORESTVIEW COURT, West Lincoln
1 / 42
For Sale
$934,900
2+1 bd · 3.0 ba · 1,100–1,500 sq ft

58 FORESTVIEW COURT, West Lincoln L0R2A0

MLS®# X14167536

Est. mortgage
$3,547/mo

About This Home

Property Type
House, Bungalow
Parking
Garage: Yes, 5 parking
MLS #
X14167536
Size
1100 - 1500 sqft
Basement
Finished, Full (Finished)
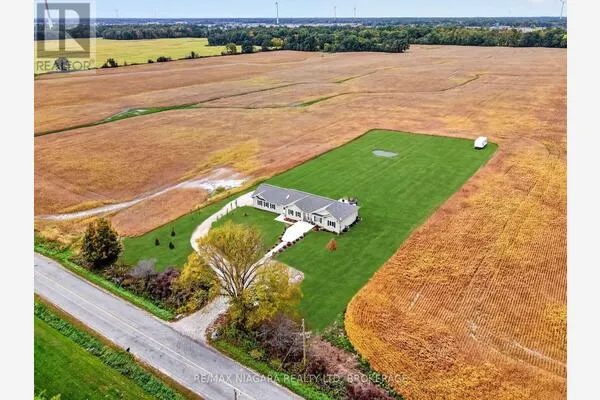
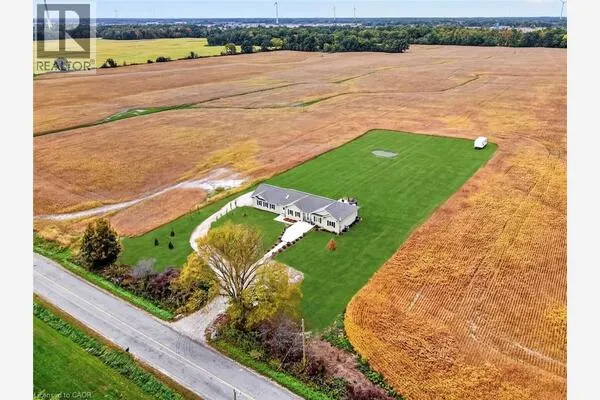
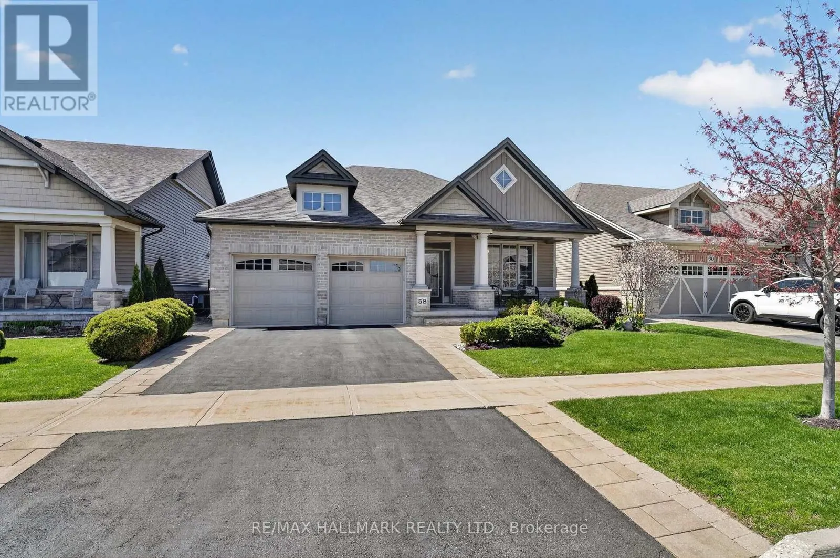
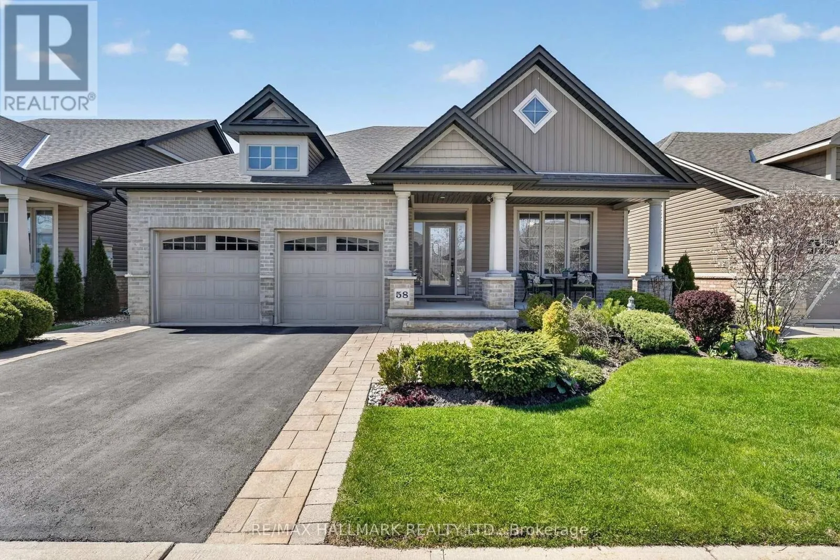
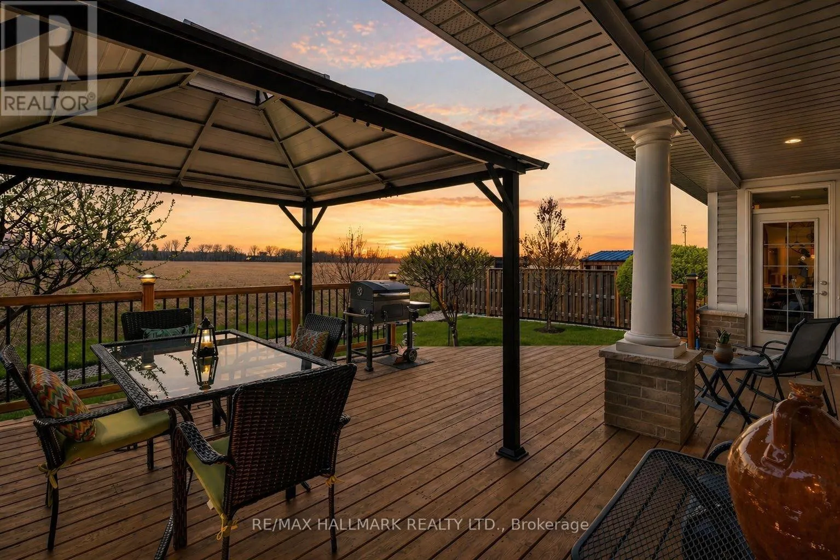
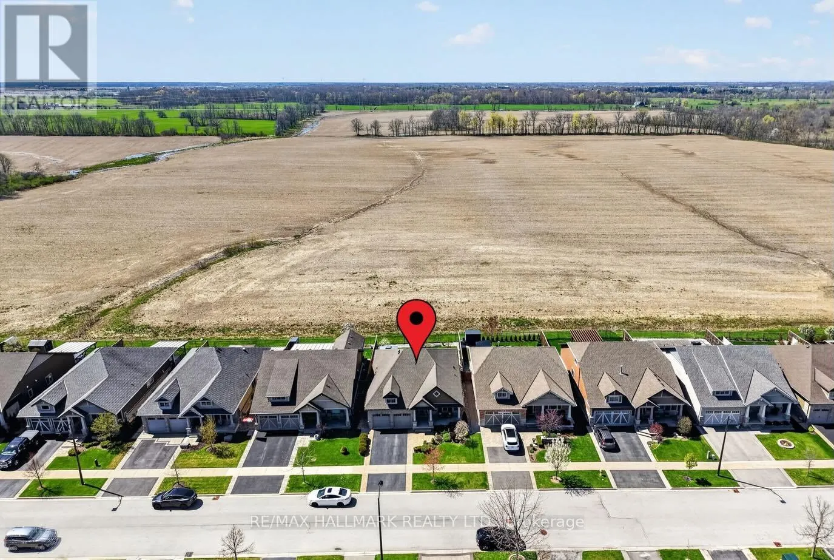
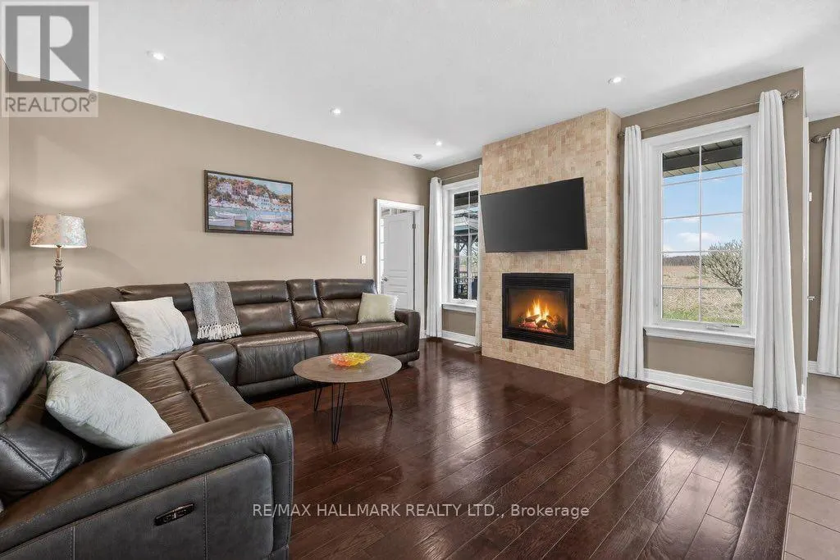
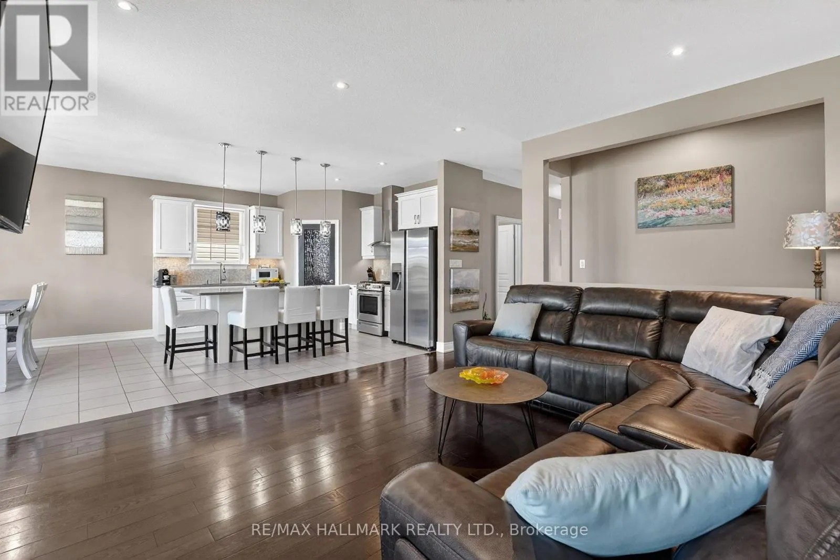
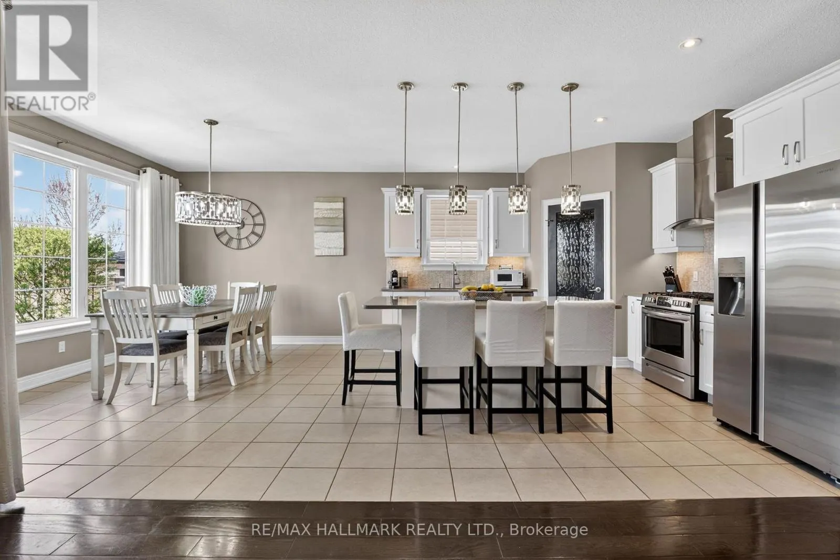
Welcome to this stunning fully finished Smithville bungalow offering nearly 2,500 sq ft of finished living space and backing onto beautiful farmers fields. This home is perfect for downsizers, empty nesters, or retirees seeking one-floor living without sacrificing space or quality. From the moment you arrive, you'll notice the exceptional curb appeal, with a paved driveway leading to a double garage with parking for two. Enjoy mornings or evenings on the huge rear deck, complete with a gazebo, gas BBQ line, and uninterrupted views of open farmland-an ideal setting to relax or entertain. Inside, the sun-filled living room features large windows and a gorgeous gas fireplace, with hardwood flooring throughout most of the main level. The kitchen is designed for gathering with quartz countertops, a large island, stainless steel appliances, and a walk-in pantry. The main-floor primary suite features a walk-in closet, additional closet, and a 4-piece ensuite. A second bedroom, laundry, and garage access complete the main level. Head downstairs to the fully finished lower level, offering a third bedroom, full bathroom, den (easily converted to a fourth bedroom), and plenty of storage. Whether it's hosting guests or accommodating family, this level gives you the flexibility to use it your way. This home is close to trails, parks, all amenities, and a 10 minute drive to the QEW. Don't miss your chance to experience easy, elevated bungalow living at 58 Forestview Court! (id:10452)

Property Details

Full Property Details

Interior

Bedrooms
2
Bedrooms Plus
1
Washrooms
3.0
Square Footage
1100 - 1500 sqft
Basement
Finished, Full (Finished)
Heating Source
Natural gas
Heating Type
Forced air
Air Conditioning
Central air conditioning
Kitchens
1
Full Bathrooms
3
Half Bathrooms
0

Exterior

Acreage
49.3 x 108.5 FT|under 1/2 acre
Parking Spaces
5
Garage Spaces Y/N
Yes
Zoning Description
R1C
Land Amenities
Golf Nearby, Hospital, Park, Schools

Building Description

Style
Bungalow
Home Type
House
Subtype
House
Exterior
Brick Veneer, Vinyl siding
Sewers
Sanitary sewer
Water Supply
Municipal water
Fire Protection
Alarm system, Smoke Detectors
Architectural Style
Bungalow

Community

Community
Smithville
Area Code
West Lincoln (Smithville)
Features
Community Centre

Room Types

Room Dimensions Area Description
Bathroom 1.8 m x 1.93 m 37.39 sqft -
Bathroom 4.04 m x 2.01 m 87.41 sqft -
Bedroom 3.23 m x 3.86 m 134.2 sqft -
Bedroom 4.95 m x 3.73 m 198.74 sqft -
Dining room 2.9 m x 4.06 m 126.73 sqft -
Foyer 1.96 m x 2.18 m 45.99 sqft -
Kitchen 4.09 m x 4.06 m 178.74 sqft -
Laundry room 1.88 m x 2.34 m 47.35 sqft -
Living room 4.72 m x 4.14 m 210.34 sqft -
Primary Bedroom 4.37 m x 3.66 m 172.16 sqft -
Recreational, Games room 4.75 m x 11.79 m 602.81 sqft -
Utility room 8.1 m x 5.84 m 509.18 sqft -
Mark Barbosa
Mark Barbosa
Century 21 In-Studio Realty Inc., Brokerage
Listed by WAYNE LESLIE SCHILSTRA
2 days on site
Listing Broker
RE/MAX HALLMARK REALTY LTD.
Courtesy
RE/MAX HALLMARK REALTY LTD.

Similar homes for sale in West Lincoln

Copyright 2026 All rights reserved. PropTx MLS® assumes no responsibility for the accuracy of any information shown. The information provided herein must only be used by consumers that have a bona fide interest in the purchase, sale or lease of real estate and may not be used for any commercial purpose or any other purpose.
Copyright 2026 All rights reserved. Canadian Real Estate Association assumes no responsibility for the accuracy of any information shown. The information provided herein must only be used by consumers that have a bona fide interest in the purchase, sale or lease of real estate and may not be used for any commercial purpose or any other purpose. The trademark DDF® is owned by The Canadian Real Estate Association (CREA) and identifies CREA’s Data Distribution Facility (DDF®). The trademarks REALTOR®, REALTORS®, and the REALTOR® logo are controlled by The Canadian Real Estate Association (CREA) and identify real estate professionals who are members of CREA. The trademarks MLS®, Multiple Listing Service®, and the associated logos are owned by CREA and identify the quality of services provided by real estate professionals who are members of CREA
Powered by AgentLocator