4891 VAUGHAN ROAD E, West Lincoln
1 / 49
For Sale
$949,900
3 bd · 2.0 ba · 1,500–2,000 sq ft

4891 VAUGHAN ROAD E, West Lincoln L0R1Y0

MLS®# X14166848

Est. mortgage
$3,604/mo

About This Home

Property Type
House, Bungalow
Parking
Garage: Yes, 18 parking
MLS #
X14166848
Size
1500 - 2000 sqft
Basement
Full
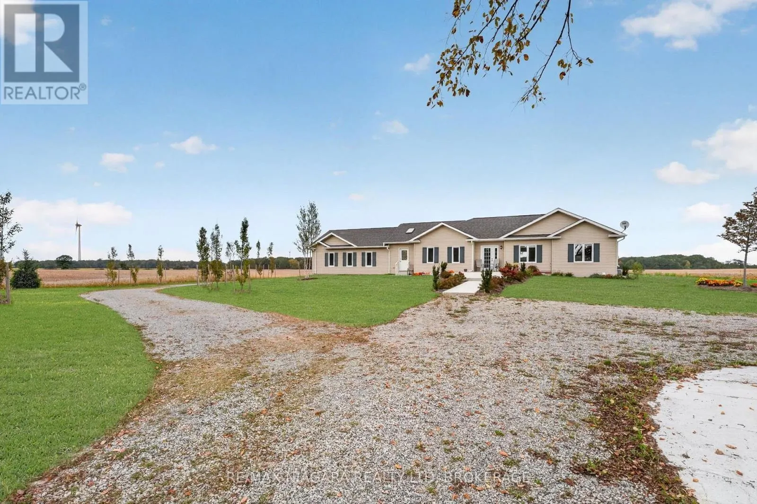
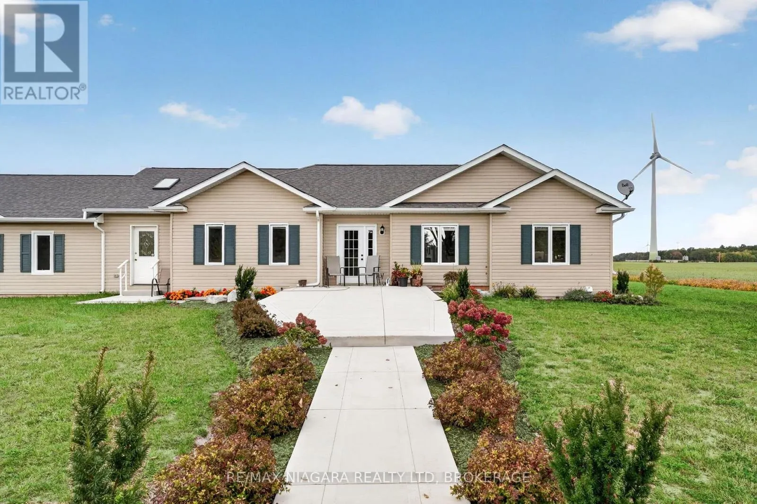
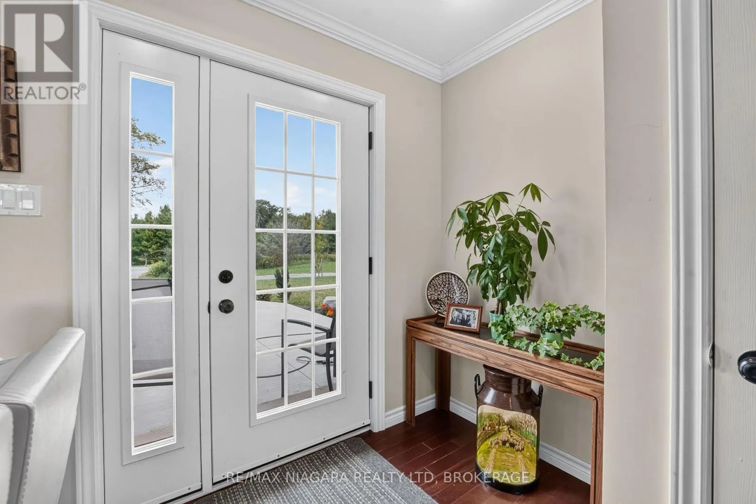
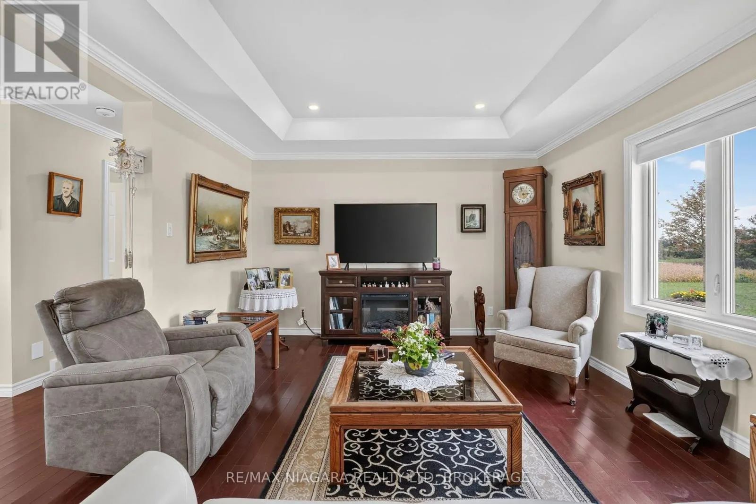
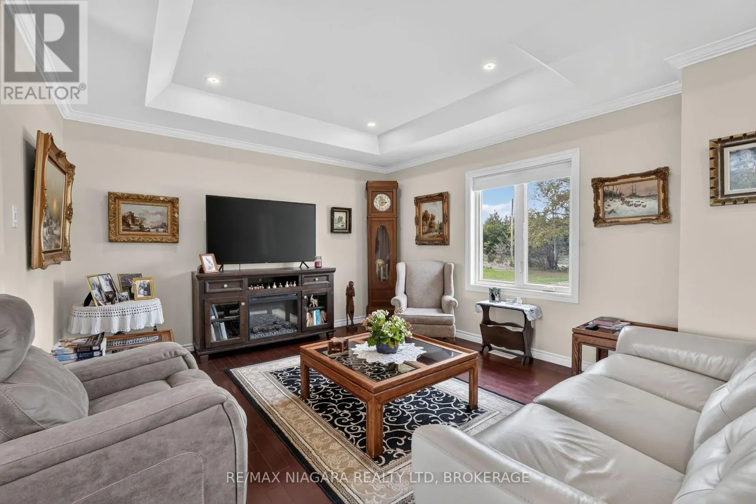
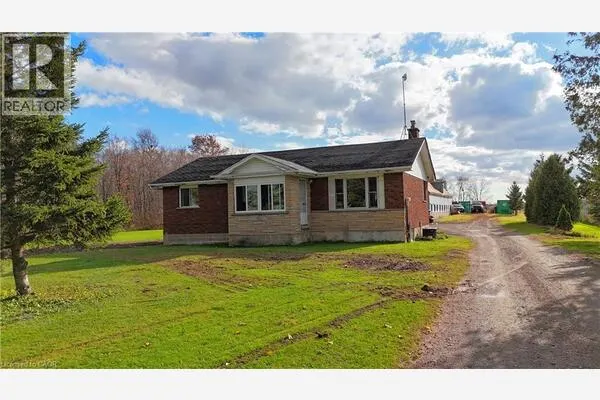
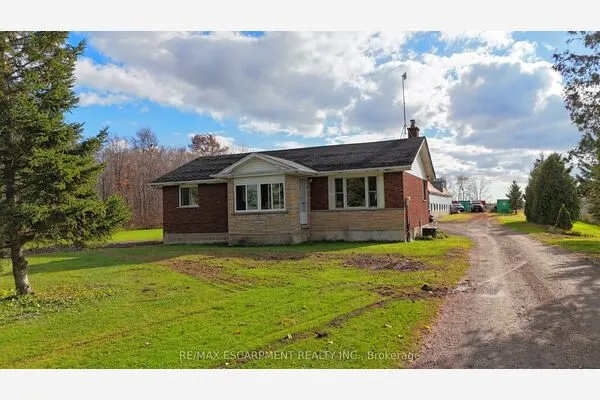
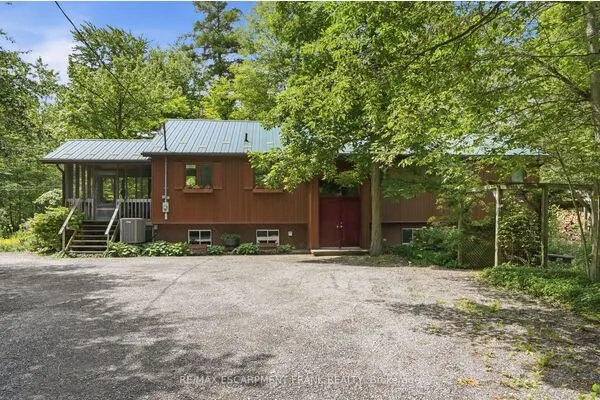
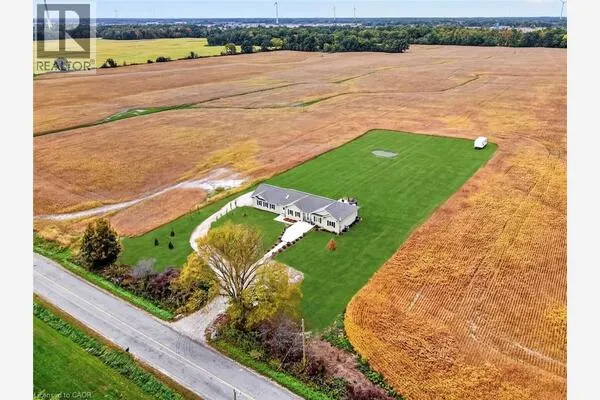
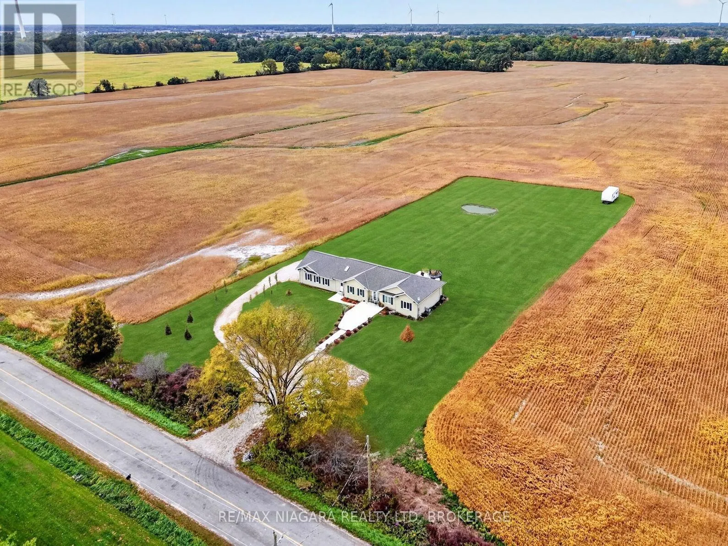
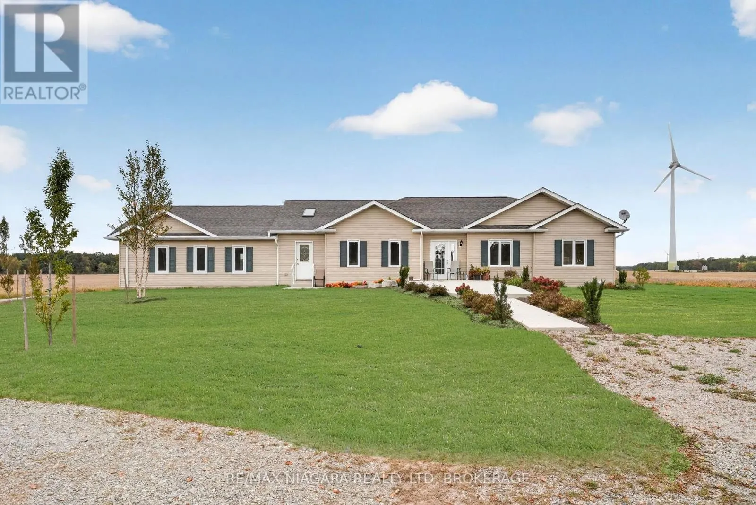
Built in 2025 and set on a beautifully maintained 1.39-acre lot surrounded by open fields, this 1,538 sq. ft. bungalow offers the space, privacy and flexibility of country living while remaining close to everyday amenities. Inside, the home features 3 bedrooms and 2 bathrooms with wood flooring, pot lights and crown moulding throughout. The living room is highlighted by a coffered ceiling, while the kitchen features granite countertops, full-height cabinetry extending to the ceiling and a large pantry with plenty of storage. Granite counters continue into both bathrooms, including the spacious primary ensuite with a dual vanity. A large mudroom connecting the home and garage features 2 skylights, filling the space with natural light while offering excellent additional storage and everyday functionality. The massive 3-car garage measures approximately 28' wide by 26' deep, providing plenty of room for vehicles, storage, hobbies or a workshop. Outside, a wide concrete walkway leads from the turnaround driveway, with parking for 15+ vehicles, directly to the home. The expansive rear concrete patio is ideal for entertaining, outdoor dining, a future hot tub or additional outdoor living space. With 1.39 acres to enjoy, there is also plenty of room for a future pool, gardens, landscaping and more, with the grounds offering a blank slate to create the outdoor space you want. The unfinished basement features a poured concrete foundation and provides even more flexibility for future living space, a recreation room, gym, workshop or storage. Additional features include a 200-amp panel, 3,000-gallon cistern and septic system. Approx. 10 minutes to Smithville amenities, 22 minutes to West Lincoln Memorial Hospital in Grimsby and 21 minutes to Haldimand War Memorial Hospital in Dunnville. (id:10452)
Property Details

Full Property Details

Interior

Bedrooms
3
Washrooms
2.0
Square Footage
1500 - 2000 sqft
Basement
Full
Heating Source
Electric
Heating Type
Forced air
Air Conditioning
Central air conditioning
Kitchens
1
Full Bathrooms
2
Half Bathrooms
0

Exterior

Acreage
151 x 440 FT|1/2 - 1.99 acres
Parking Spaces
18
Garage Spaces Y/N
Yes

Building Description

Style
Bungalow
Home Type
House
Subtype
House
Exterior
Vinyl siding
Sewers
Septic System
Water Supply
Cistern
Architectural Style
Bungalow

Community

Community
Bismark/Wellandport
Area Code
West Lincoln (Bismark/Wellandport)

Other

Virtual Tour Link

Room Types

Room Dimensions Area Description
Bathroom 1.76 m x 2.98 m 56.45 sqft -
Bathroom 5.01 m x 1.56 m 84.13 sqft -
Bedroom 2 3.2 m x 3.92 m 135.02 sqft -
Bedroom 3 3.2 m x 2.98 m 102.64 sqft -
Dining room 2.34 m x 4.08 m 102.77 sqft -
Kitchen 3.3 m x 2.98 m 105.85 sqft -
Laundry room 3.44 m x 2.42 m 89.61 sqft -
Living room 6.35 m x 3.92 m 267.94 sqft -
Mud room 2.43 m x 7.38 m 193.03 sqft -
Primary Bedroom 4.59 m x 3.92 m 193.67 sqft -
Mark Barbosa
Mark Barbosa
Century 21 In-Studio Realty Inc., Brokerage
Listed by Jonathan Hamp
2 days on site
Listing Broker
RE/MAX NIAGARA REALTY LTD, BROKERAGE
Courtesy
RE/MAX NIAGARA REALTY LTD, BROKERAGE

Similar homes for sale in West Lincoln

Copyright 2026 All rights reserved. PropTx MLS® assumes no responsibility for the accuracy of any information shown. The information provided herein must only be used by consumers that have a bona fide interest in the purchase, sale or lease of real estate and may not be used for any commercial purpose or any other purpose.
Copyright 2026 All rights reserved. Canadian Real Estate Association assumes no responsibility for the accuracy of any information shown. The information provided herein must only be used by consumers that have a bona fide interest in the purchase, sale or lease of real estate and may not be used for any commercial purpose or any other purpose. The trademark DDF® is owned by The Canadian Real Estate Association (CREA) and identifies CREA’s Data Distribution Facility (DDF®). The trademarks REALTOR®, REALTORS®, and the REALTOR® logo are controlled by The Canadian Real Estate Association (CREA) and identify real estate professionals who are members of CREA. The trademarks MLS®, Multiple Listing Service®, and the associated logos are owned by CREA and identify the quality of services provided by real estate professionals who are members of CREA
Powered by AgentLocator