4958 Wellington Rd 125, Erin
1 / 50
For Sale
$3,199,000
0 bd · 4 ba

4958 Wellington Rd 125, Erin L7J 2L9

MLS®# X14141716

Est. mortgage
$12,136/mo
Property taxes $8,882/yr

About This Home

Property Type
Commercial, Farm
Parking
Double Detached
MLS #
X14141716
Listed on
2026-11-02
Lot size
2016 x 2157.0
Tax
$8,882 /yr
Days on Market
10
Approximate Age
16-30
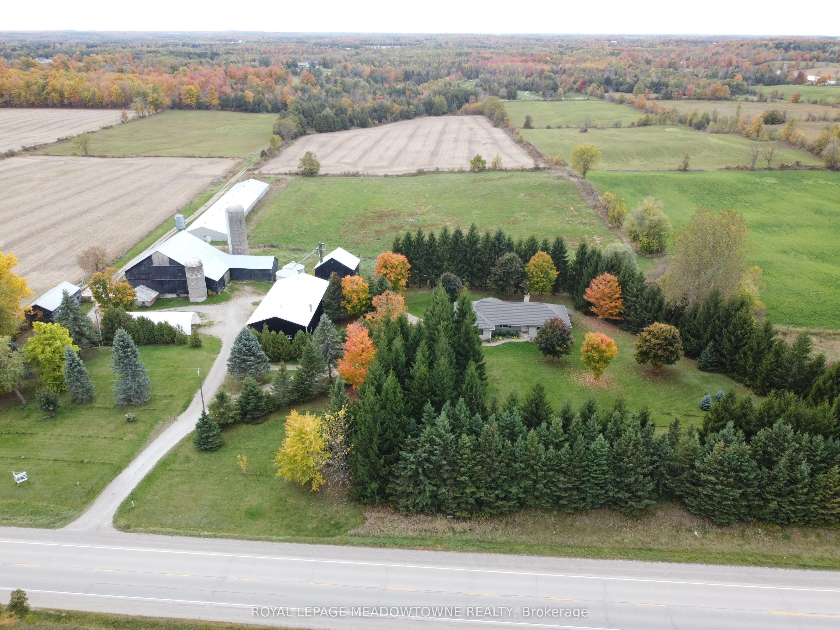
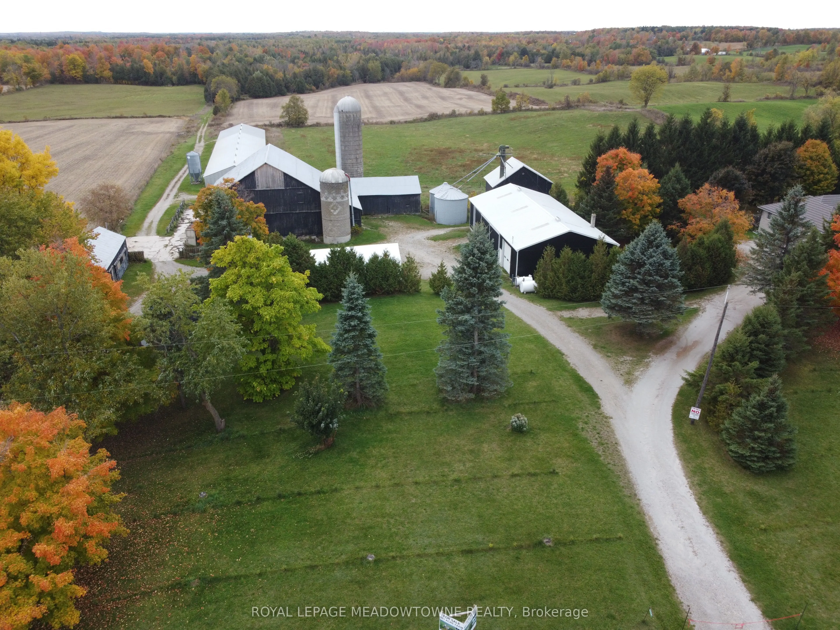
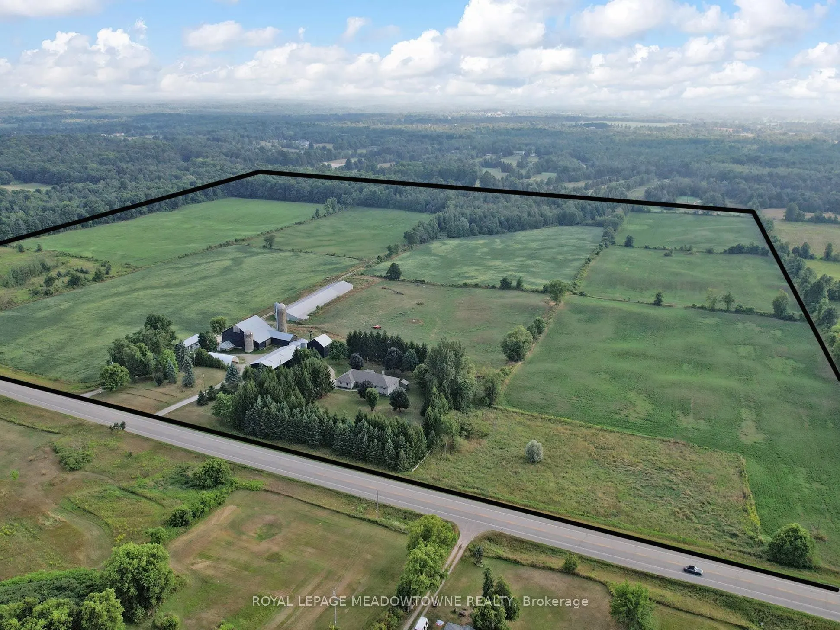
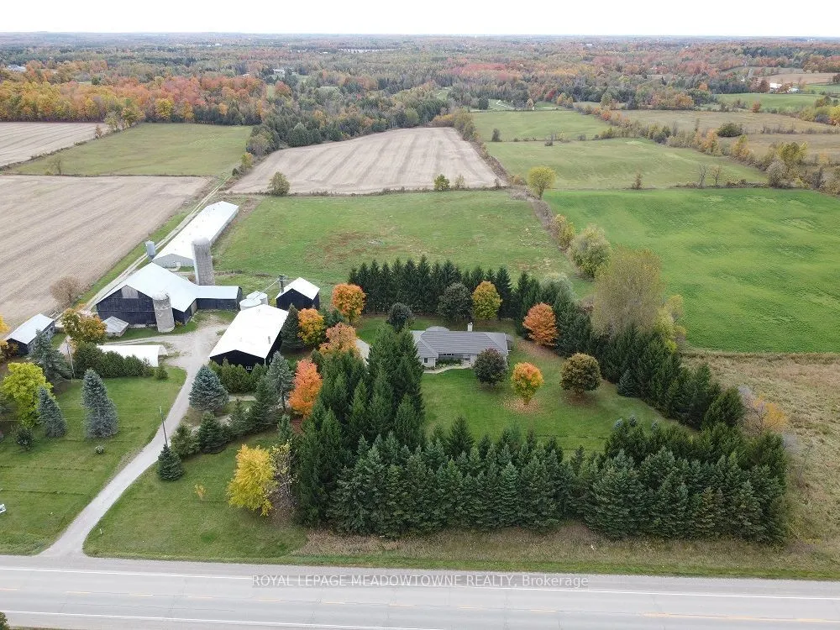
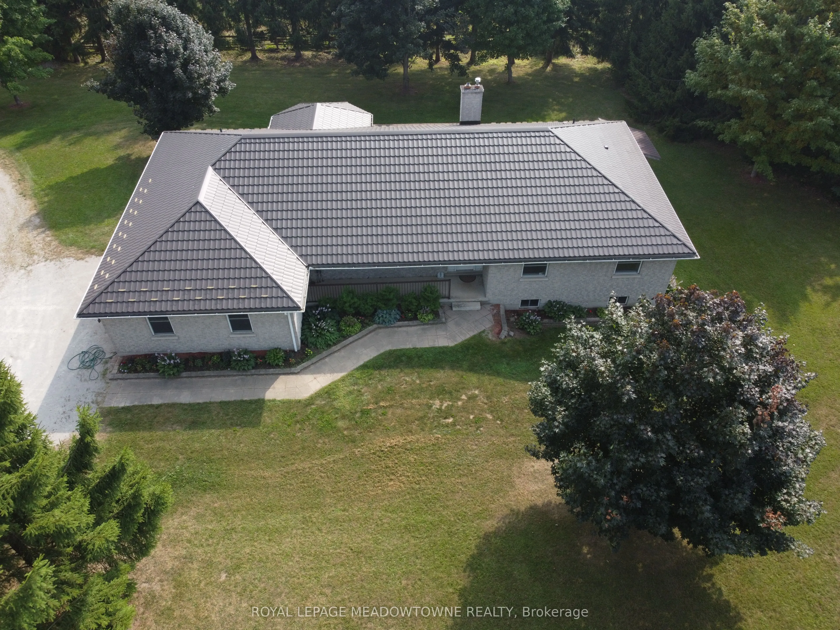
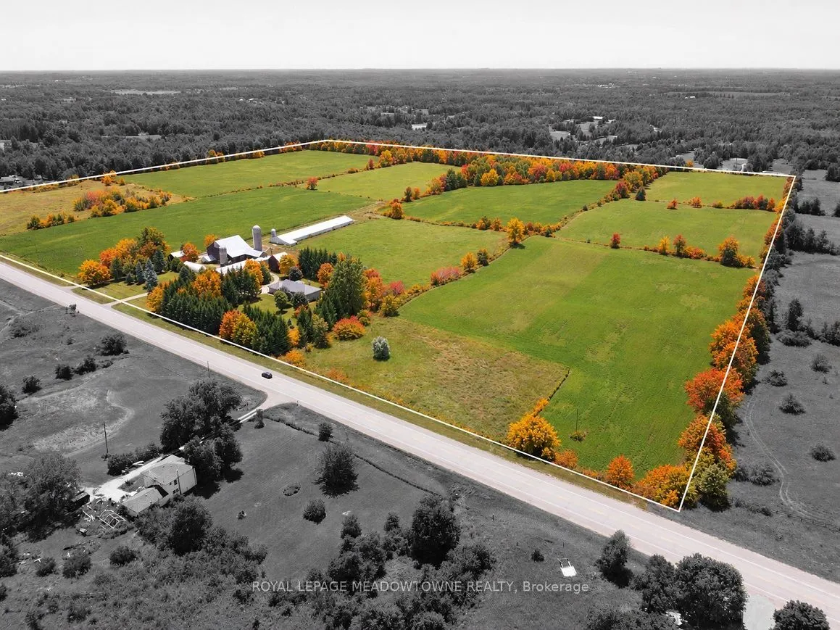
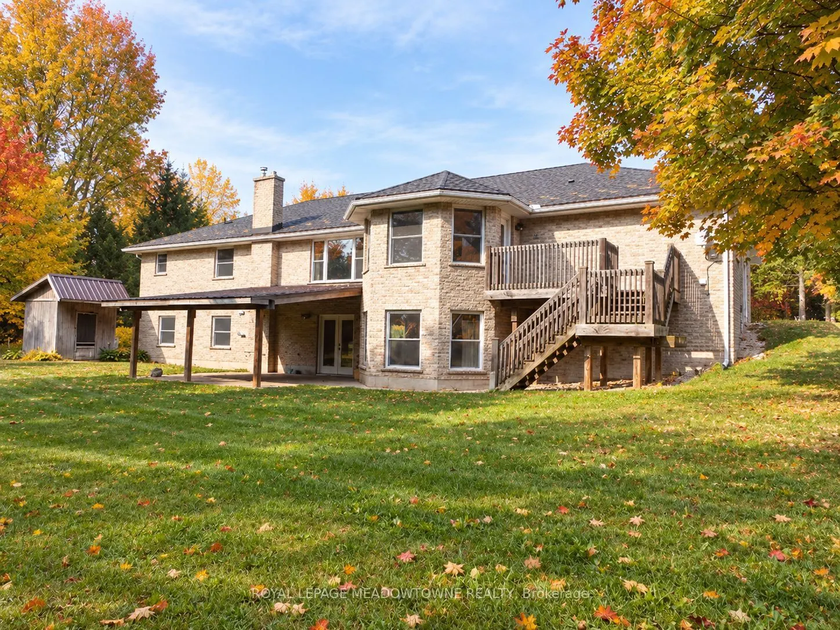
98+ ACRE COUNTRY RETREAT WITH SPACIOUS BRICK BUNGALOW, WALKOUT LOWER LEVEL & FARM BUILDINGS! Discover the beauty and possibilities of owning 98.89 acres in scenic Erin, minutes from Guelph, Halton Hills and Hwy 401. Enjoy the privacy of country living with room for your family, farming and future generations. Built in 2001, the brick bungalow offers 3+ bedrooms, 4 bathrooms and over 4,600 sq. ft. of combined living space. The bright, open-concept main floor features hardwood floors and inviting spaces for everyday living and entertaining. The grade-level walkout lower level adds flexibility with a kitchenette, 2nd laundry, additional living space and separate direct access to the attached two-car garage. Ideal for extended family, in-laws or guests. Approx. 65 acres of level to gently rolling workable land offer opportunities for cash crops, pasture and potential farm income. Enjoy your own approx. 13 acres of sugar maple and mixed forest, perfect for trails, wildlife, maple syrup making or simply relaxing in nature. The farm buildings offer even more possibilities: a 48' x 288' heated broiler poultry barn with overhead and multiple man doors and concrete floor; a 3,900 sq. ft. bank barn with small-animal stalls and clean hay loft; and a 40' x 80' drive shed with heated workshop for equipment, storage and hobbies. Two drilled wells separately serve the home and farm. Two entries off the paved road provide convenient access to the farm buildings separate from the house. Currently OFA tax credits applied and the land may be subject to HST. Close to nearby communities and GO Transit connections, this exceptional property offers the space, versatility and opportunity to create a lasting legacy for your family.
Property Details

Full Property Details

General

Business Type
Cash Crop
Total Area
98.89 Acres
Sprinklers
-
Drive-In Level Shipping Doors
6
Double Man Shipping Doors
-
Grade Level Shipping Doors
1
Truck Level Shipping Doors
-

Interior

Washrooms
4
Heating Fuel
Gas Forced Air Closed
Air Conditioning
Yes

Exterior

Depth
2157.0
Front
2016.0
Lot Size
2016 x 2157.0 ft
Parking Spaces
-
Total Parking Spaces
-
Parking Description
Double Detached
Garage Spaces
-
Zoning
A2 EP

Building Description

Home Type
Commercial
Subtype
Farm
Year Built
16-30
Sewers
Septic
Water Supply
Well
Possession Date
No Data

Community

Community
Rural Erin

Taxes & Fees

Taxes
$8,882 /yr
Tax Year
2025
Occupancy
Owner

Other

Virtual Tour Link
Mark Barbosa
Mark Barbosa
Century 21 In-Studio Realty Inc., Brokerage
Listed by DENISE DILBEY, ABR,ACCREDITED GREENAGENT,CCIM,CIPS,CLHMS,FRI,GREEN,MCNE,SRES,SRS, Broker
9 days on site
Listing Broker
ROYAL LEPAGE MEADOWTOWNE REALTY
Courtesy
ROYAL LEPAGE MEADOWTOWNE REALTY
Listed Date
11/2/2026

Courtesy of PropTx MLS® / ROYAL LEPAGE MEADOWTOWNE REALTY

Similar homes for sale in Erin

Copyright 2026 All rights reserved. PropTx MLS® assumes no responsibility for the accuracy of any information shown. The information provided herein must only be used by consumers that have a bona fide interest in the purchase, sale or lease of real estate and may not be used for any commercial purpose or any other purpose.
Copyright 2026 All rights reserved. Canadian Real Estate Association assumes no responsibility for the accuracy of any information shown. The information provided herein must only be used by consumers that have a bona fide interest in the purchase, sale or lease of real estate and may not be used for any commercial purpose or any other purpose. The trademark DDF® is owned by The Canadian Real Estate Association (CREA) and identifies CREA’s Data Distribution Facility (DDF®). The trademarks REALTOR®, REALTORS®, and the REALTOR® logo are controlled by The Canadian Real Estate Association (CREA) and identify real estate professionals who are members of CREA. The trademarks MLS®, Multiple Listing Service®, and the associated logos are owned by CREA and identify the quality of services provided by real estate professionals who are members of CREA
Powered by AgentLocator