150 Main Street, Erin
1 / 41
For Sale
$649,000
0 bd · 1 ba

150 Main Street, Erin N0B 1T0

MLS®# X14102548

Est. mortgage
$2,462/mo
Property taxes $5,500/yr

About This Home

Property Type
Commercial, Investment
Parking
Outside/Surface
MLS #
X14102548
Listed on
2026-10-21
Lot size
30 x 75.0
Tax
$5,500 /yr
Days on Market
22
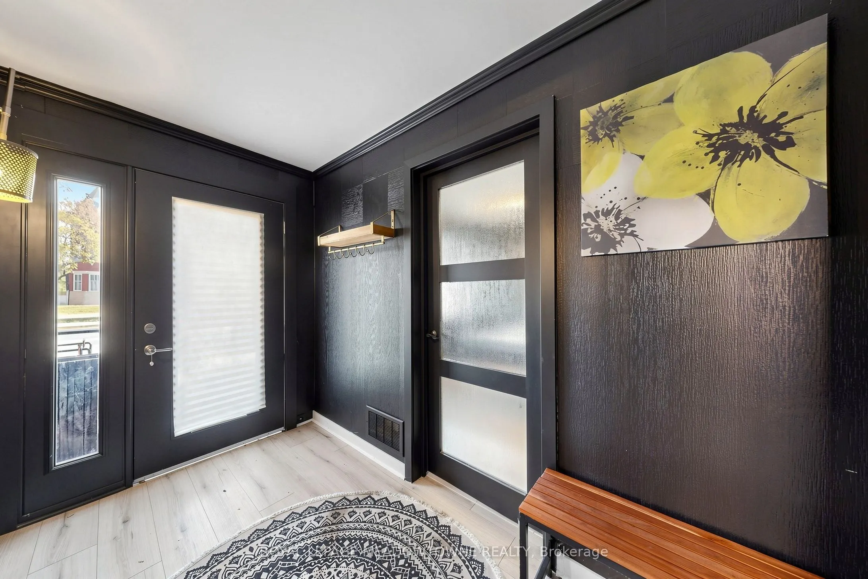
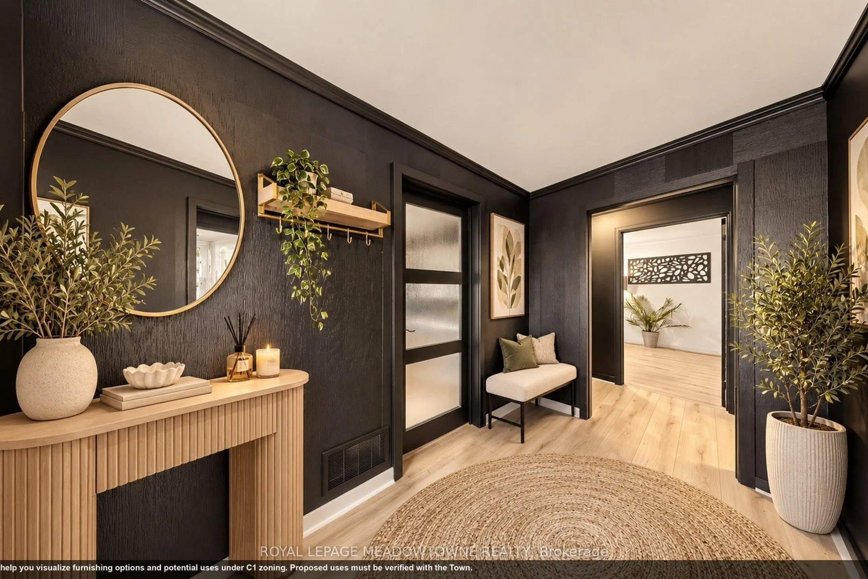
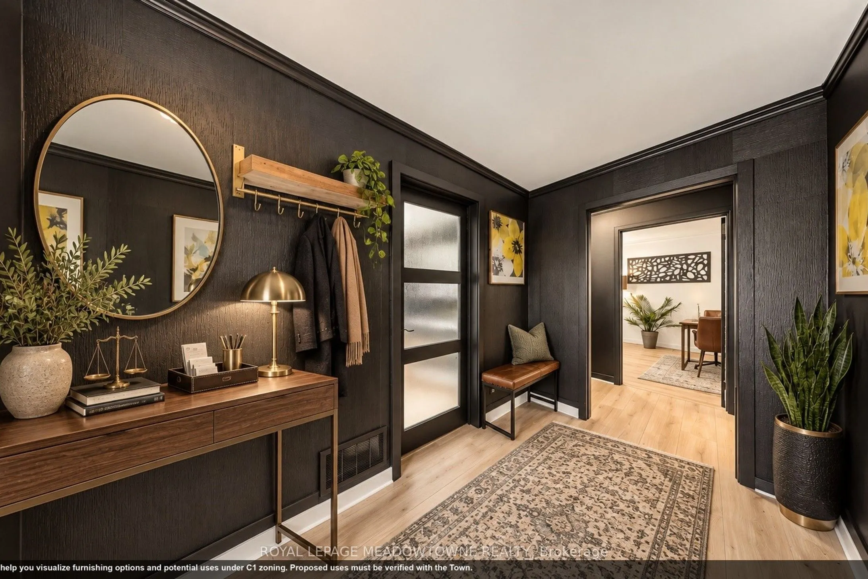
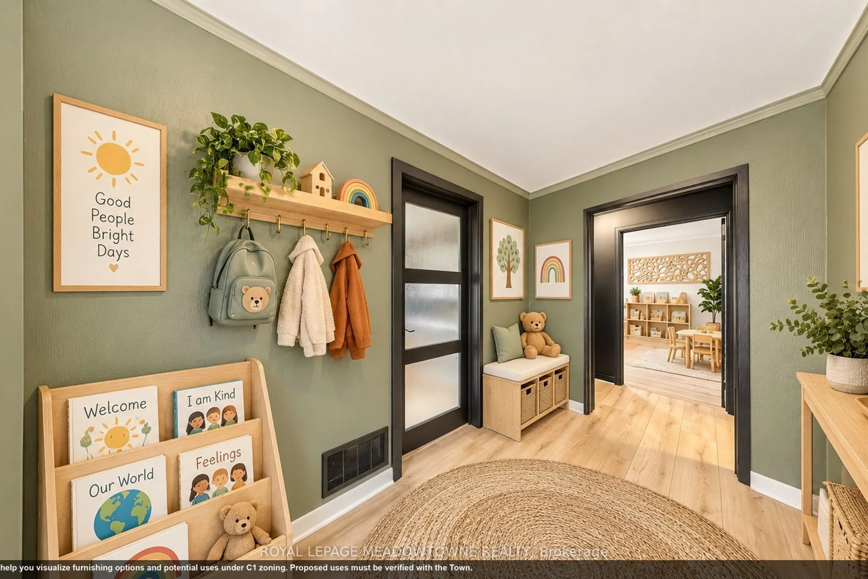
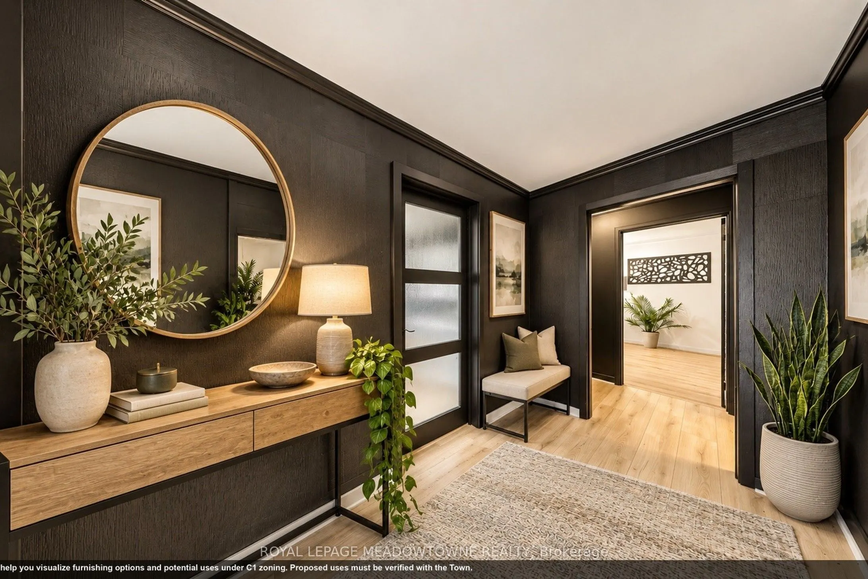
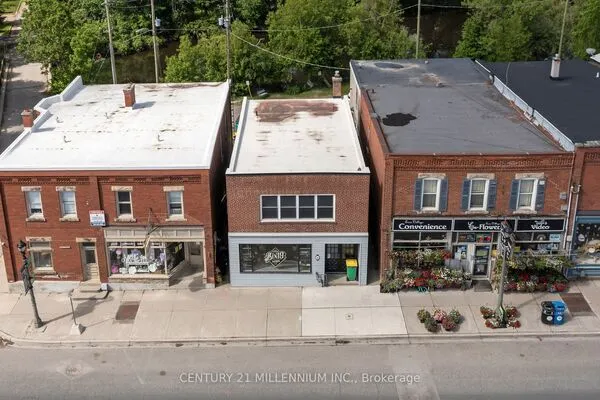
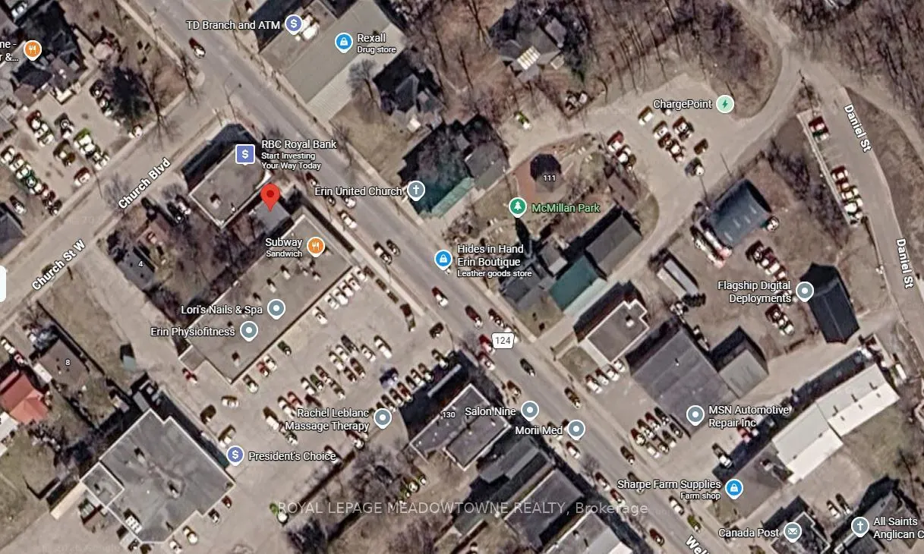
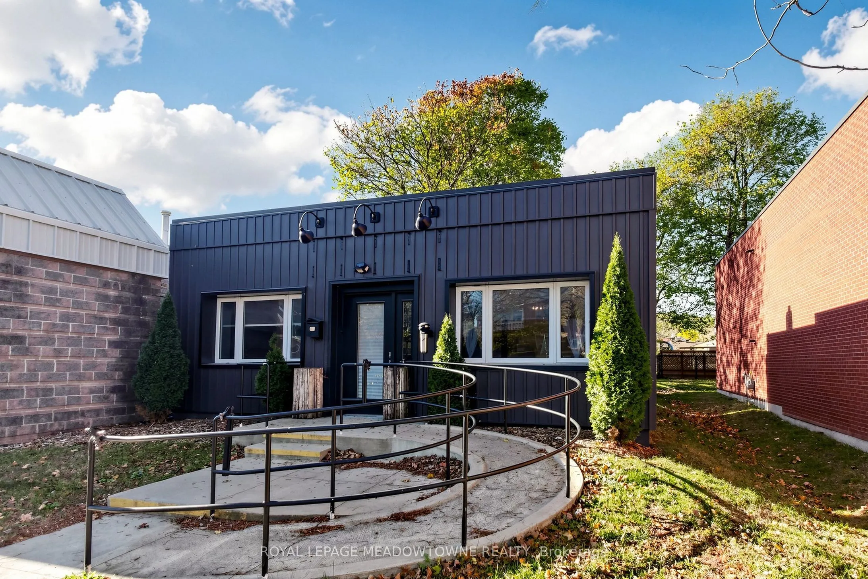
In the Downtown Core of the growing Village of Erin, this vacant, well-maintained commercial property is an excellent opportunity for a savvy entrepreneur, business owner or investor. The flexible layout suits a range of client-facing and service-based businesses. Large windows fill the space with natural light, creating a bright, welcoming setting for clients and staff. Three private offices offer room for consultations, focused work and daily operations. Independent practitioners can meet with clients privately while managing their business on site. The adaptable kitchenette / lunchroom area includes numerous lockable cupboards, offering useful storage and flexibility for business operations. Wheelchair ramp access supports easier entry for clients, customers and staff. A rear door opens to the large, private fenced yard, which is also accessible through a side gate. The outdoor space may benefit a daycare or another business that uses outdoor programming or services. Potential uses include a medical clinic, cosmetic or aesthetic services, counselling or therapy practice, financial or accounting services, architectural or other professional offices, personal services, retail, studios, specialty services, daycare or cannabis retail. Additional uses may be permitted under Commercial Core (C1) zoning. Municipal sewer is being constructed now. This very attractive and updated building is ideal for launching a new venture, relocating an established practice or seeking a commercial property for an investment portfolio. The adaptable floor plan offers useful features for business operations and client services. All uses require applicable licensing and Town approvals. The property has many updates, including the stylish flooring, windows, roof and forced-air furnace. Buyer to verify suitability for their intended use and confirm any required approvals. Existing Survey on file.
Property Details

Full Property Details

General

Business Type
Professional Office
Office Area
729.00 Sq Ft
Total Area
2250.00 Square Feet
Sprinklers
No
Drive-In Level Shipping Doors
-
Double Man Shipping Doors
-
Grade Level Shipping Doors
-
Truck Level Shipping Doors
-

Interior

Washrooms
1
Heating Fuel
Electric Forced Air
Air Conditioning
No

Exterior

Depth
75.0
Front
30.0
Lot Size
30 x 75.0 ft
Parking Spaces
-
Total Parking Spaces
-
Parking Description
Outside/Surface
Garage Spaces
-
Zoning
C1 Central Commercial

Building Description

Home Type
Commercial
Subtype
Investment
Sewers
Septic
Water Supply
Municipal
Possession Date
No Data

Community

Community
Erin

Taxes & Fees

Taxes
$5,500 /yr
Tax Year
2026
Occupancy
Vacant

Other

Virtual Tour Link
Mark Barbosa
Mark Barbosa
Century 21 In-Studio Realty Inc., Brokerage
Listed by DENISE DILBEY, ABR,ACCREDITED GREENAGENT,CCIM,CIPS,CLHMS,FRI,GREEN,MCNE,SRES,SRS, Broker
21 days on site
Listing Broker
ROYAL LEPAGE MEADOWTOWNE REALTY
Courtesy
ROYAL LEPAGE MEADOWTOWNE REALTY
Listed Date
10/21/2026

Courtesy of PropTx MLS® / ROYAL LEPAGE MEADOWTOWNE REALTY

Similar homes for sale in Erin

Copyright 2026 All rights reserved. PropTx MLS® assumes no responsibility for the accuracy of any information shown. The information provided herein must only be used by consumers that have a bona fide interest in the purchase, sale or lease of real estate and may not be used for any commercial purpose or any other purpose.
Copyright 2026 All rights reserved. Canadian Real Estate Association assumes no responsibility for the accuracy of any information shown. The information provided herein must only be used by consumers that have a bona fide interest in the purchase, sale or lease of real estate and may not be used for any commercial purpose or any other purpose. The trademark DDF® is owned by The Canadian Real Estate Association (CREA) and identifies CREA’s Data Distribution Facility (DDF®). The trademarks REALTOR®, REALTORS®, and the REALTOR® logo are controlled by The Canadian Real Estate Association (CREA) and identify real estate professionals who are members of CREA. The trademarks MLS®, Multiple Listing Service®, and the associated logos are owned by CREA and identify the quality of services provided by real estate professionals who are members of CREA
Powered by AgentLocator