237 4th Street 'A' East, Owen Sound
1 / 47
For Sale
$575,000
3 bd · 2 ba · 1,500–2,000 sq ft

237 4th Street 'A' East, Owen Sound N4K 1B8

MLS®# X14140362

Est. mortgage
$2,181/mo
Property taxes $4,793/yr

About This Home

Property Type
House, Detached, 2-Storey
Parking
Carport 1 garage, 3 parking
MLS #
X14140362
Size
1500-2000 sqft
Basement
Unfinished
Listed on
2026-11-02
Lot size
42 x 142.25
Tax
$4,793 /yr
Days on Market
9
Approximate Age
100+
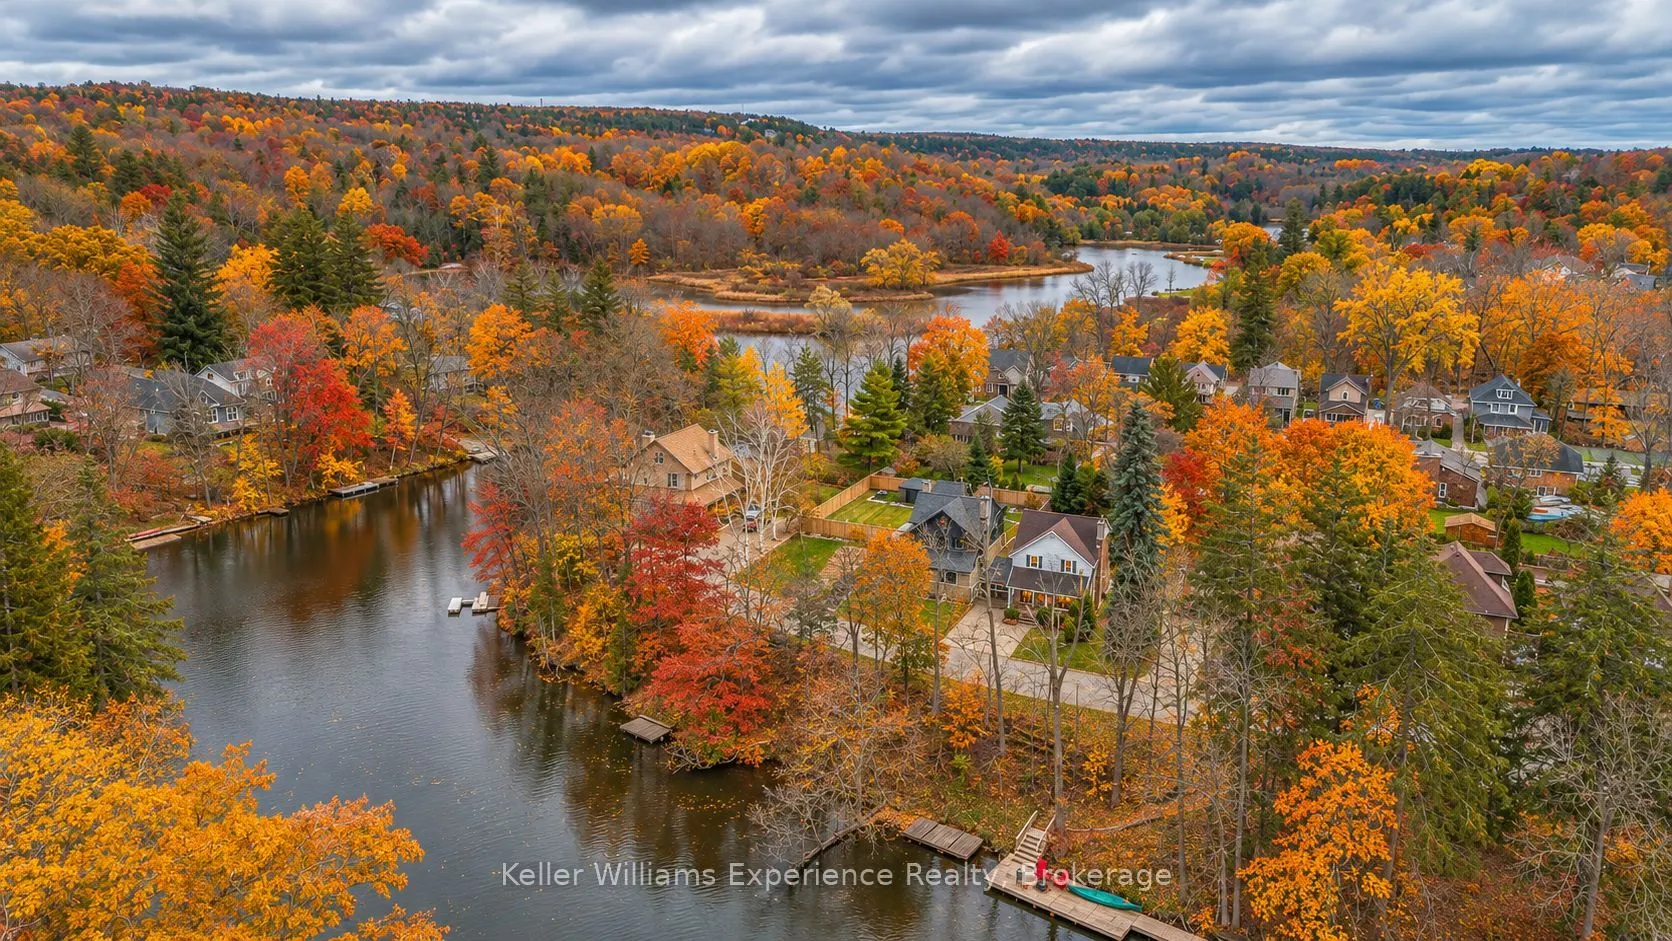
Some homes just have a way of making everyday life feel a little more magical. Tucked away on one of Owen Sound's loveliest dead-end streets, 237 4th Street 'A' East is a beautifully updated century home with all the character you'd hope for, the modern comforts you want, and your very own piece of the Sydenham River right across the street. And now this riverfront home is ready for its next chapter. A graceful staircase, classic French doors, and a charming red brick fireplace surround are lovely reminders of its history, while the circular flow of the main floor makes it feel open, connected, and so easy to live in. And the kitchen? She's brand new, and she's beautiful. Crisp white Shaker cabinetry right to the ceiling, gorgeous quartz countertops, stainless steel appliances, and a dedicated coffee bar for that all-important first cup. But the best part might just be the enormous picture window overlooking the backyard, with a sweet little breakfast nook tucked beneath it. And then there's the sunroom. Oh, the sunroom. Wrapped in windows, it might just be your favourite room in the house. Outside, a new wraparound deck and generous, fully fenced yard are made for family dinners and long summer evenings you wish would never end. Upstairs, you'll find 3 inviting bedrooms, including a spacious primary bedroom with river views and a wonderfully deep walk-in closet. A 4-piece bathroom serves the upper level, while a convenient 2-piece powder room is tucked away on the main floor. But the real magic is outside your front door. Your privately owned riverfront parcel sits between the Mill Dam and Harrison Park. Paddle the Sydenham, explore the park trails, or stroll downtown, all from a quiet, established neighbourhood. The big updates are done, too: kitchen (2026), electrical (2026), luxury vinyl plank flooring (2026), upgraded insulation (2026), windows (2023), and high-efficiency furnace (2022). A little history. A little waterfront. And a whole lot to look forward to.
Property Details

Full Property Details

Interior

Bedrooms
3
Total Bedrooms
3
Washrooms
2
Square Footage
1500-2000 sqft
Basement
Unfinished
Heating Source
Gas
Heating Fuel
Forced Air
Air Conditioning
Central Air
Family Room
Yes
Kitchens
1
Total Kitchens
1
Fireplace Features
No

Exterior

Depth
142.25
Front
42.14
Driveway
Private Double,Inside Entry
Lot Size
42 x 142.25 ft
Pool
None
Waterfront
Direct
Parking Spaces
3
Total Parking Spaces
4.00
Parking Description
Carport
Garage Spaces
1
Zoning
R1

Building Description

Style
2-Storey
Home Type
House
Subtype
Detached
Year Built
100+
Property Orientation
South
Exterior Finish
Brick
Sewers
Sewer
Water Supply
Municipal
Possession Date
No Data

Community

Community
Owen Sound

Taxes & Fees

Taxes
$4,793 /yr
Tax Year
2025
Occupancy
Owner
Mark Barbosa
Mark Barbosa
Century 21 In-Studio Realty Inc., Brokerage
9 days on site
Listing Broker
Keller Williams Experience Realty
Courtesy
Keller Williams Experience Realty
Listed Date
11/2/2026

Courtesy of PropTx MLS® / Keller Williams Experience Realty

Similar homes for sale in Owen Sound

Copyright 2026 All rights reserved. PropTx MLS® assumes no responsibility for the accuracy of any information shown. The information provided herein must only be used by consumers that have a bona fide interest in the purchase, sale or lease of real estate and may not be used for any commercial purpose or any other purpose.
Copyright 2026 All rights reserved. Canadian Real Estate Association assumes no responsibility for the accuracy of any information shown. The information provided herein must only be used by consumers that have a bona fide interest in the purchase, sale or lease of real estate and may not be used for any commercial purpose or any other purpose. The trademark DDF® is owned by The Canadian Real Estate Association (CREA) and identifies CREA’s Data Distribution Facility (DDF®). The trademarks REALTOR®, REALTORS®, and the REALTOR® logo are controlled by The Canadian Real Estate Association (CREA) and identify real estate professionals who are members of CREA. The trademarks MLS®, Multiple Listing Service®, and the associated logos are owned by CREA and identify the quality of services provided by real estate professionals who are members of CREA
Powered by AgentLocator