MLS®# X14132558
| Room | Dimensions | Area | Description |
|---|---|---|---|
| Bathroom | 14.4 x 9.84 | 141.7 sqft | 5 Pc Ensuite |
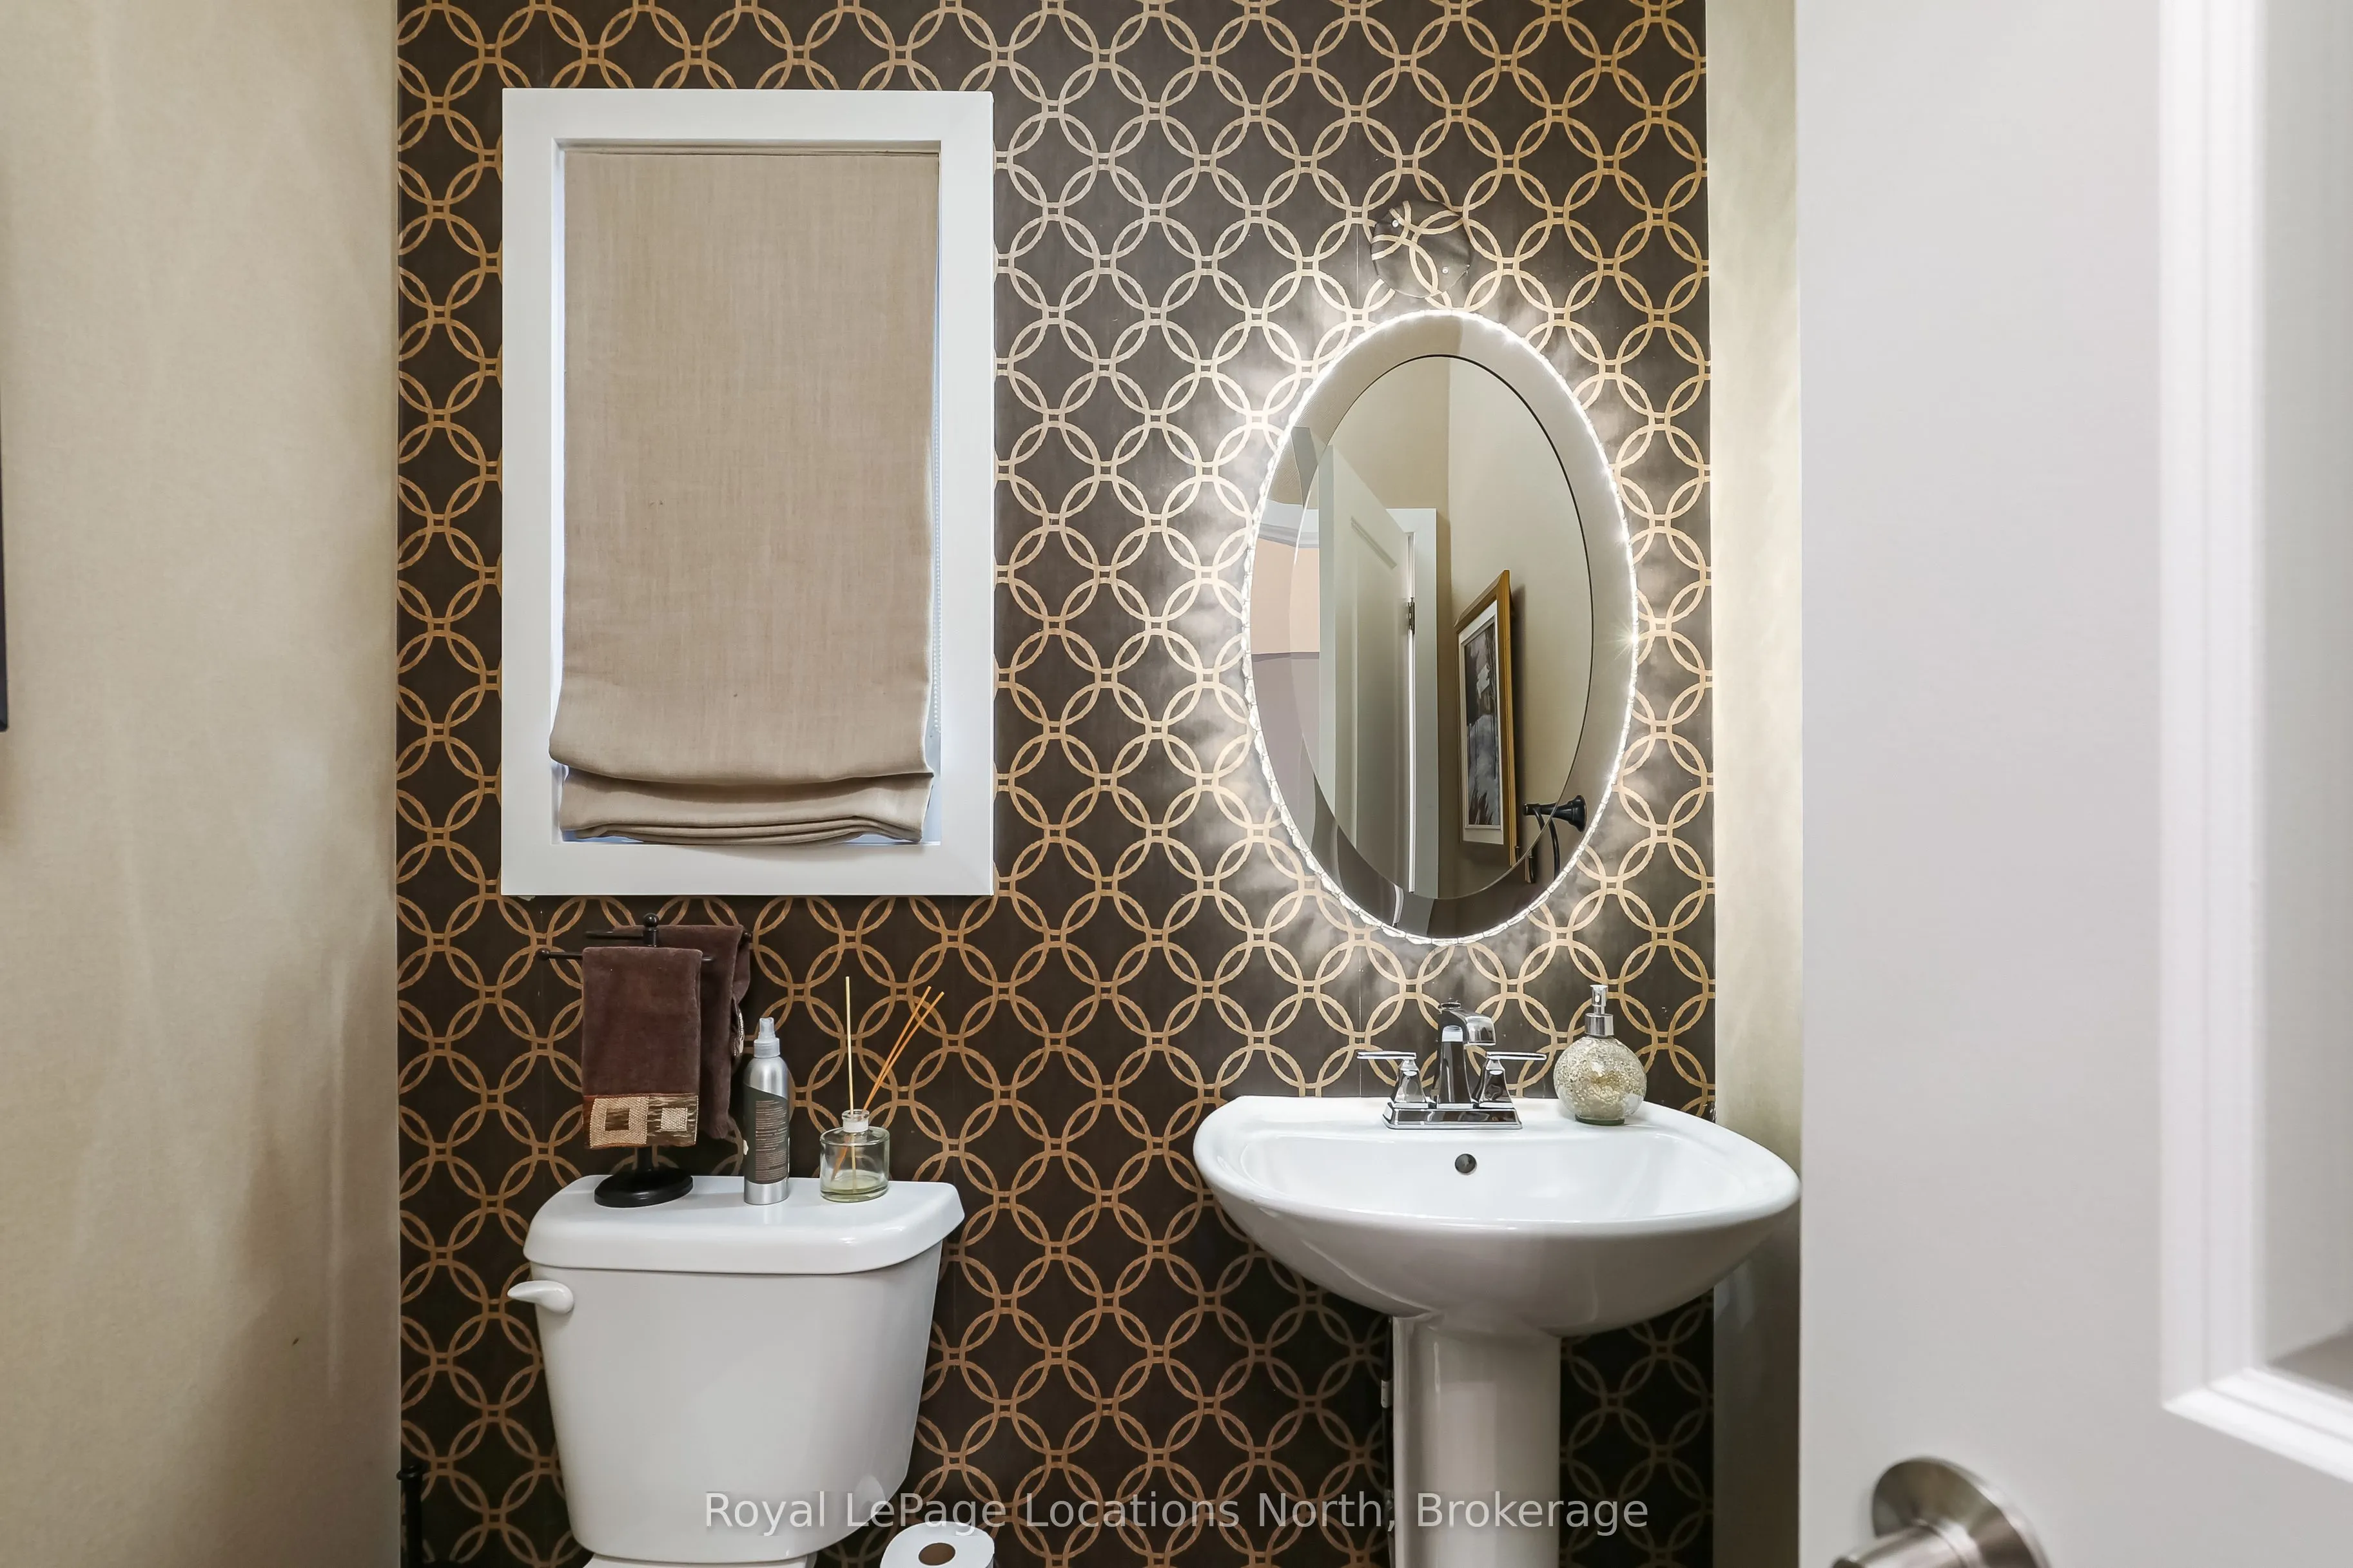
| Bathroom | 6.33 x 4.99 | 31.59 sqft | 2 Pc Bath |
| Bedroom | 12.14 x 9.22 | 111.93 sqft | - |
| Bedroom | 12.99 x 9.97 | 129.51 sqft | - |
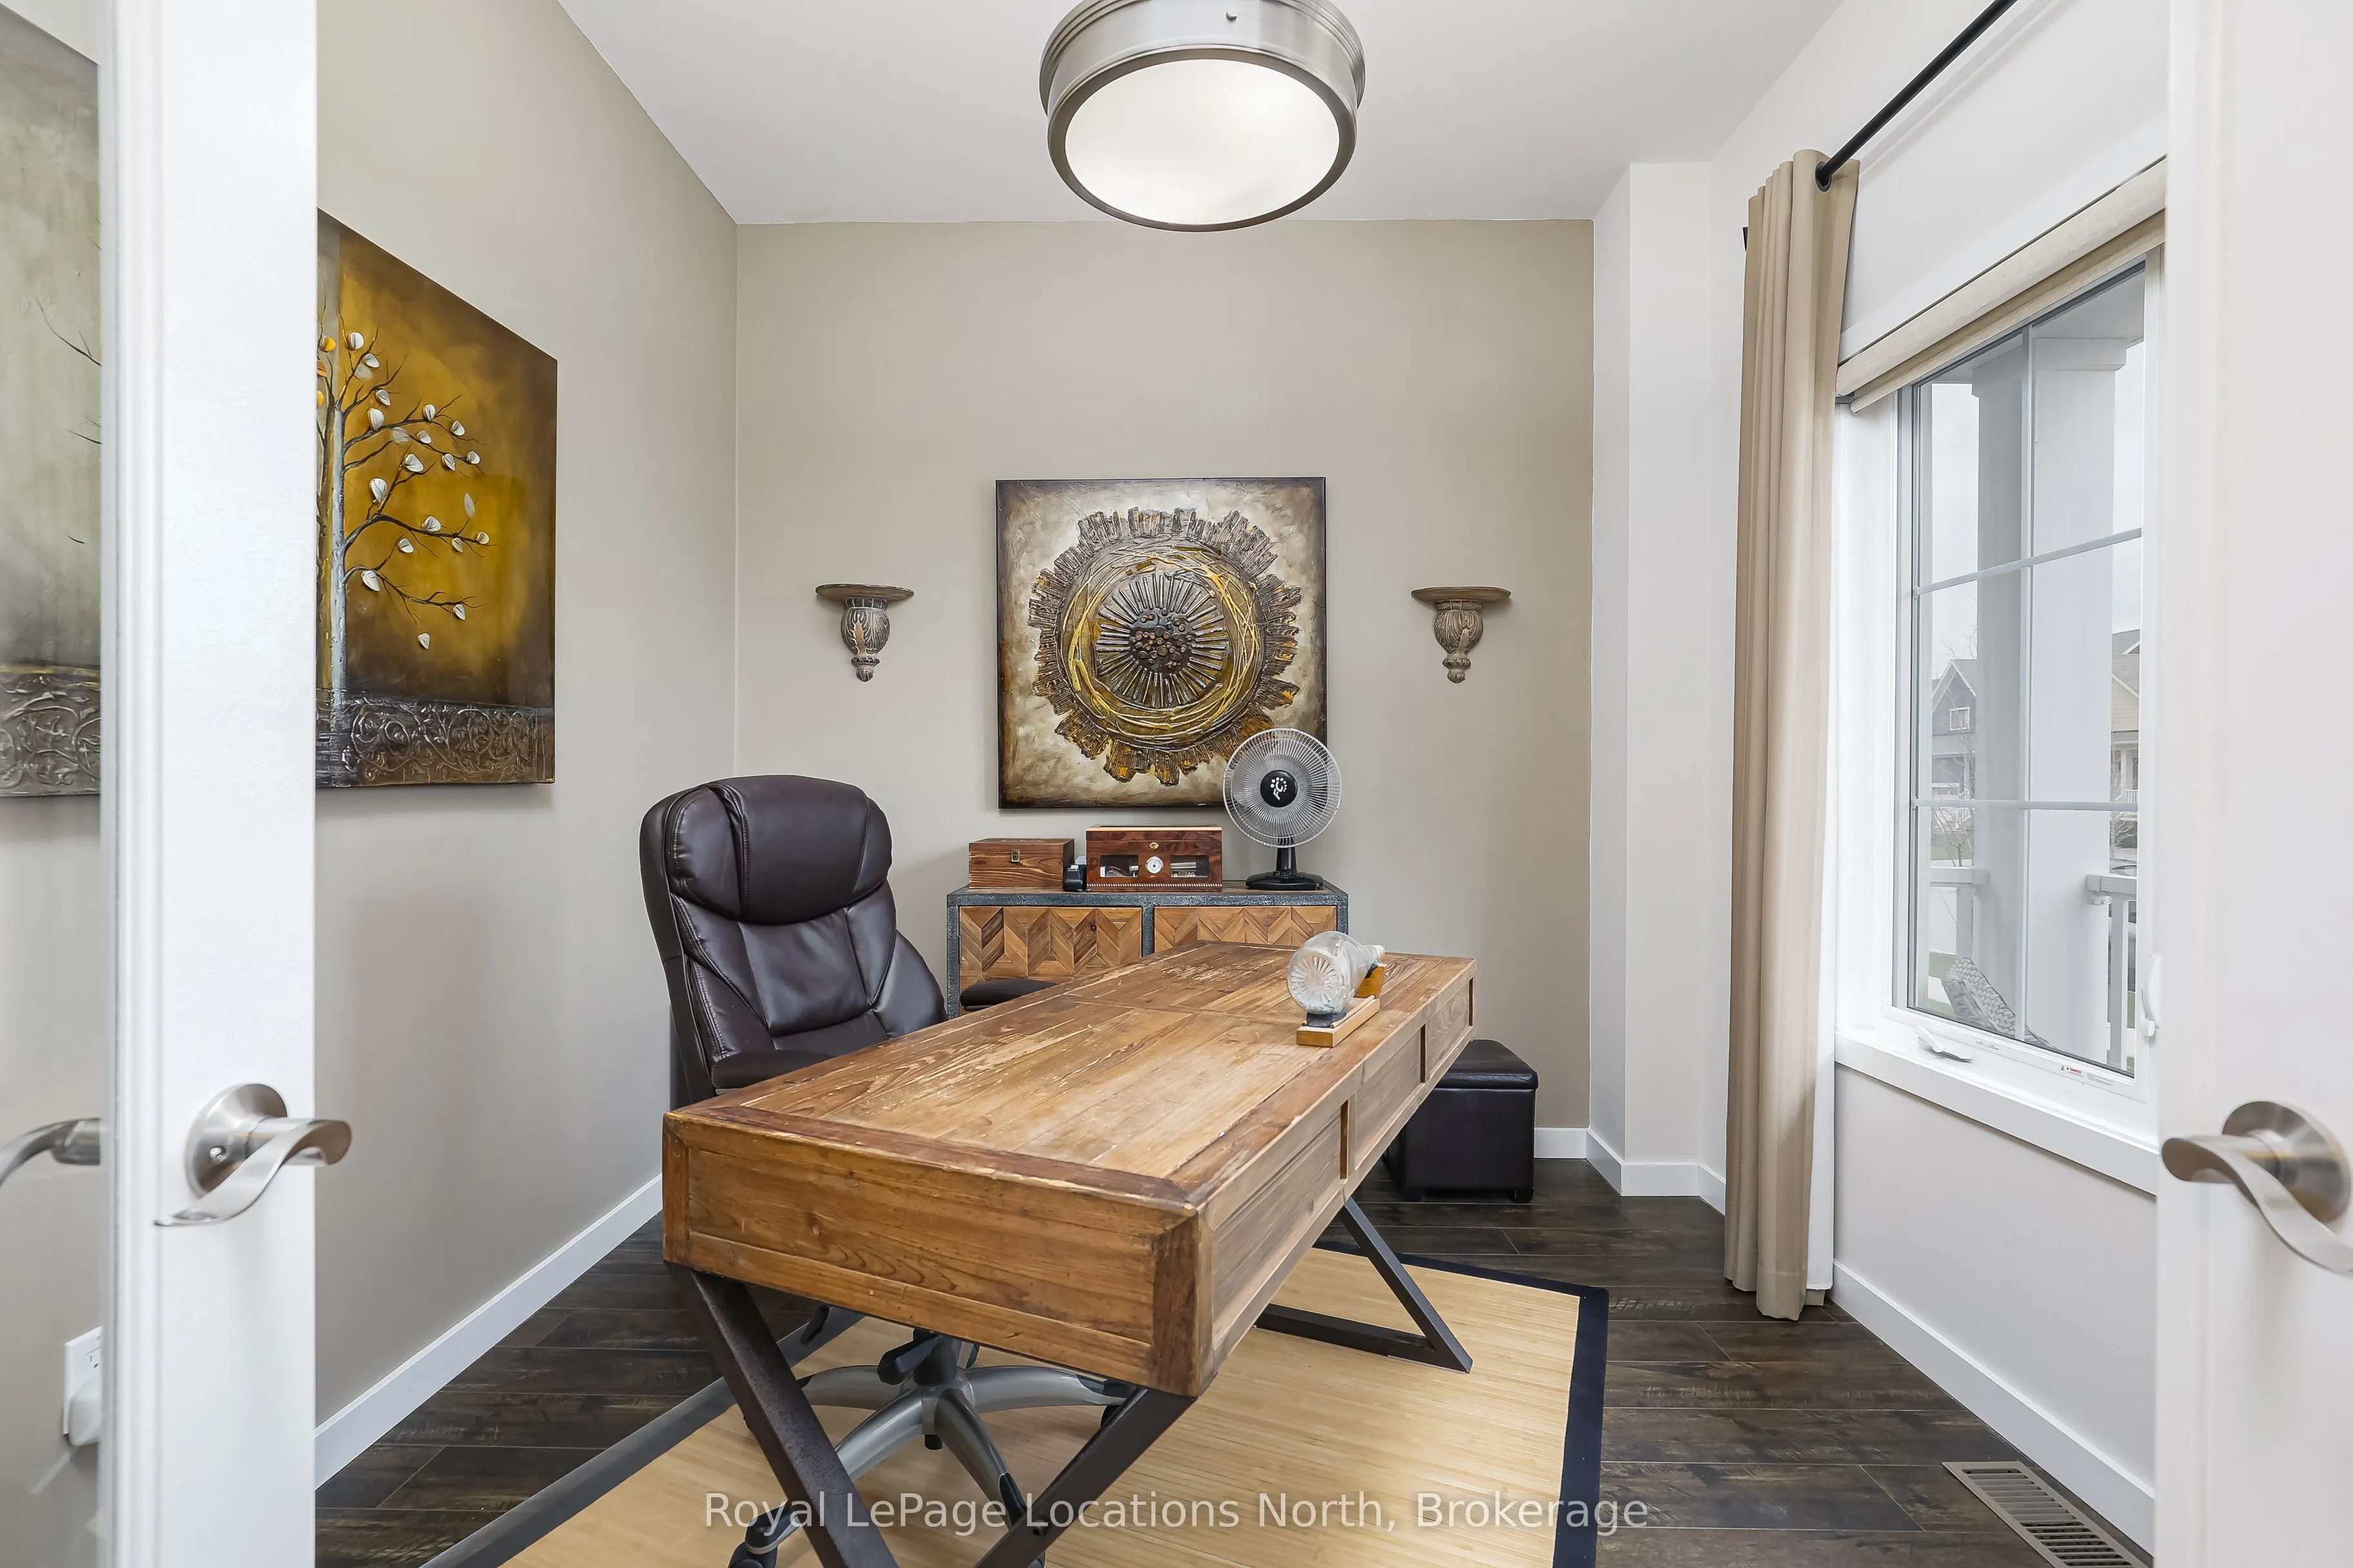
| Den | 11.98 x 9.32 | 111.65 sqft | - |
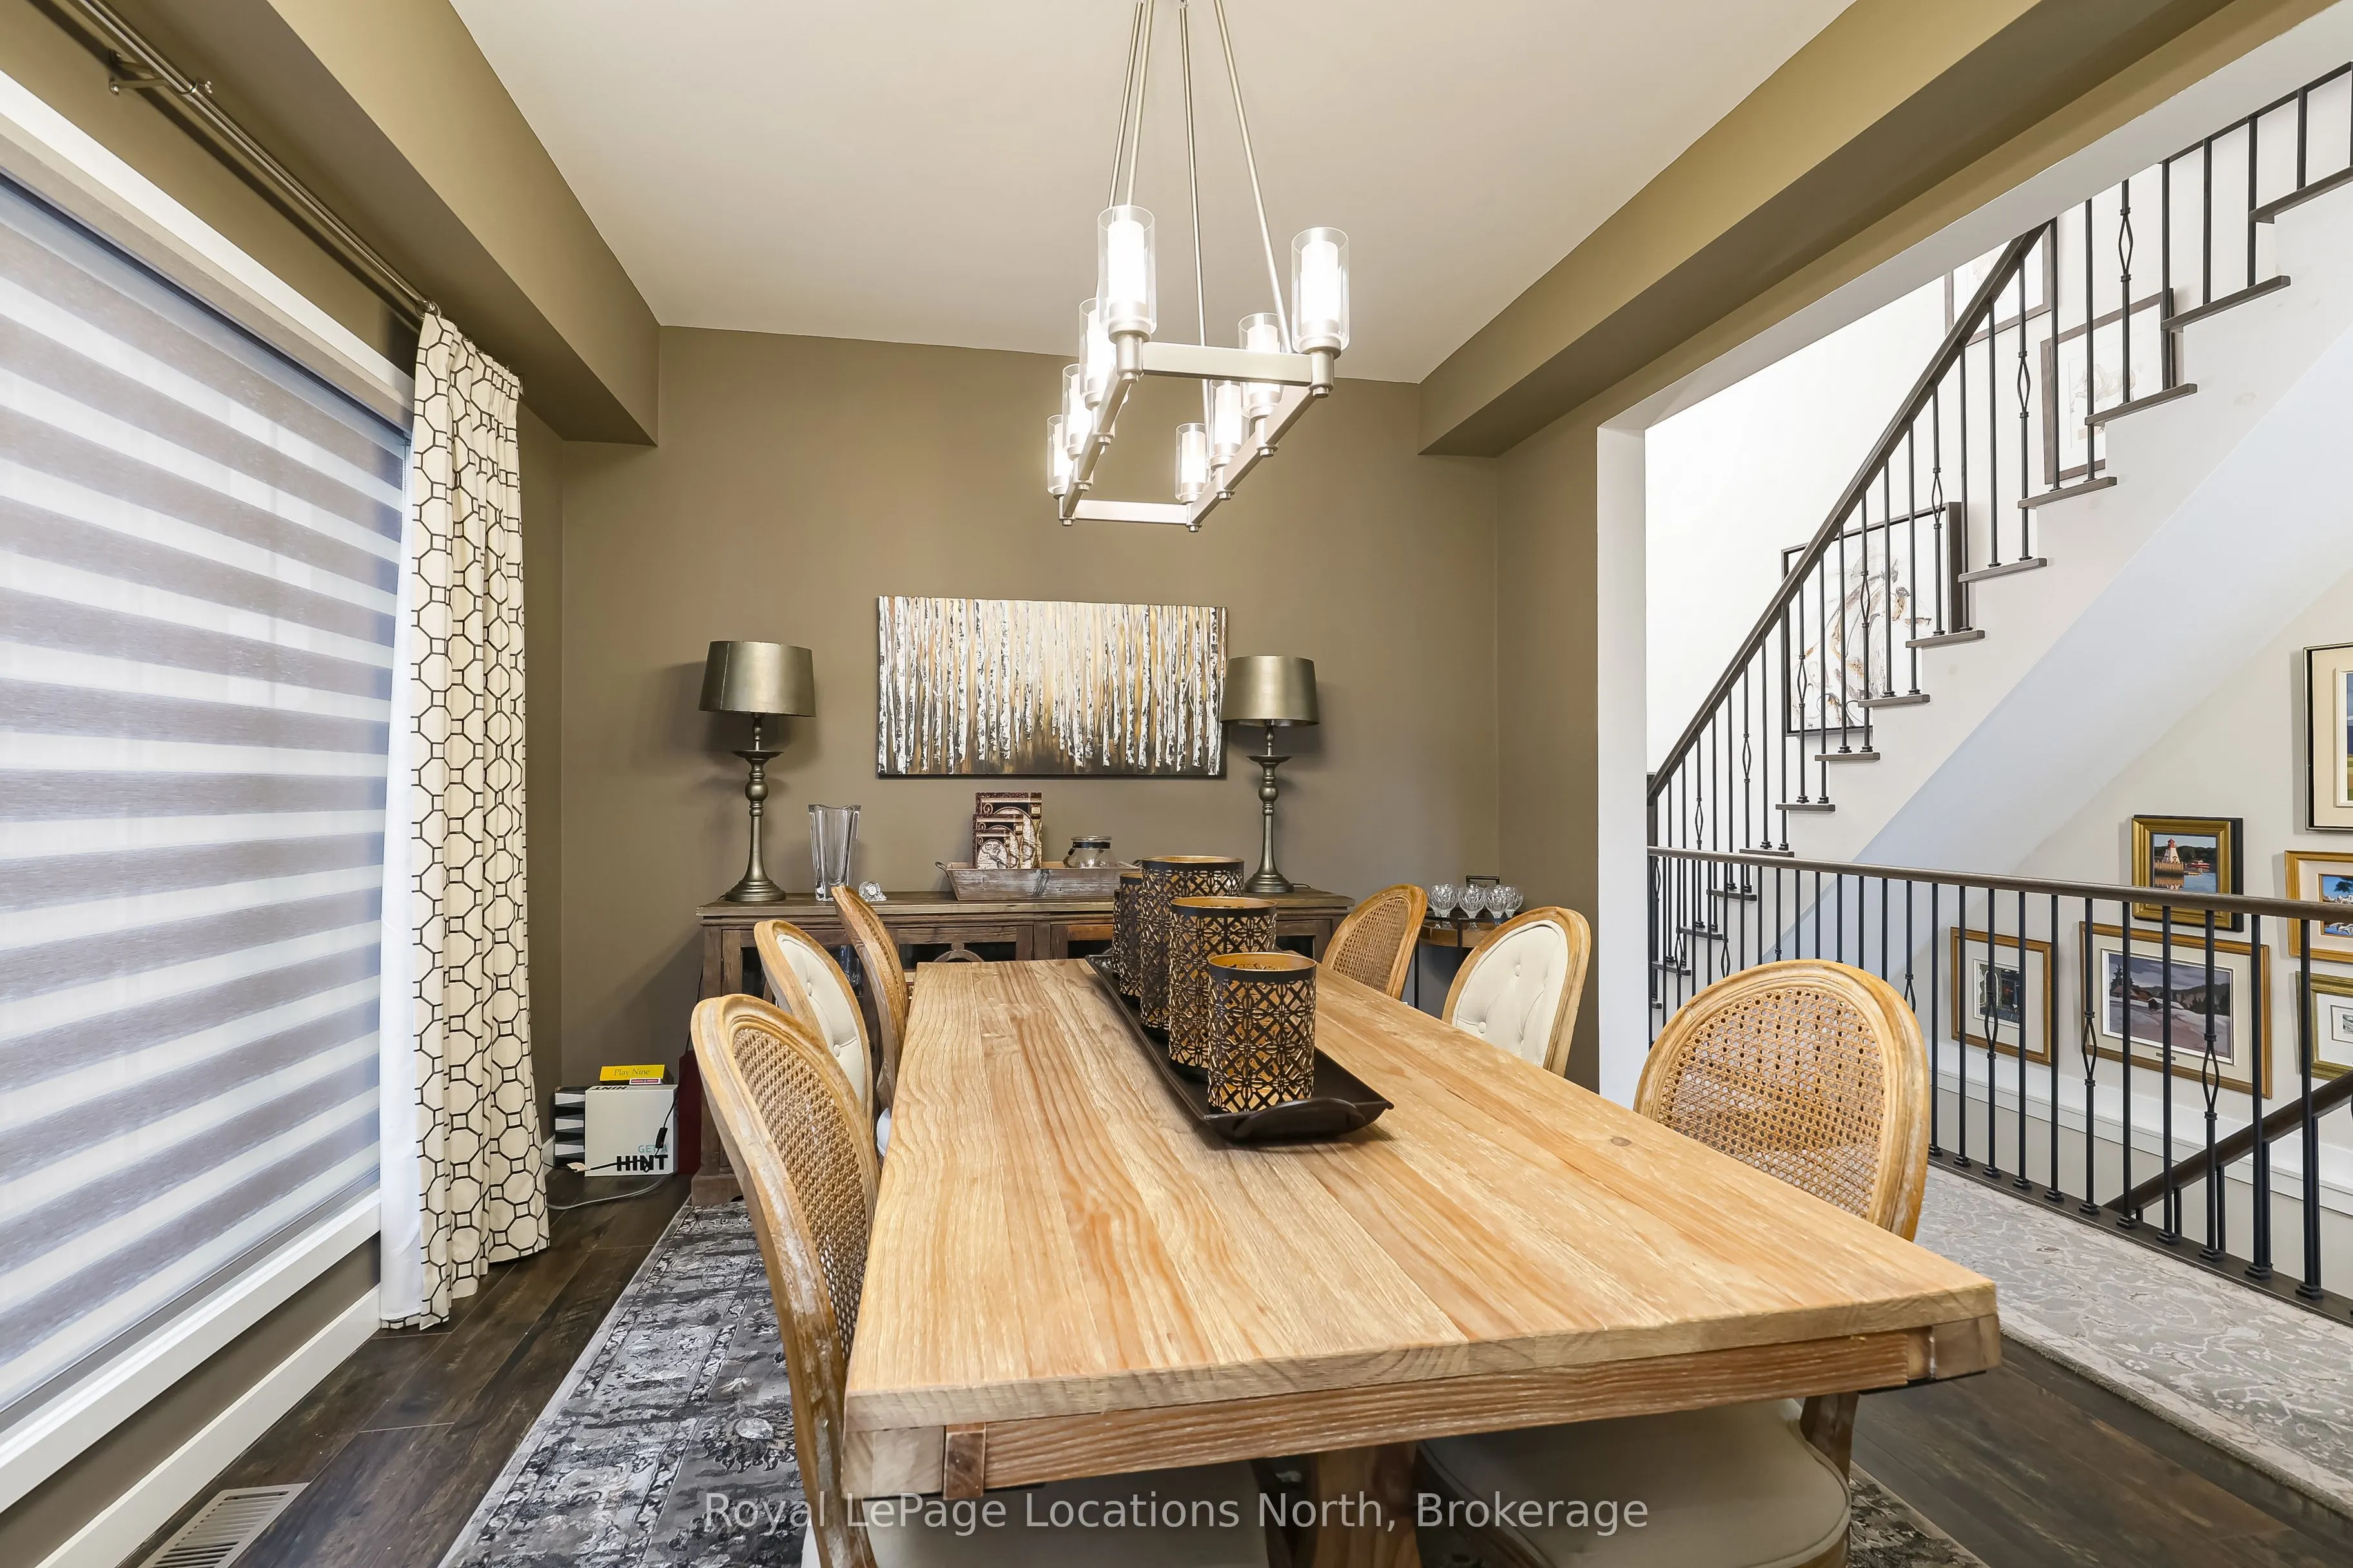
| Dining Room | 12.99 x 10.73 | 139.38 sqft | - |
| Great Room | 16.99 x 15.98 | 271.5 sqft | Fireplace, Walk-Out |
| Kitchen | 15.98 x 10.4 | 166.19 sqft | - |
| Laundry | 9.97 x 8.99 | 89.63 sqft | - |
| Media Room | 19.98 x 15.49 | 309.49 sqft | - |
| Primary Bedroom | 12.99 x 9.97 | 129.51 sqft | - |
| Primary Bedroom | 15.98 x 12.99 | 207.58 sqft | 4 Pc Ensuite |

Courtesy of PropTx MLS® / Royal LePage Locations North
 For Sale
 For Sale
 For Sale
 For Sale
 For Sale
 For Sale

