14 - 2380 9TH AVENUE E, Owen Sound
1 / 17
For Sale
$599,000
3 bd · 1.5 ba · 1,400–1,599 sq ft

14 - 2380 9TH AVENUE E, Owen Sound N4K3H5

MLS®# X14131052

Est. mortgage
$2,272/mo

About This Home

Property Type
Townhome, Att/Row/Townhouse
Parking
Garage: Yes, 2 parking
MLS #
X14131052
Size
1400 - 1599 sqft
Basement
None
Maintenance Fee
$661
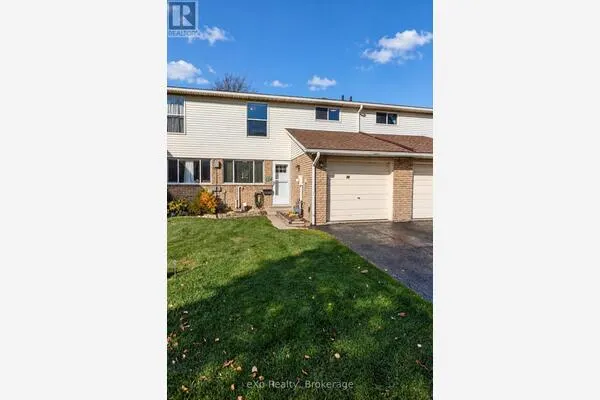
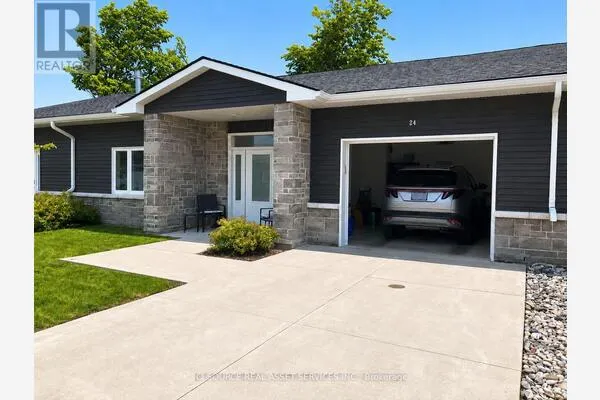
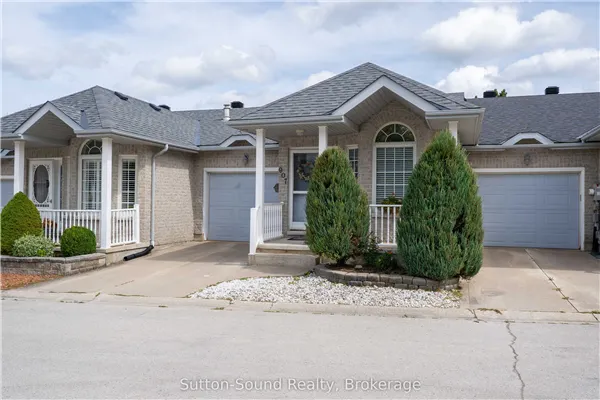
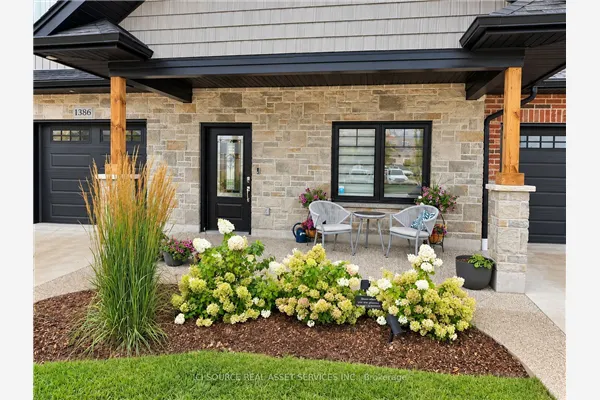
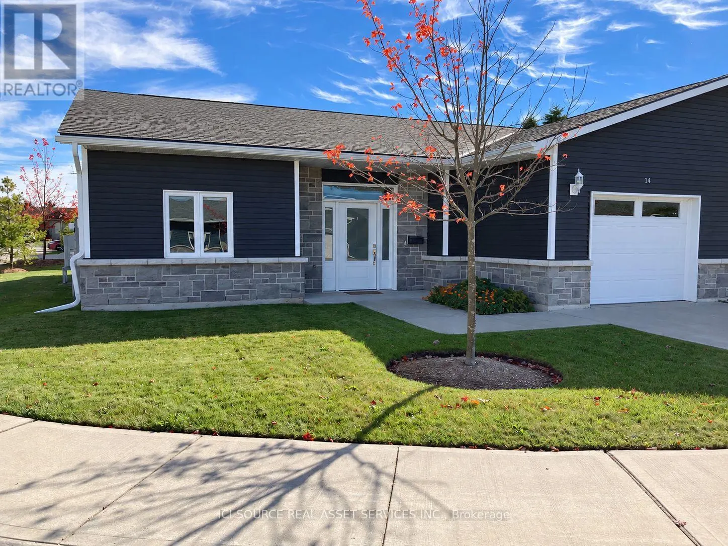
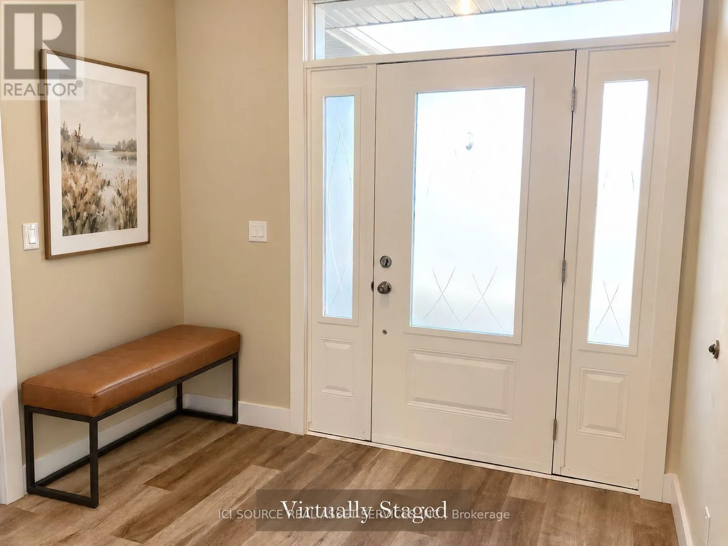
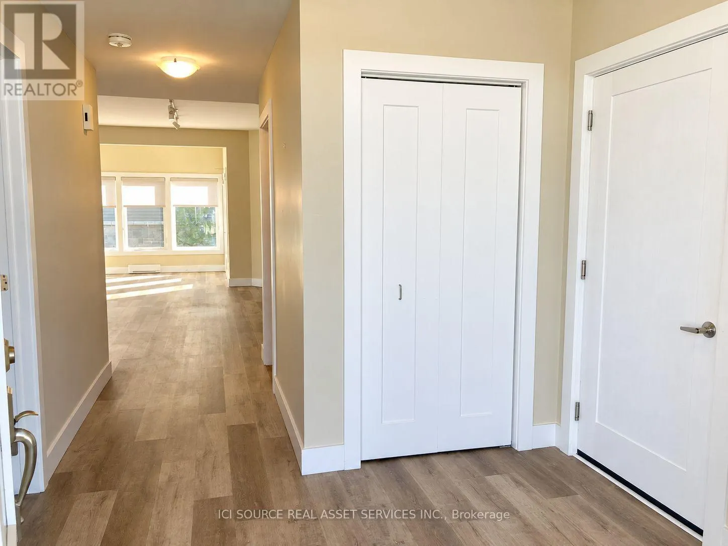
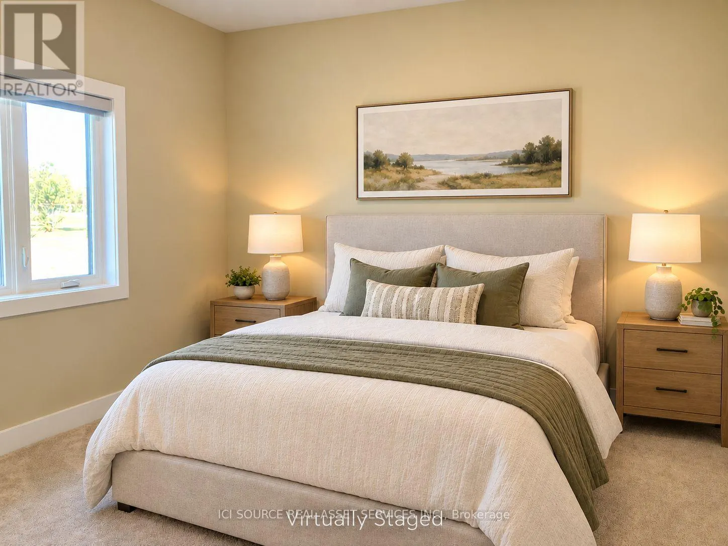
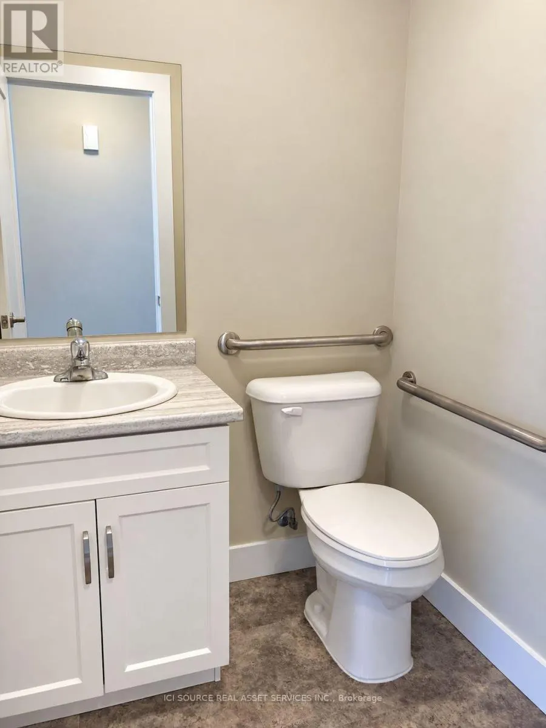
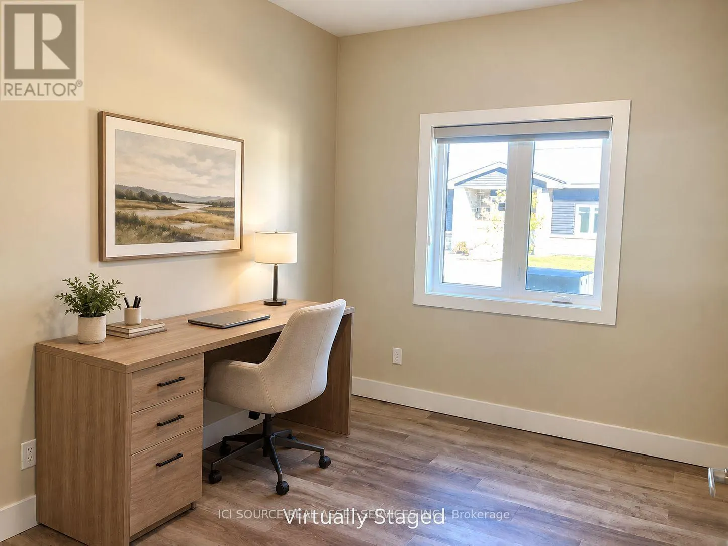
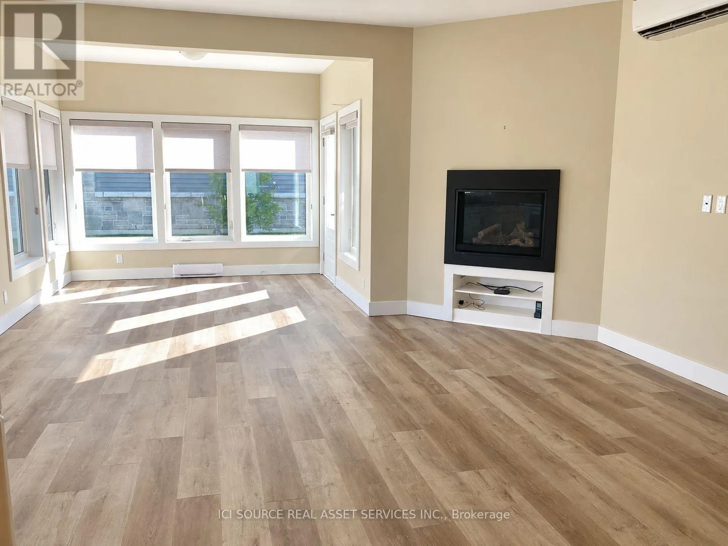
Enjoy carefree living at Ninth Avenue Estates, an exclusive 55+ townhouse community on the east side of Owen Sound. Designed for comfort, accessibility and independence, perfect for retirees looking to Age-in-Place in a worry free environment. This spacious 1,422 sqft home features 3 bedrooms, 1.5 bathrooms, an open-concept living area with a gas fireplace, bright sunroom, and a private patio with a gas BBQ hookup. Additional features include an attached garage, walk-in-closet, and full accessibility. Say goodbye to snow removal and lawn maintenance and hollow to more time for the things you love. Professionally managed by Sound Lifestyles. Monthly fees for 2026 are $661 and include: exterior maintenance, snow removal, landscaping, common utilities, administration, water usage, annual HVAC maintenance, reserve fund, and property management. *For Additional Property Details Click The Brochure Icon Below* (id:10452)

Property Details

Full Property Details

Interior

Bedrooms
3
Washrooms
1.5
Square Footage
1400 - 1599 sqft
Basement
None
Heating Source
Natural gas
Heating Type
Heat Pump
Air Conditioning
Central air conditioning
Kitchens
1
Full Bathrooms
2
Half Bathrooms
1

Exterior

Parking Spaces
2
Garage Spaces Y/N
Yes

Building Description

Home Type
Townhome
Subtype
Att/Row/Townhouse
Exterior
Vinyl siding, Stone

Community

Community
Owen Sound
Area Code
Owen Sound
Features
Pets Allowed With Restrictions

Taxes & Fees

Maintenance Fee
$661

Other

Pets
Yes

Room Types

Room Dimensions Area Description
Bathroom 1.8 m x 1.8 m 34.88 sqft -
Bathroom 2.4 m x 3.3 m 85.25 sqft -
Bedroom 3.3 m x 2.7 m 95.91 sqft -
Bedroom 3.3 m x 3.5 m 124.32 sqft -
Great room 7 m x 4.5 m 339.06 sqft -
Kitchen 3.3 m x 4.5 m 159.84 sqft -
Laundry room 2.4 m x 2.4 m 62 sqft -
Primary Bedroom 3.3 m x 4.4 m 156.29 sqft -
Sunroom 3.6 m x 2.4 m 93 sqft -
Mark Barbosa
Mark Barbosa
Century 21 In-Studio Realty Inc., Brokerage
Listed by JAMES TASCA
12 days on site
Listing Broker
ICI SOURCE REAL ASSET SERVICES INC.
Courtesy
ICI SOURCE REAL ASSET SERVICES INC.

Similar homes for sale in Owen Sound

Copyright 2026 All rights reserved. PropTx MLS® assumes no responsibility for the accuracy of any information shown. The information provided herein must only be used by consumers that have a bona fide interest in the purchase, sale or lease of real estate and may not be used for any commercial purpose or any other purpose.
Copyright 2026 All rights reserved. Canadian Real Estate Association assumes no responsibility for the accuracy of any information shown. The information provided herein must only be used by consumers that have a bona fide interest in the purchase, sale or lease of real estate and may not be used for any commercial purpose or any other purpose. The trademark DDF® is owned by The Canadian Real Estate Association (CREA) and identifies CREA’s Data Distribution Facility (DDF®). The trademarks REALTOR®, REALTORS®, and the REALTOR® logo are controlled by The Canadian Real Estate Association (CREA) and identify real estate professionals who are members of CREA. The trademarks MLS®, Multiple Listing Service®, and the associated logos are owned by CREA and identify the quality of services provided by real estate professionals who are members of CREA
Powered by AgentLocator