111 CLIPPERS Lane, Blue Mountains
1 / 32
For Sale
$1,029,900
3 bd · 3 ba · 1,500–2,000 sq ft

111 CLIPPERS Lane, Blue Mountains N0H 2P0

MLS®# X14126816

Est. mortgage
$3,907/mo
Property taxes $4,728.47/yr

About This Home

Property Type
House, Detached, Bungaloft
Parking
Attached 2 garage, 2 parking
MLS #
X14126816
Size
1500-2000 sqft
Basement
Full,Unfinished
Listed on
2026-10-28
Lot size
54 x 84.0
Tax
$4,728.47 /yr
Days on Market
15
Approximate Age
0-5
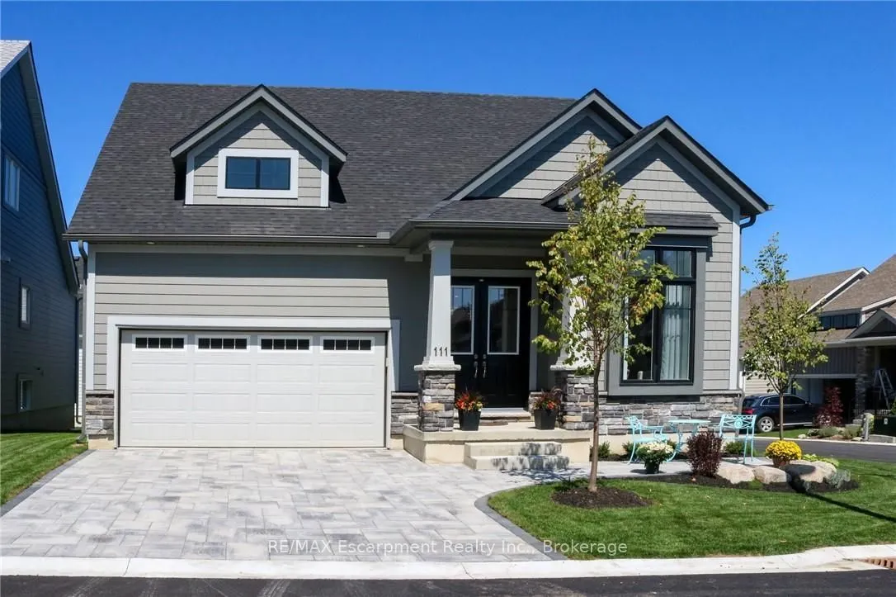
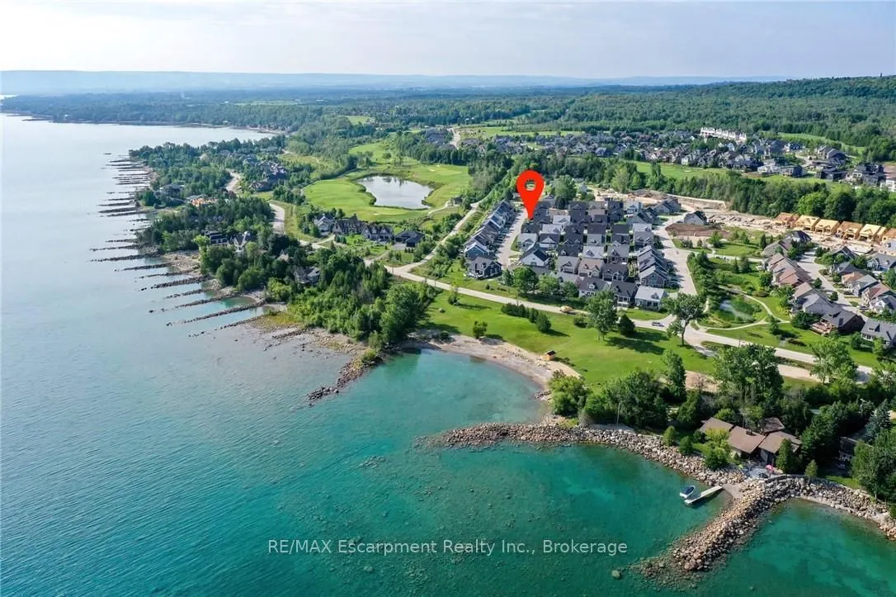
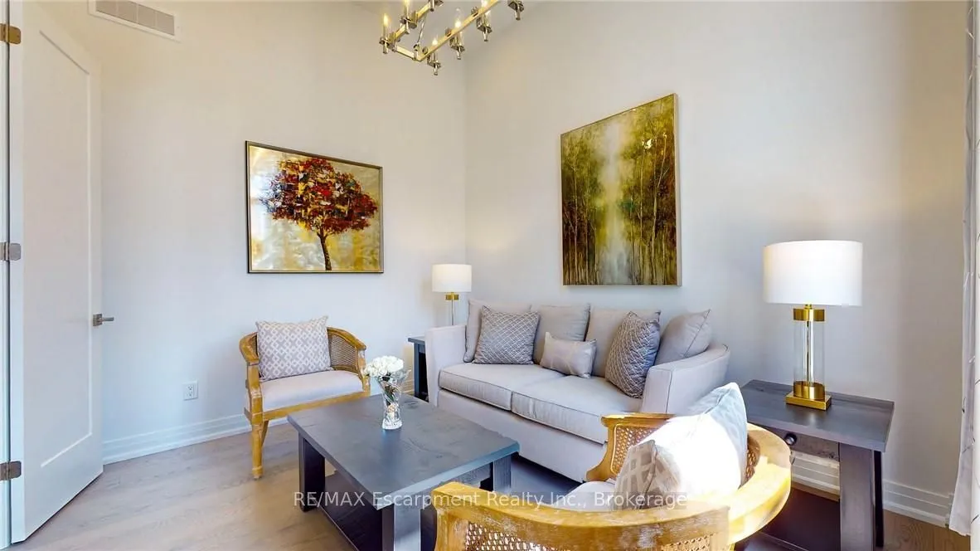
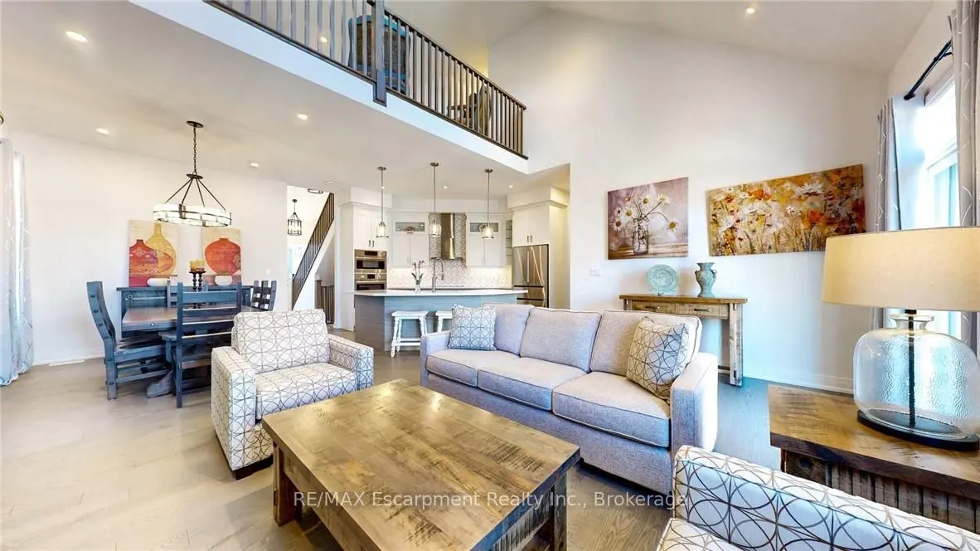
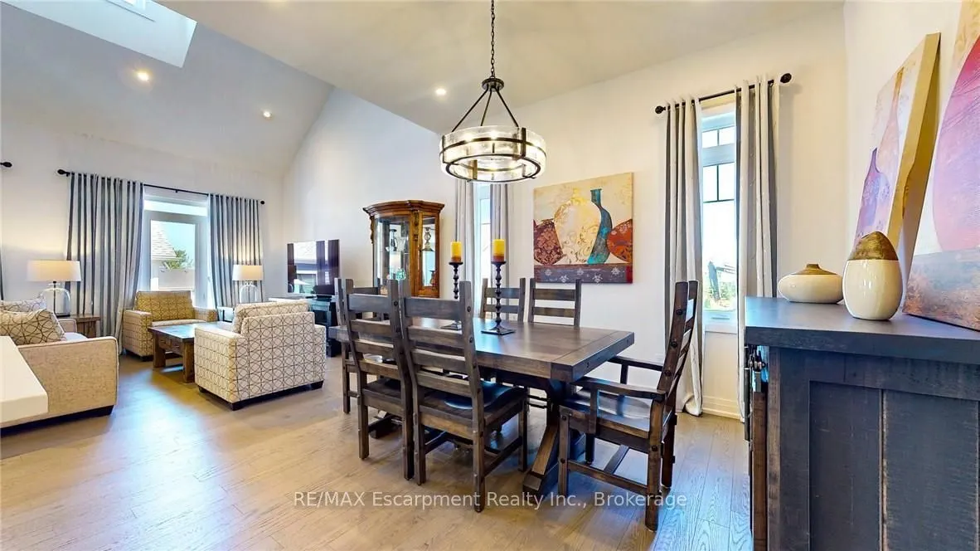
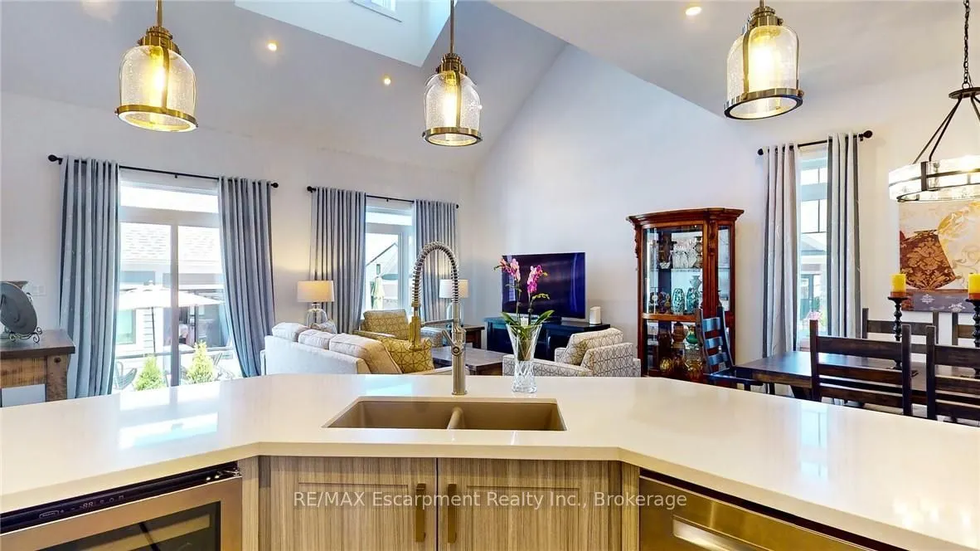
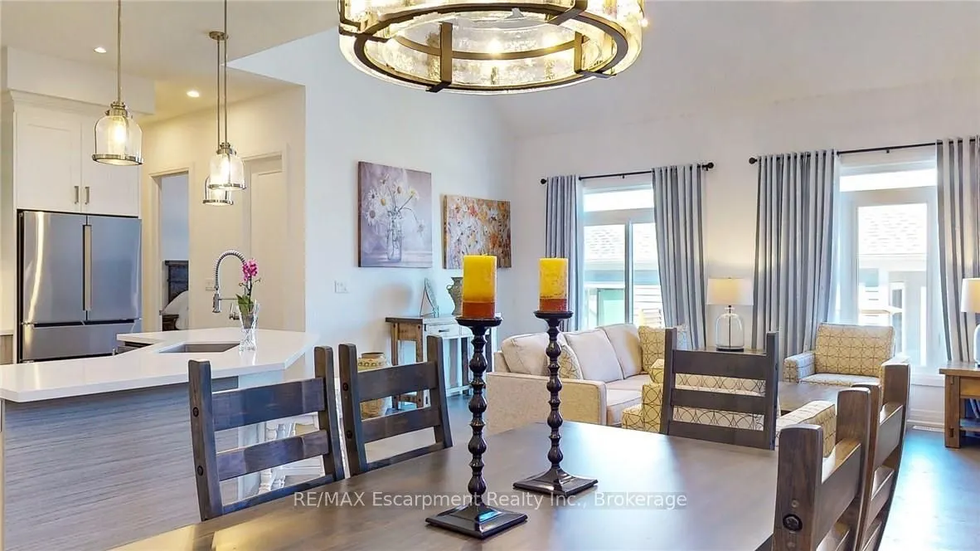
The ASPEN MODEL: Largest model available_ EXTENSIVELY UPGRADED IN THE COTTAGES AT LORA BAY. This 2 bedroom plus, 2+1 bath (2218 sq ft of finished living space) bungaloft is surrounded by an award-winning 18-hole golf course and steps to the private beach on Georgian Bay. The open concept kitchen/dining/family room is the perfect floor plan for entertaining family and friends. A separate living room gives you quiet space for reading or alternatively can be used as a home office/den. Enjoy relaxing on your backyard stone patio. The main floor principal bedroom features a large walk in closet and 3pc ensuite. Also located on the main floor is laundry room with inside entry to the double car garage and powder room. 10 ceilings on the main floor. Continue upstairs to the 2nd bedroom featuring double closets, a 4 pc bath and oversized sitting area for additional relaxation room. An unspoiled basement awaits your imagination. Thousands $$ spent in builders desirable upgrades including quartz counters, hardwood floors throughout main floor, pot lights, dormer window with peak a boo Bay views, top of the line Bosch stainless steel built in appliances, Marvel wine cooler, upgraded light fixtures throughout , all LED lightbulbs, premium interlocking driveway and patio, just to name a few. Perfect place to relax and enjoy a 4-season home in Blue Mountains and the best of skiing, golfing, hiking and trails.

Property Details

Full Property Details

Interior

Bedrooms
3
Total Bedrooms
3
Washrooms
3
Square Footage
1500-2000 sqft
Basement
Full,Unfinished
Heating Source
Gas
Heating Fuel
Forced Air
Air Conditioning
Central Air
Family Room
Yes
Kitchens
1
Total Kitchens
1
Fireplace Features
No

Exterior

Depth
84.0
Front
53.77
Driveway
Private Double
Lot Size
54 x 84.0 ft
Pool
None
Parking Spaces
2
Total Parking Spaces
4.00
Parking Description
Attached
Garage Spaces
2

Building Description

Style
Bungaloft
Home Type
House
Subtype
Detached
Year Built
0-5
Property Orientation
West
Exterior Finish
Other
Sewers
Sewer
Water Supply
Municipal
Possession Date
No Data

Community

Community
Blue Mountains

Taxes & Fees

Taxes
$4,728.47 /yr
Tax Year
2026
Occupancy
Owner

Other

Virtual Tour Link

Room Types

Room Dimensions Area Description
Bathroom - 0 sqft 2 Pc Bath
Bathroom - 0 sqft 3 Pc Bath
Bathroom - 0 sqft 4 Pc Bath
Bedroom 12.5 x 14.17 177.12 sqft -
Dining Room 11.25 x 13.25 149.06 sqft -
Family Room 19.09 x 13.91 265.54 sqft -
Foyer 8.33 x 10.83 90.21 sqft -
Kitchen 13.32 x 13.25 176.49 sqft -
Laundry - 0 sqft -
Living Room 9.51 x 13.32 126.67 sqft -
Primary Bedroom 12.24 x 40.35 493.88 sqft -
Sitting 24.25 x 12.5 303.12 sqft -
Mark Barbosa
Mark Barbosa
Century 21 In-Studio Realty Inc., Brokerage
14 days on site
Listing Broker
RE/MAX Escarpment Realty Inc., Brokerage
Courtesy
RE/MAX Escarpment Realty Inc., Brokerage
Listed Date
10/28/2026

Courtesy of PropTx MLS® / RE/MAX Escarpment Realty Inc., Brokerage

Similar homes for sale in Blue Mountains

Copyright 2026 All rights reserved. PropTx MLS® assumes no responsibility for the accuracy of any information shown. The information provided herein must only be used by consumers that have a bona fide interest in the purchase, sale or lease of real estate and may not be used for any commercial purpose or any other purpose.
Copyright 2026 All rights reserved. Canadian Real Estate Association assumes no responsibility for the accuracy of any information shown. The information provided herein must only be used by consumers that have a bona fide interest in the purchase, sale or lease of real estate and may not be used for any commercial purpose or any other purpose. The trademark DDF® is owned by The Canadian Real Estate Association (CREA) and identifies CREA’s Data Distribution Facility (DDF®). The trademarks REALTOR®, REALTORS®, and the REALTOR® logo are controlled by The Canadian Real Estate Association (CREA) and identify real estate professionals who are members of CREA. The trademarks MLS®, Multiple Listing Service®, and the associated logos are owned by CREA and identify the quality of services provided by real estate professionals who are members of CREA
Powered by AgentLocator