106008 Southgate Rd 10 Line, Southgate
1 / 50
For Sale
$699,999
2+2 bd · 2 ba · 2,000–2,500 sq ft

106008 Southgate Rd 10 Line, Southgate N0C 1B0

MLS®# X14123534

Est. mortgage
$2,656/mo
Property taxes $6,256.31/yr

About This Home

Property Type
House, Detached, Backsplit 5
Parking
Attached 2 garage, 8 parking
MLS #
X14123534
Size
2000-2500 sqft
Basement
Finished with Walk-Out
Listed on
2026-10-28
Lot size
238 x 374.39
Tax
$6,256.31 /yr
Days on Market
14
Approximate Age
31-50
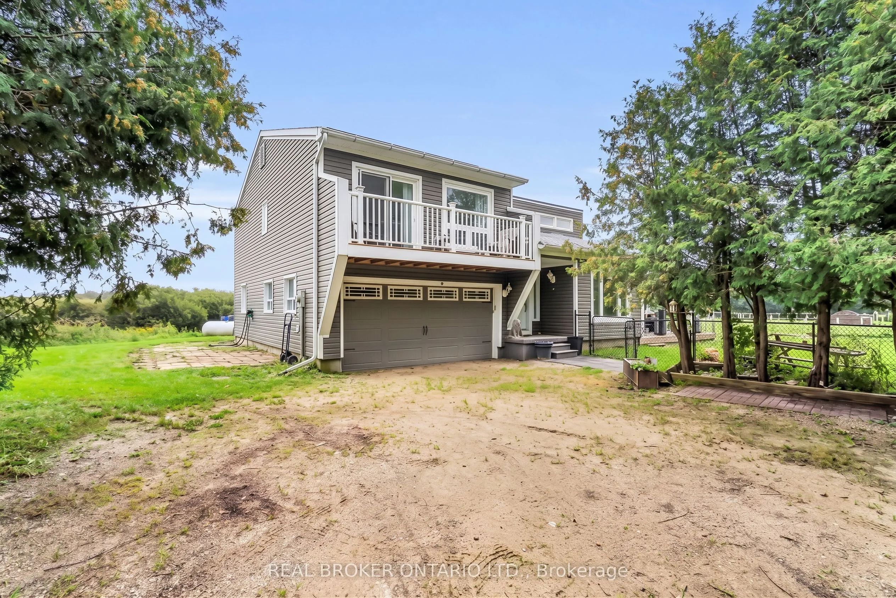
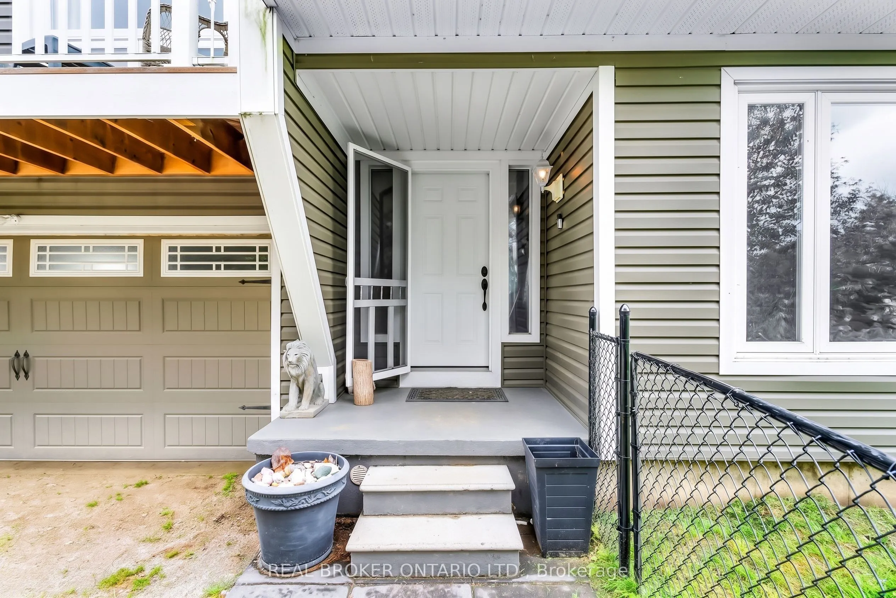
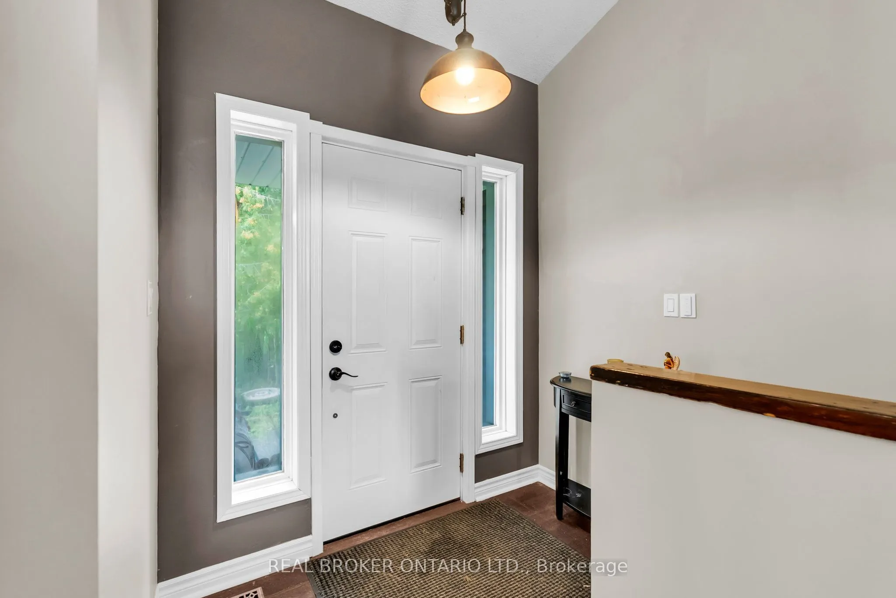
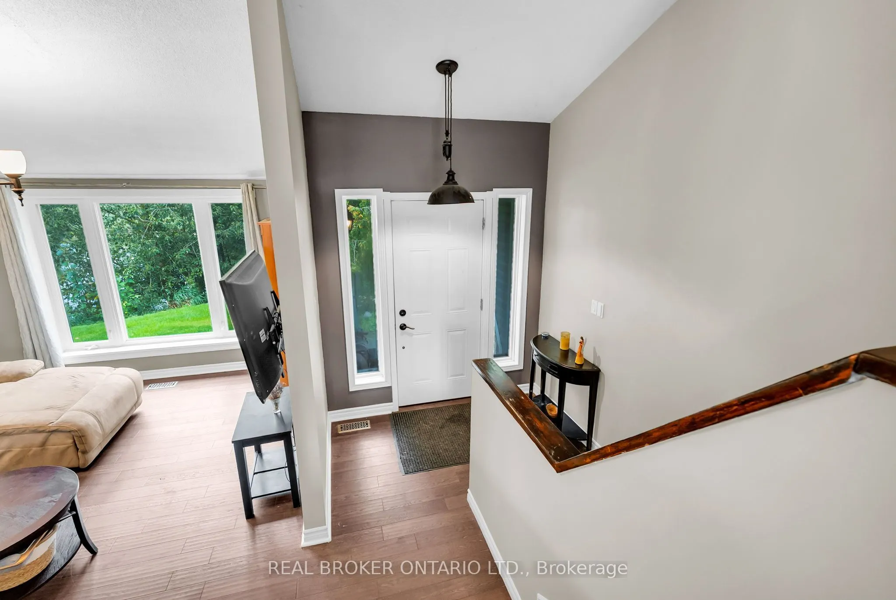
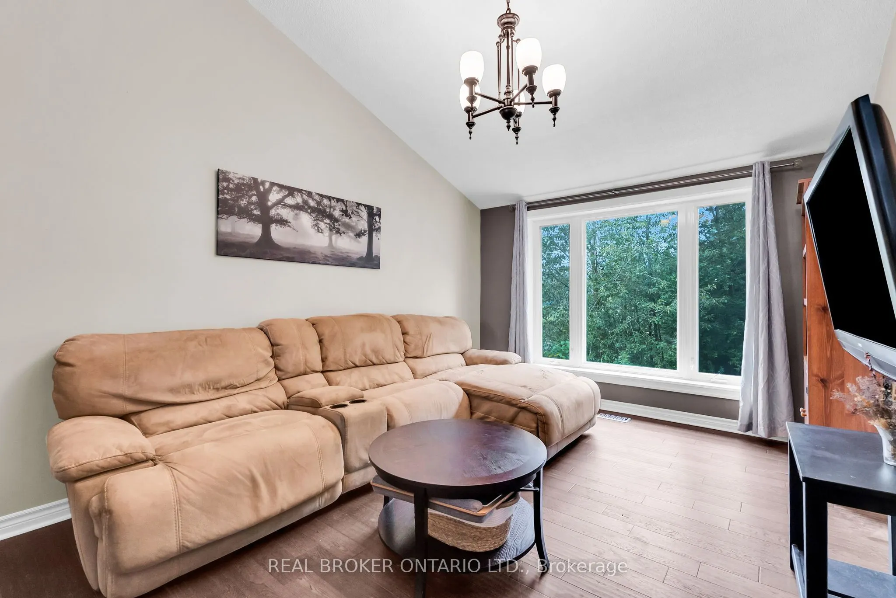
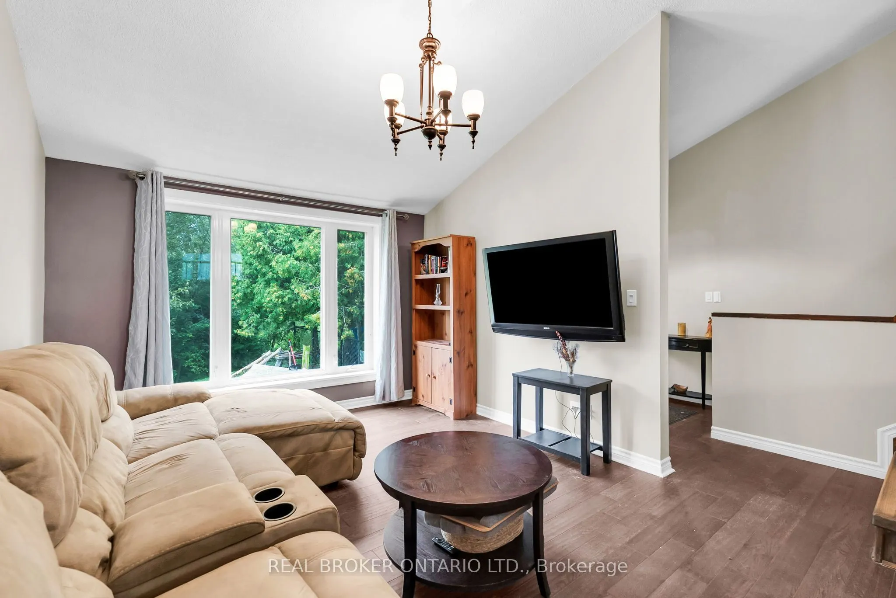
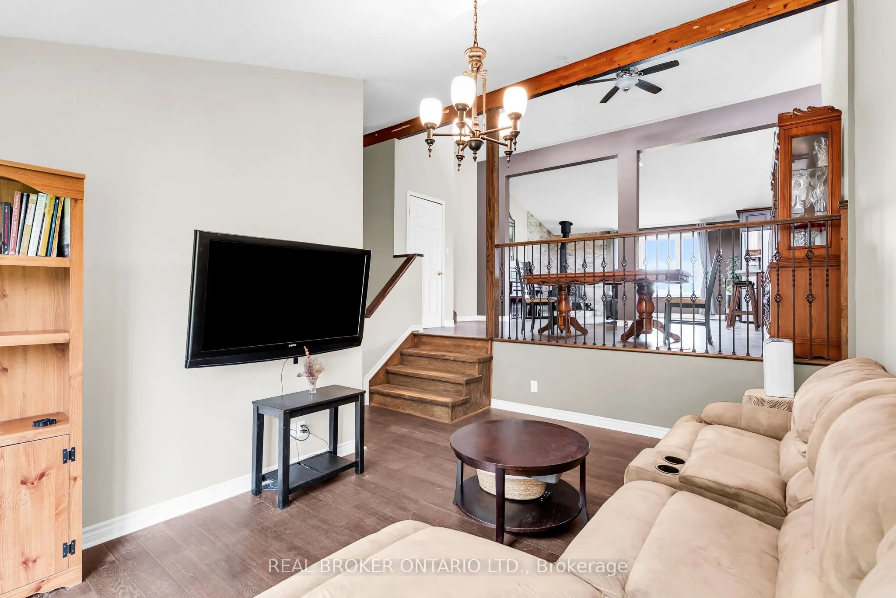
Huge potential for a multigenerational setup! Imagine starting your morning with coffee on the deck surrounded by nature while the sun rises over your spring-fed pond. Set on approximately 2.1 acres, this private country property offers room to spread out, connect with nature, and create a lifestyle that works for every stage of family life. The multi-level home features four bedrooms, two full bathrooms, and a bright, open-concept main level with vaulted ceilings and engineered hardwood flooring. The expanded kitchen is designed for everyday living and entertaining, complete with granite counters, stainless steel appliances, a large centre island, pantry storage, and a walkout to the deck and gazebo. In cool months, gather around the wood stove in the living room. Spend summer afternoons and relax at the fully fenced 100' x 50' spring-fed pond, or jump from the dock to enjoy the water. The pond is approximately 15 feet deep and home to a couple of carp and visiting wildlife. With a beach area, open green space, a fenced dog run, and frequent sightings of hummingbirds, finches, swallows, great blue herons, and cranes, there is always something to discover outdoors. The lower level offers two additional bedrooms, a separate entrance, and excellent potential for a future multigenerational or secondary living space. An attached two-car garage with interior access adds everyday convenience. This is more than a home. It is a place for pond-side mornings, peaceful country living, cozy evenings around the wood stove, and plenty of room for everyone to feel at home. The trailer located on the property is not included. Photos may have been digitally enhanced or virtually staged for marketing purposes. All images are for illustrative purposes only and may not accurately reflect the actual condition or appearance of the property.

Property Details

Full Property Details

Interior

Bedrooms
2
Bedrooms Plus
2
Total Bedrooms
4
Washrooms
2
Square Footage
2000-2500 sqft
Basement
Finished with Walk-Out
Heating Source
Propane
Heating Fuel
Forced Air
Air Conditioning
Central Air
Family Room
Yes
Kitchens
1
Total Kitchens
1
Fireplace Features
Yes

Exterior

Depth
374.39
Front
237.72
Acreage
2-4.99
Driveway
Private
Lot Size
238 x 374.39 ft
Pool
None
Parking Spaces
8
Total Parking Spaces
10.00
Parking Description
Attached
Garage Spaces
2

Building Description

Style
Backsplit 5
Home Type
House
Subtype
Detached
Year Built
31-50
Property Orientation
South
Exterior Finish
Vinyl Siding
Sewers
Septic
Water Supply
Well
Possession Date
No Data

Community

Community
Southgate

Taxes & Fees

Taxes
$6,256.31 /yr
Tax Year
2026
Occupancy
Owner

Other

Virtual Tour Link

Room Types

Room Dimensions Area Description
Bedroom 2 9.25 x 10.4 96.2 sqft Laminate, Closet, Window
Bedroom 3 10.04 x 9.55 95.88 sqft Parquet, Window, Closet
Bedroom 4 9.06 x 11.98 108.54 sqft Parquet, Window, Closet
Breakfast 9.19 x 8.4 77.2 sqft Hardwood Floor, Combined w/Kitchen, W/O To Deck
Dining Room 22.51 x 9.09 204.62 sqft Hardwood Floor, Combined w/Living, Vaulted Ceiling(s)
Family Room 27.36 x 11.98 327.77 sqft Hardwood Floor, Overlooks Frontyard, Vaulted Ceiling(s)
Kitchen 8.89 x 9.84 87.48 sqft Hardwood Floor, Granite Counters, Backsplash
Laundry 4.69 x 8.1 37.99 sqft Vinyl Floor, Closet, B/I Closet
Living Room 10.73 x 15.72 168.68 sqft Hardwood Floor, Wood Stove, Overlooks Backyard
Mud Room 13.88 x 13.42 186.27 sqft Laundry Sink, W/O To Yard, W/O To Garage
Primary Bedroom 17.78 x 9.51 169.09 sqft Laminate, 4 Pc Ensuite, W/O To Balcony
Recreation 27.4 x 17.55 480.87 sqft Parquet, Closet
Mark Barbosa
Mark Barbosa
Century 21 In-Studio Realty Inc., Brokerage
Listed by LESLEY STONEHAM, Broker
14 days on site
Listing Broker
REAL BROKER ONTARIO LTD.
Courtesy
REAL BROKER ONTARIO LTD.
Listed Date
10/28/2026

Courtesy of PropTx MLS® / REAL BROKER ONTARIO LTD.

Similar homes for sale in Southgate

Copyright 2026 All rights reserved. PropTx MLS® assumes no responsibility for the accuracy of any information shown. The information provided herein must only be used by consumers that have a bona fide interest in the purchase, sale or lease of real estate and may not be used for any commercial purpose or any other purpose.
Copyright 2026 All rights reserved. Canadian Real Estate Association assumes no responsibility for the accuracy of any information shown. The information provided herein must only be used by consumers that have a bona fide interest in the purchase, sale or lease of real estate and may not be used for any commercial purpose or any other purpose. The trademark DDF® is owned by The Canadian Real Estate Association (CREA) and identifies CREA’s Data Distribution Facility (DDF®). The trademarks REALTOR®, REALTORS®, and the REALTOR® logo are controlled by The Canadian Real Estate Association (CREA) and identify real estate professionals who are members of CREA. The trademarks MLS®, Multiple Listing Service®, and the associated logos are owned by CREA and identify the quality of services provided by real estate professionals who are members of CREA
Powered by AgentLocator







