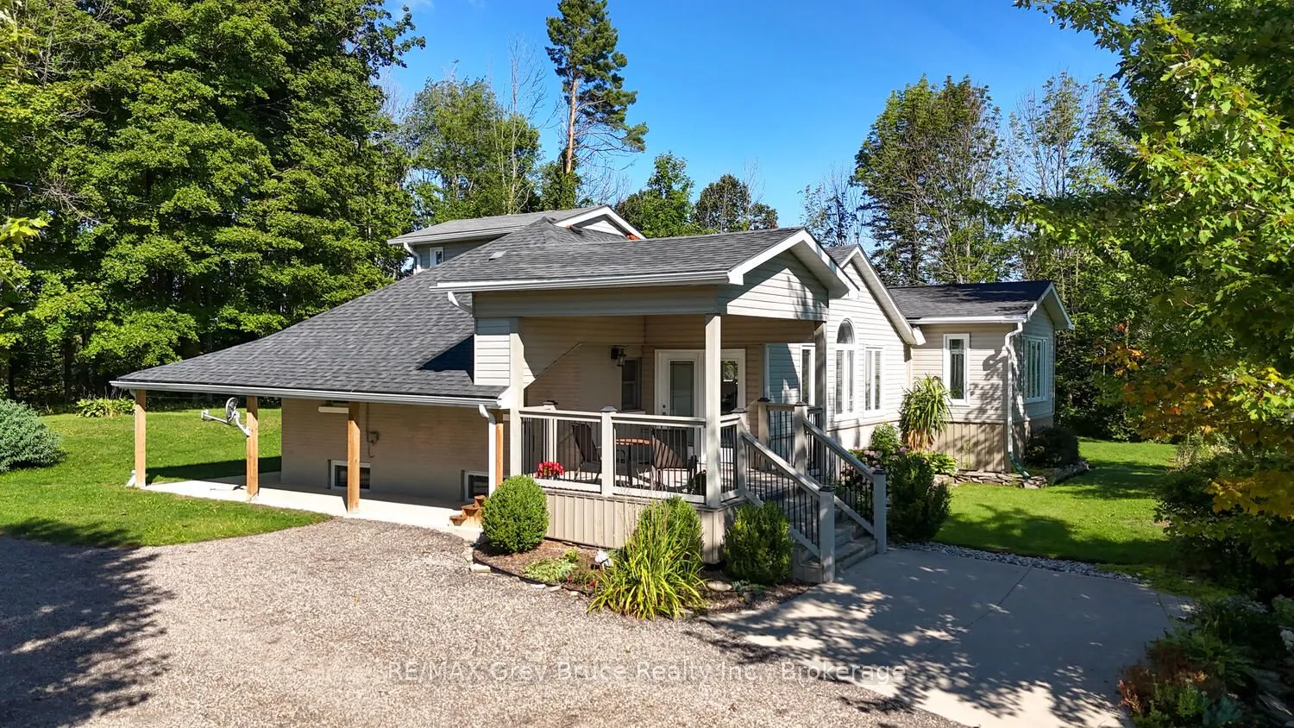
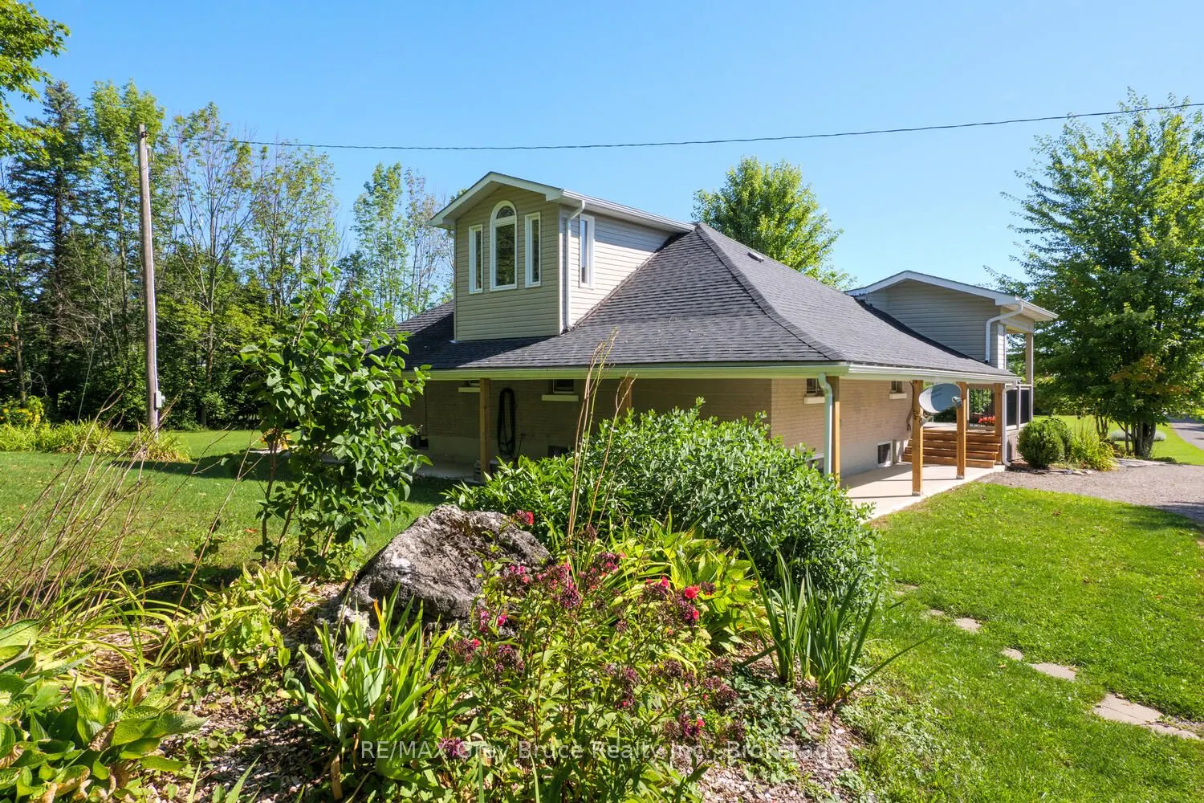
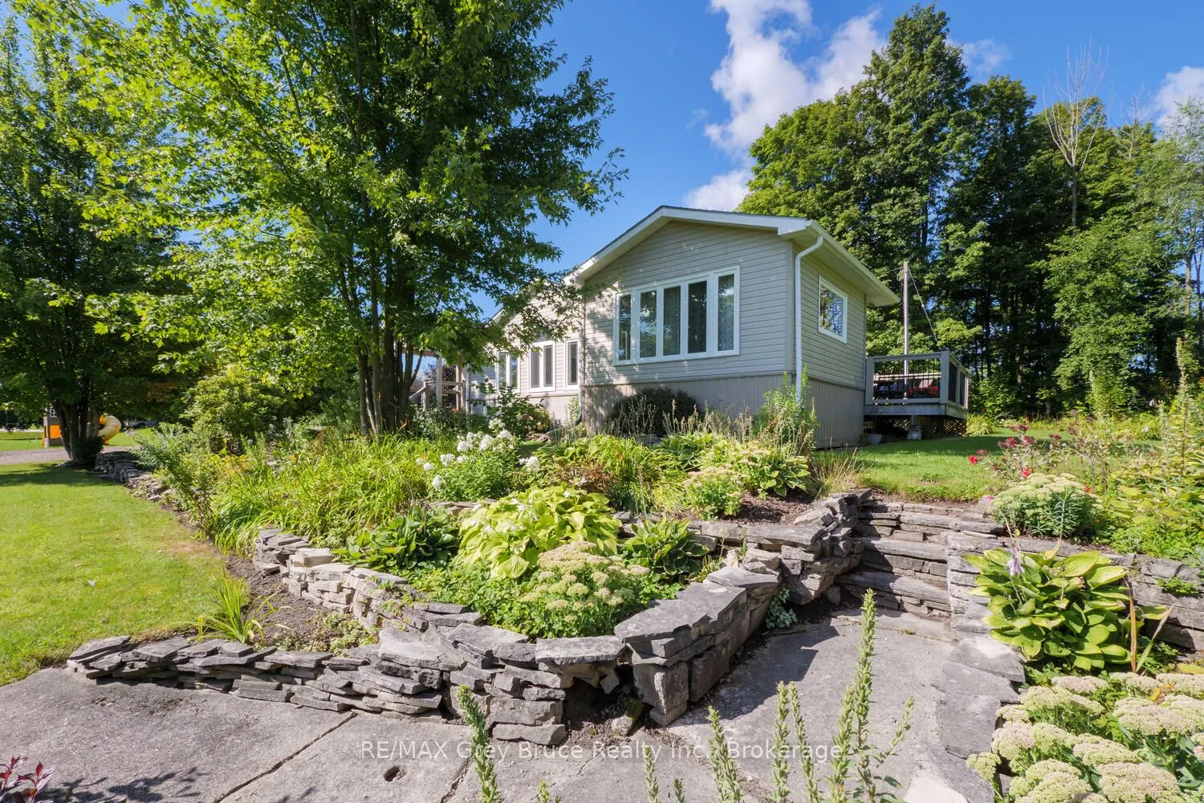
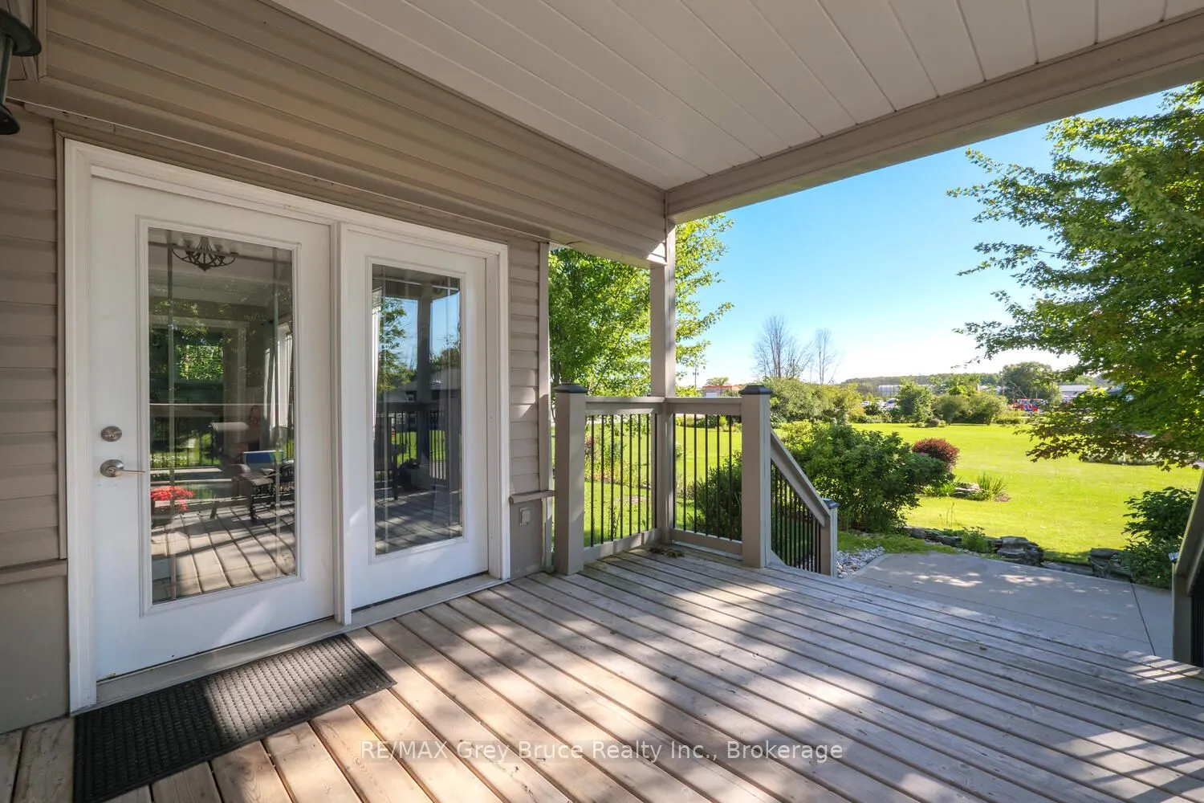
106 Drive-In Crescent, Georgian Bluffs
1 / 39
For Sale
$649,900
2+1 bd · 2 ba · 1,100–1,500 sq ft

106 Drive-In Crescent, Georgian Bluffs N4K 5N7

MLS®# X14117140

Est. mortgage
$2,466/mo
Property taxes $3,079/yr

About This Home

Property Type
House, Detached, Bungaloft
Parking
Detached 2 garage, 12 parking
MLS #
X14117140
Size
1100-1500 sqft
Basement
Finished,Full
Listed on
2026-10-26
Lot size
211 x 571.72
Tax
$3,079 /yr
Days on Market
22
Approximate Age
51-99
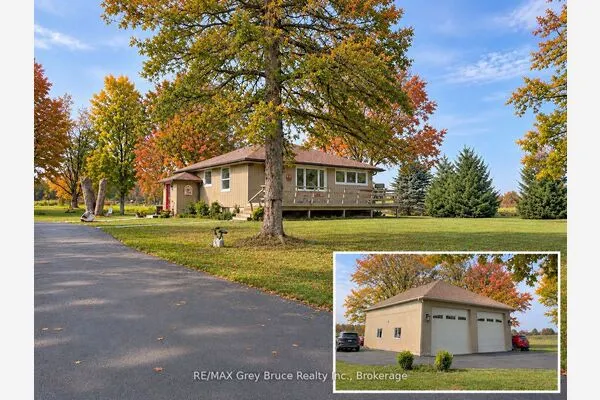
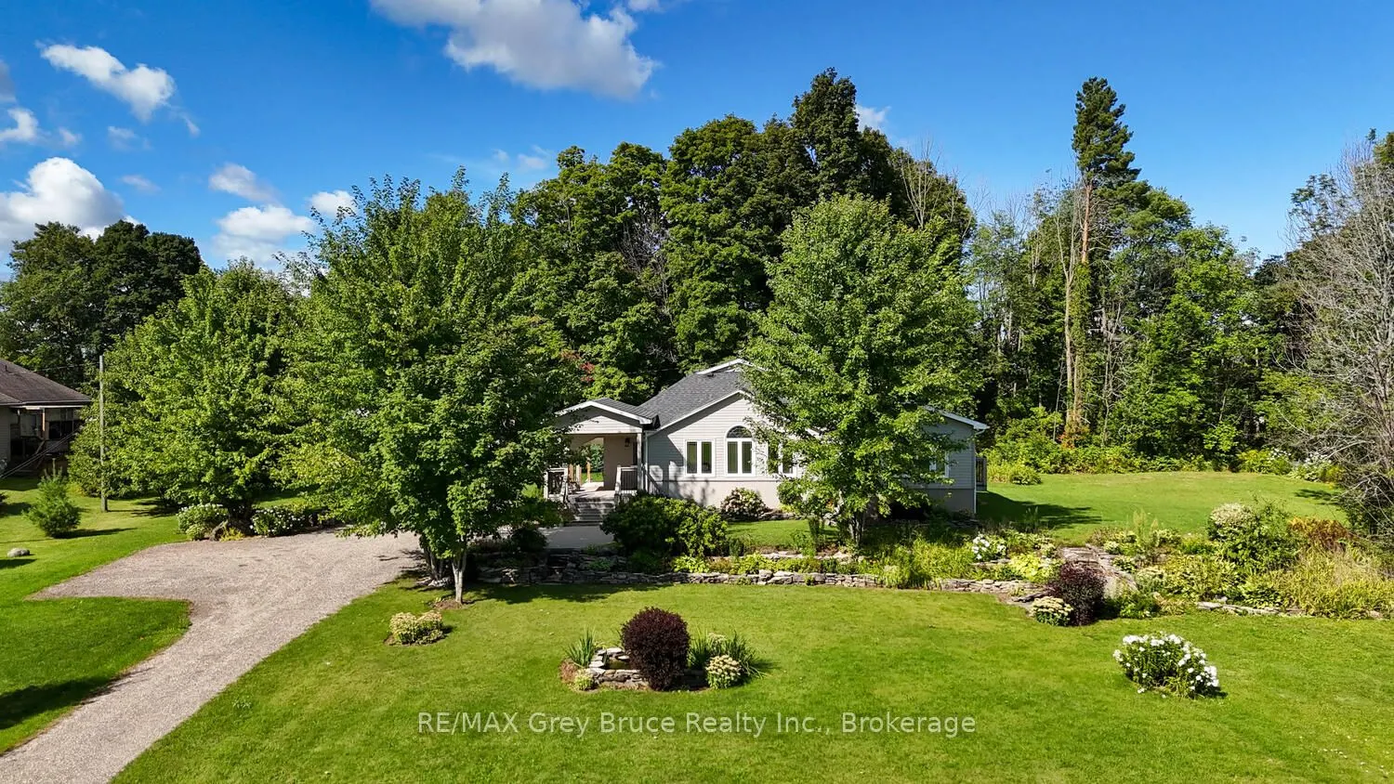
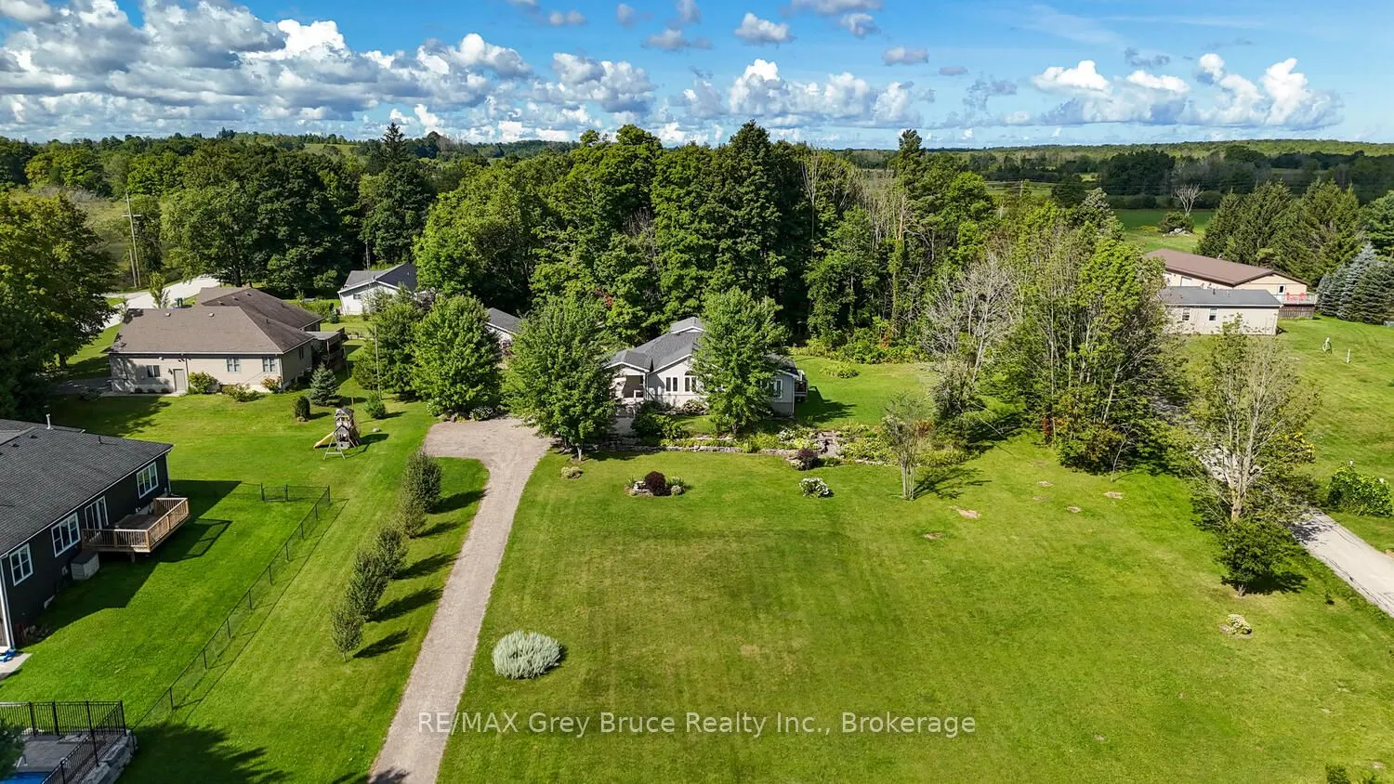
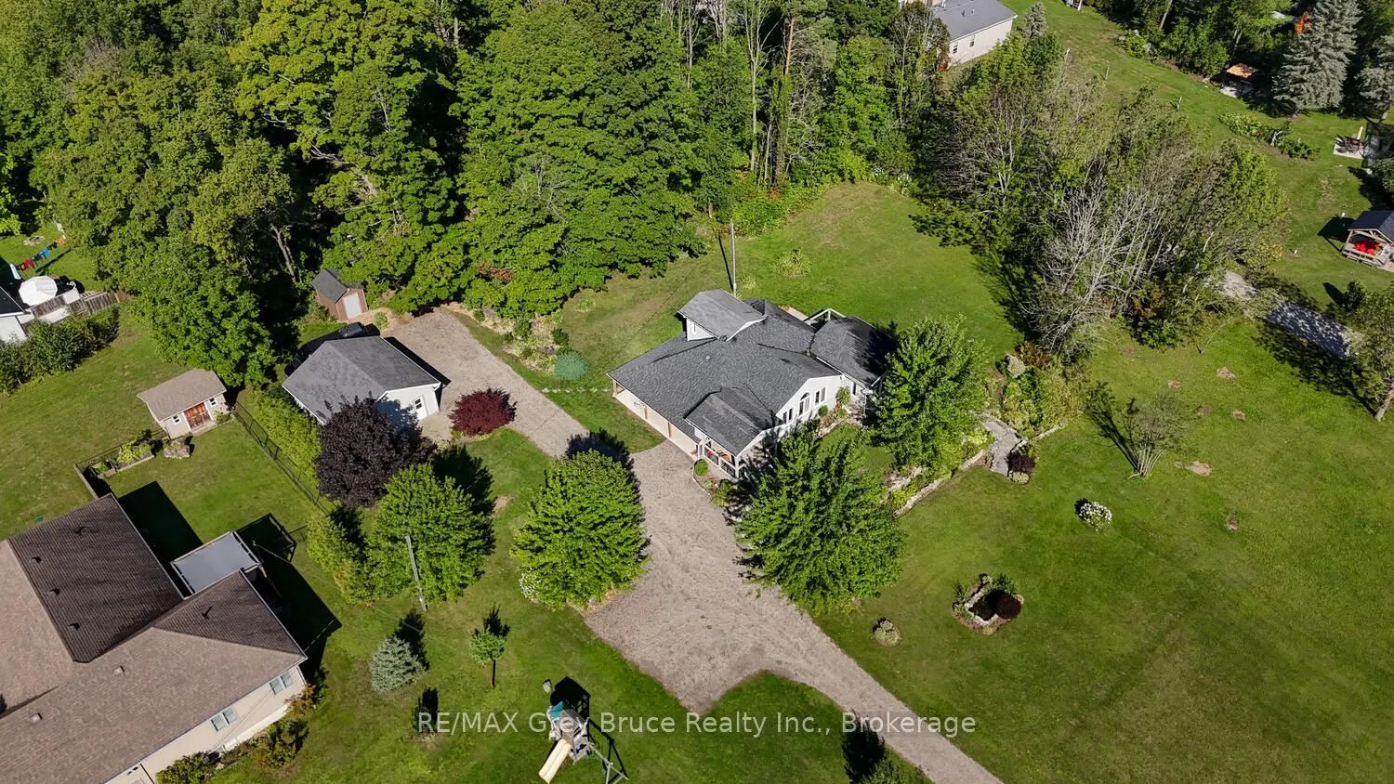
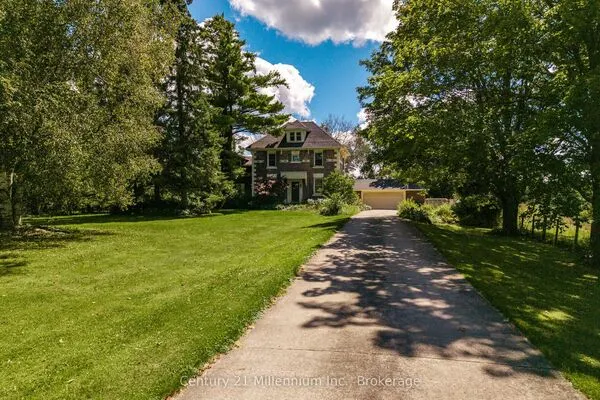
Charming Bungaloft on 3.1 Acres Country Living Minutes from Owen Sound. Welcome to your ideal blend of country charm and city convenience! This spacious bungaloft is nestled on 3.1 private, picturesque acres in the sought-after Springmount area, just minutes from the amenities, schools, shops, and healthcare of Owen Sound. Step inside to discover a warm and inviting main floor plan with in-floor heating. Featuring a butler's pantry with laundry, and primary bedroom with ensuite privileges, offering perfect easy, single-level living. The loft space adds flexibility, ideal for a home office, guest room, or creative retreat. The finished basement offers additional living space, complete with a large bedroom and full bathroom, making it perfect for extended family, teens, or visitors. Outside, enjoy the convenience of a detached garage for vehicles and toys, plus a large Quonset hut ideal for storage, workshop, or hobby use. The expansive lot offers room to roam, garden, or simply relax and take in the peaceful countryside. Whether you're looking for a peaceful retreat or a place to grow, this property offers the best of both worlds serene rural living with all the conveniences of town just minutes away. Don't miss this unique opportunity to own a slice of country paradise so close to Owen Sound! Open The Door To Better Living Today!

Property Details

Full Property Details

Interior

Bedrooms
2
Bedrooms Plus
1
Total Bedrooms
3
Washrooms
2
Square Footage
1100-1500 sqft
Basement
Finished,Full
Heating Source
Other
Heating Fuel
Water
Air Conditioning
None
Family Room
Yes
Kitchens
1
Total Kitchens
1
Fireplace Features
Yes

Exterior

Depth
571.72
Front
210.54
Acreage
2-4.99
Driveway
Private
Lot Size
211 x 571.72 ft
Pool
None
Parking Spaces
12
Total Parking Spaces
14.00
Parking Description
Detached
Garage Spaces
2

Building Description

Style
Bungaloft
Home Type
House
Subtype
Detached
Year Built
51-99
Property Orientation
West
Exterior Finish
Brick,Vinyl Siding
Sewers
Septic
Water Supply
Well
Possession Date
No Data

Community

Community
Georgian Bluffs

Taxes & Fees

Taxes
$3,079 /yr
Tax Year
2025
Occupancy
Owner

Room Types

Room Dimensions Area Description
Bedroom 9.84 x 8.86 87.18 sqft Semi Ensuite
Bedroom 2 9.84 x 8.86 87.18 sqft -
Bedroom 3 16.47 x 10.83 178.37 sqft -
Dining Room 13.98 x 12.99 181.6 sqft -
Family Room 14.99 x 14.99 224.7 sqft -
Kitchen 13.48 x 12.07 162.7 sqft -
Living Room 25 x 6.99 174.75 sqft -
Loft 15.75 x 24.48 385.56 sqft -
Pantry 9.84 x 12.07 118.77 sqft Combined w/Laundry
Recreation 17.59 x 11.98 210.73 sqft -
Utility Room 21.1 x 11.58 244.34 sqft -
Mark Barbosa
Mark Barbosa
Century 21 In-Studio Realty Inc., Brokerage
22 days on site
Listing Broker
RE/MAX Grey Bruce Realty Inc.
Courtesy
RE/MAX Grey Bruce Realty Inc.
Listed Date
10/26/2026

Courtesy of PropTx MLS® / RE/MAX Grey Bruce Realty Inc.
Similar homes for sale in Georgian Bluffs

Copyright 2026 All rights reserved. PropTx MLS® assumes no responsibility for the accuracy of any information shown. The information provided herein must only be used by consumers that have a bona fide interest in the purchase, sale or lease of real estate and may not be used for any commercial purpose or any other purpose.
Copyright 2026 All rights reserved. Canadian Real Estate Association assumes no responsibility for the accuracy of any information shown. The information provided herein must only be used by consumers that have a bona fide interest in the purchase, sale or lease of real estate and may not be used for any commercial purpose or any other purpose. The trademark DDF® is owned by The Canadian Real Estate Association (CREA) and identifies CREA’s Data Distribution Facility (DDF®). The trademarks REALTOR®, REALTORS®, and the REALTOR® logo are controlled by The Canadian Real Estate Association (CREA) and identify real estate professionals who are members of CREA. The trademarks MLS®, Multiple Listing Service®, and the associated logos are owned by CREA and identify the quality of services provided by real estate professionals who are members of CREA
Powered by AgentLocator