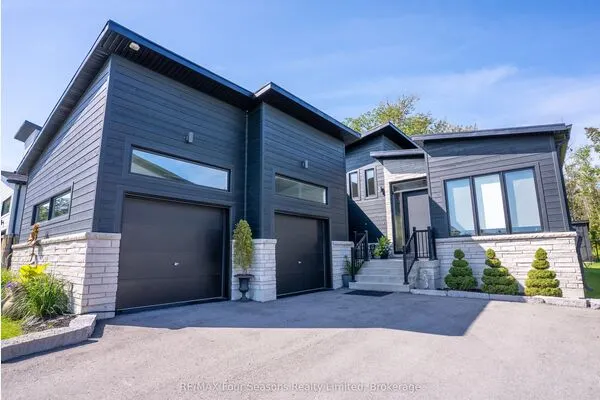
104 Laurie's Court, Blue Mountains
1 / 44
For Sale
$899,000
4 bd · 3 ba · 2,000–2,500 sq ft

104 Laurie's Court, Blue Mountains L9Y 0L4

MLS®# X14116820

Est. mortgage
$3,411/mo
Property taxes $4,387.77/yr

About This Home

Property Type
House, Detached, 2-Storey
Parking
None 0 garage, 4 parking
MLS #
X14116820
Size
2000-2500 sqft
Basement
None
Listed on
2026-10-26
Lot size
60 x 144.85
Tax
$4,387.77 /yr
Days on Market
17
Approximate Age
16-30
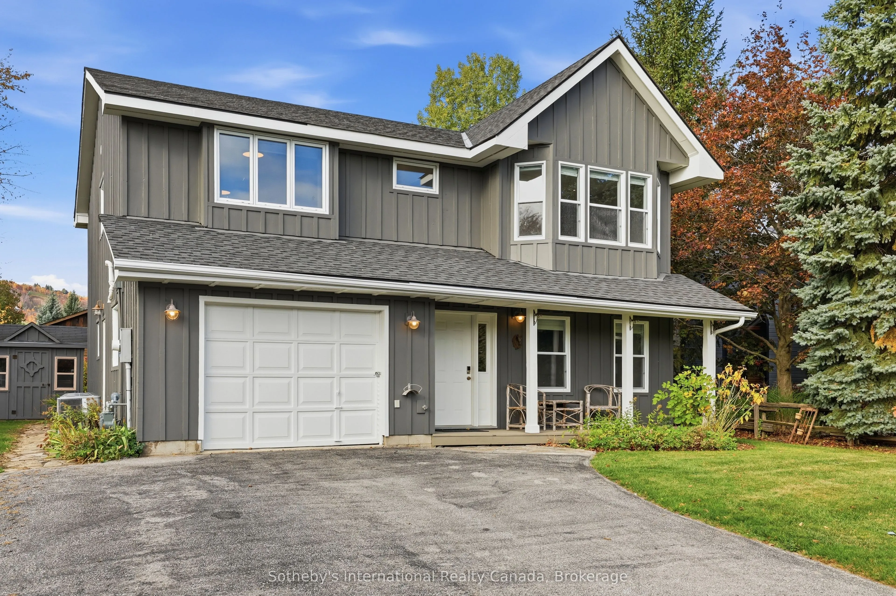
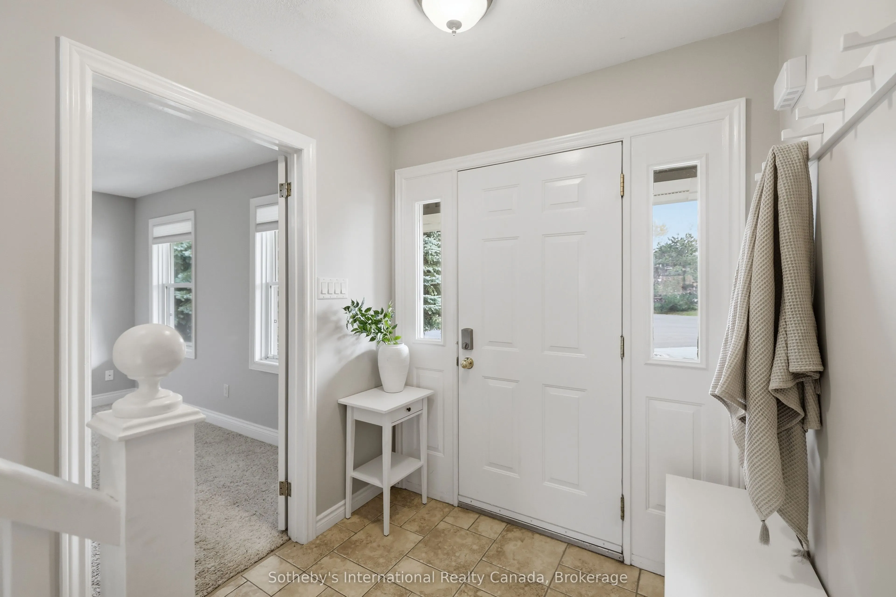
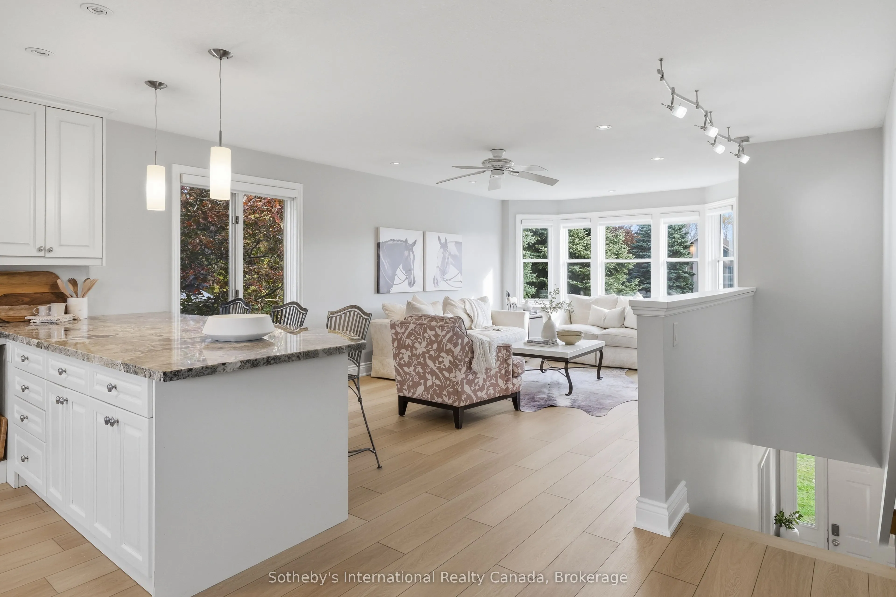
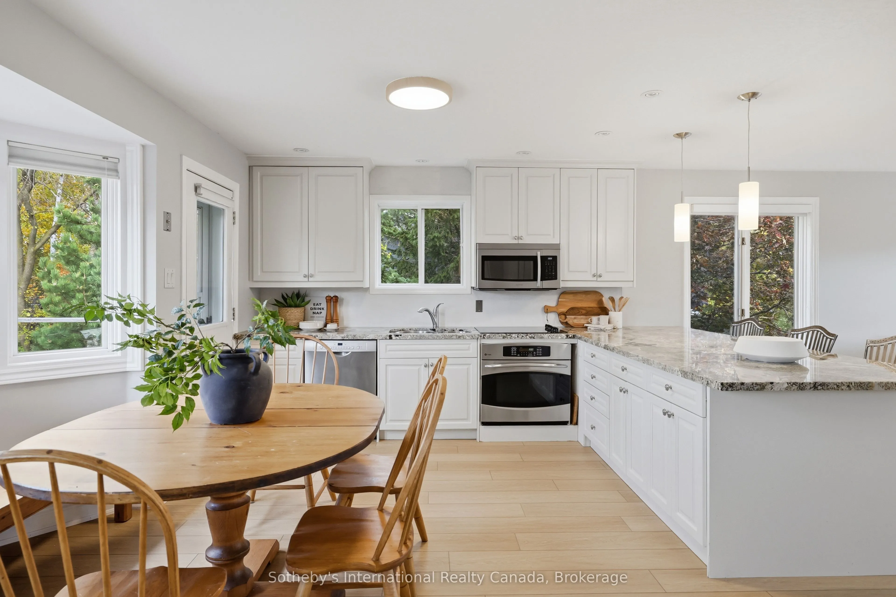
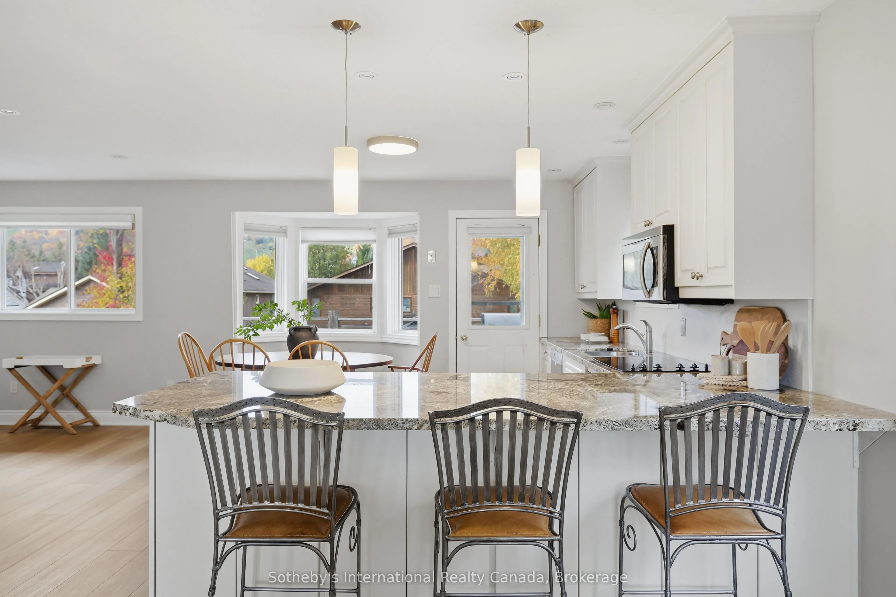
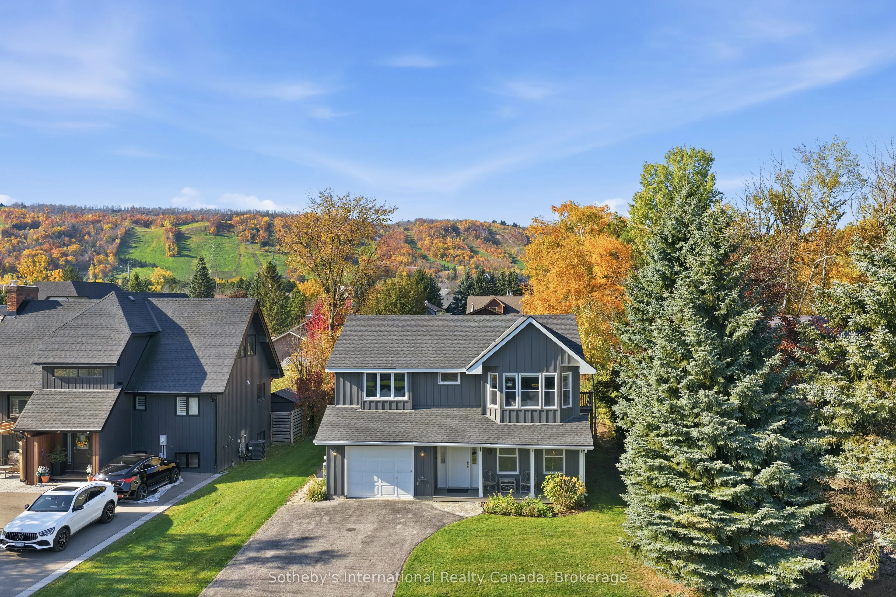
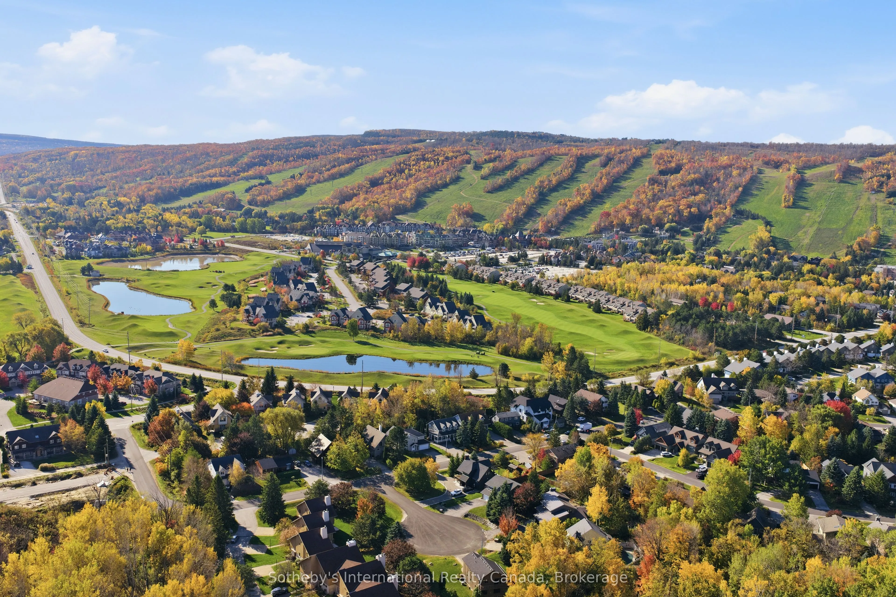
Steps from Blue Mountain Village, on a quiet cul-de-sac, 104 Laurie's Court has been renovated from the floors up and is ready for your four seasons lifestyle to begin. Designed with a reverse floor plan, the upper level is given over to the views of Blue Mountain. The kitchen, dining and living open to one another and to the natural light that pours in, framing the hills and the mountain in its windows. In 2025 the 2nd level was laid in new engineered white oak. The newly redesigned kitchen is made for big family gatherings - granite countertops, micro-cement backsplash, upgraded hardware and new lighting and opens straight onto the upper deck for barbecues, long summer dinners and sunsets over the slopes. The primary suite shares this level with a sleek, renovated 3-piece ensuite, alongside a second bedroom and a 4-piece bath. Downstairs, the recreation room gathers around a cozy gas fireplace and walks out to the patio and backyard, with two more bedrooms (option for office/den/playroom), a full 4-piece bath and laundry room for family, friends and the whole ski crew. In 2026 the home was freshly painted inside and out, the porch and walkway were relaid in flagstone and the gardens restored. And the door that looks like a garage? Behind it is generous storage for skis, bikes and every piece of gear the seasons call for. Offered fully furnished, it is ready the day you arrive just bring your gear and let the fun begin. Winter days start at Blue Mountain Resort or the private clubs: Georgian Peaks, Osler Bluff, TSC, Craigleith or Alpine and end with dining, shopping and apres-ski in the Village, a short stroll home. When the snow melts, the escarpment opens up to hiking, cycling and the Bruce Trail, with tennis, championship golf, beach days and paddling on Georgian Bay and an afternoon at Scandinave Spa or the Scenic Caves all minutes away. Collingwood is 10 minutes east, Thornbury 15 west. 2,165 sq. ft. of four-season living, at a price that makes real sense.
Property Details

Full Property Details

Interior

Bedrooms
4
Total Bedrooms
4
Washrooms
3
Square Footage
2000-2500 sqft
Basement
None
Heating Source
Gas
Heating Fuel
Forced Air
Air Conditioning
Central Air
Family Room
Yes
Kitchens
1
Total Kitchens
1
Fireplace Features
Yes

Exterior

Depth
144.85
Front
60.14
Driveway
Private Double
Lot Size
60 x 144.85 ft
Pool
None
Parking Spaces
4
Total Parking Spaces
4.00
Parking Description
None
Garage Spaces
0
Zoning
R1-2

Building Description

Style
2-Storey
Home Type
House
Subtype
Detached
Year Built
16-30
Property Orientation
West
Exterior Finish
Wood
Sewers
Sewer
Water Supply
Municipal
Possession Date
No Data

Community

Community
Blue Mountains

Taxes & Fees

Taxes
$4,387.77 /yr
Tax Year
2026
Occupancy
Vacant

Other

Virtual Tour Link

Room Types

Room Dimensions Area Description
Bathroom 4.1 x 7.91 32.43 sqft -
Bathroom 4.92 x 8.2 40.34 sqft -
Bathroom 7.68 x 4.59 35.25 sqft -
Bedroom 15.09 x 12.5 188.62 sqft -
Bedroom 2 9.42 x 12.01 113.13 sqft -
Bedroom 3 12.43 x 9.74 121.07 sqft -
Foyer 5.58 x 6.5 36.27 sqft -
Laundry 12.2 x 12.11 147.74 sqft -
Other 6.89 x 12.11 83.44 sqft -
Primary Bedroom 10.6 x 13.42 142.25 sqft -
Recreation 15.32 x 20.51 314.21 sqft -
Utility Room 5.12 x 3.12 15.97 sqft -
Mark Barbosa
Mark Barbosa
Century 21 In-Studio Realty Inc., Brokerage
17 days on site
Listing Broker
Sotheby's International Realty Canada
Courtesy
Sotheby's International Realty Canada
Listed Date
10/26/2026

Courtesy of PropTx MLS® / Sotheby's International Realty Canada

Similar homes for sale in Blue Mountains

Copyright 2026 All rights reserved. PropTx MLS® assumes no responsibility for the accuracy of any information shown. The information provided herein must only be used by consumers that have a bona fide interest in the purchase, sale or lease of real estate and may not be used for any commercial purpose or any other purpose.
Copyright 2026 All rights reserved. Canadian Real Estate Association assumes no responsibility for the accuracy of any information shown. The information provided herein must only be used by consumers that have a bona fide interest in the purchase, sale or lease of real estate and may not be used for any commercial purpose or any other purpose. The trademark DDF® is owned by The Canadian Real Estate Association (CREA) and identifies CREA’s Data Distribution Facility (DDF®). The trademarks REALTOR®, REALTORS®, and the REALTOR® logo are controlled by The Canadian Real Estate Association (CREA) and identify real estate professionals who are members of CREA. The trademarks MLS®, Multiple Listing Service®, and the associated logos are owned by CREA and identify the quality of services provided by real estate professionals who are members of CREA
Powered by AgentLocator