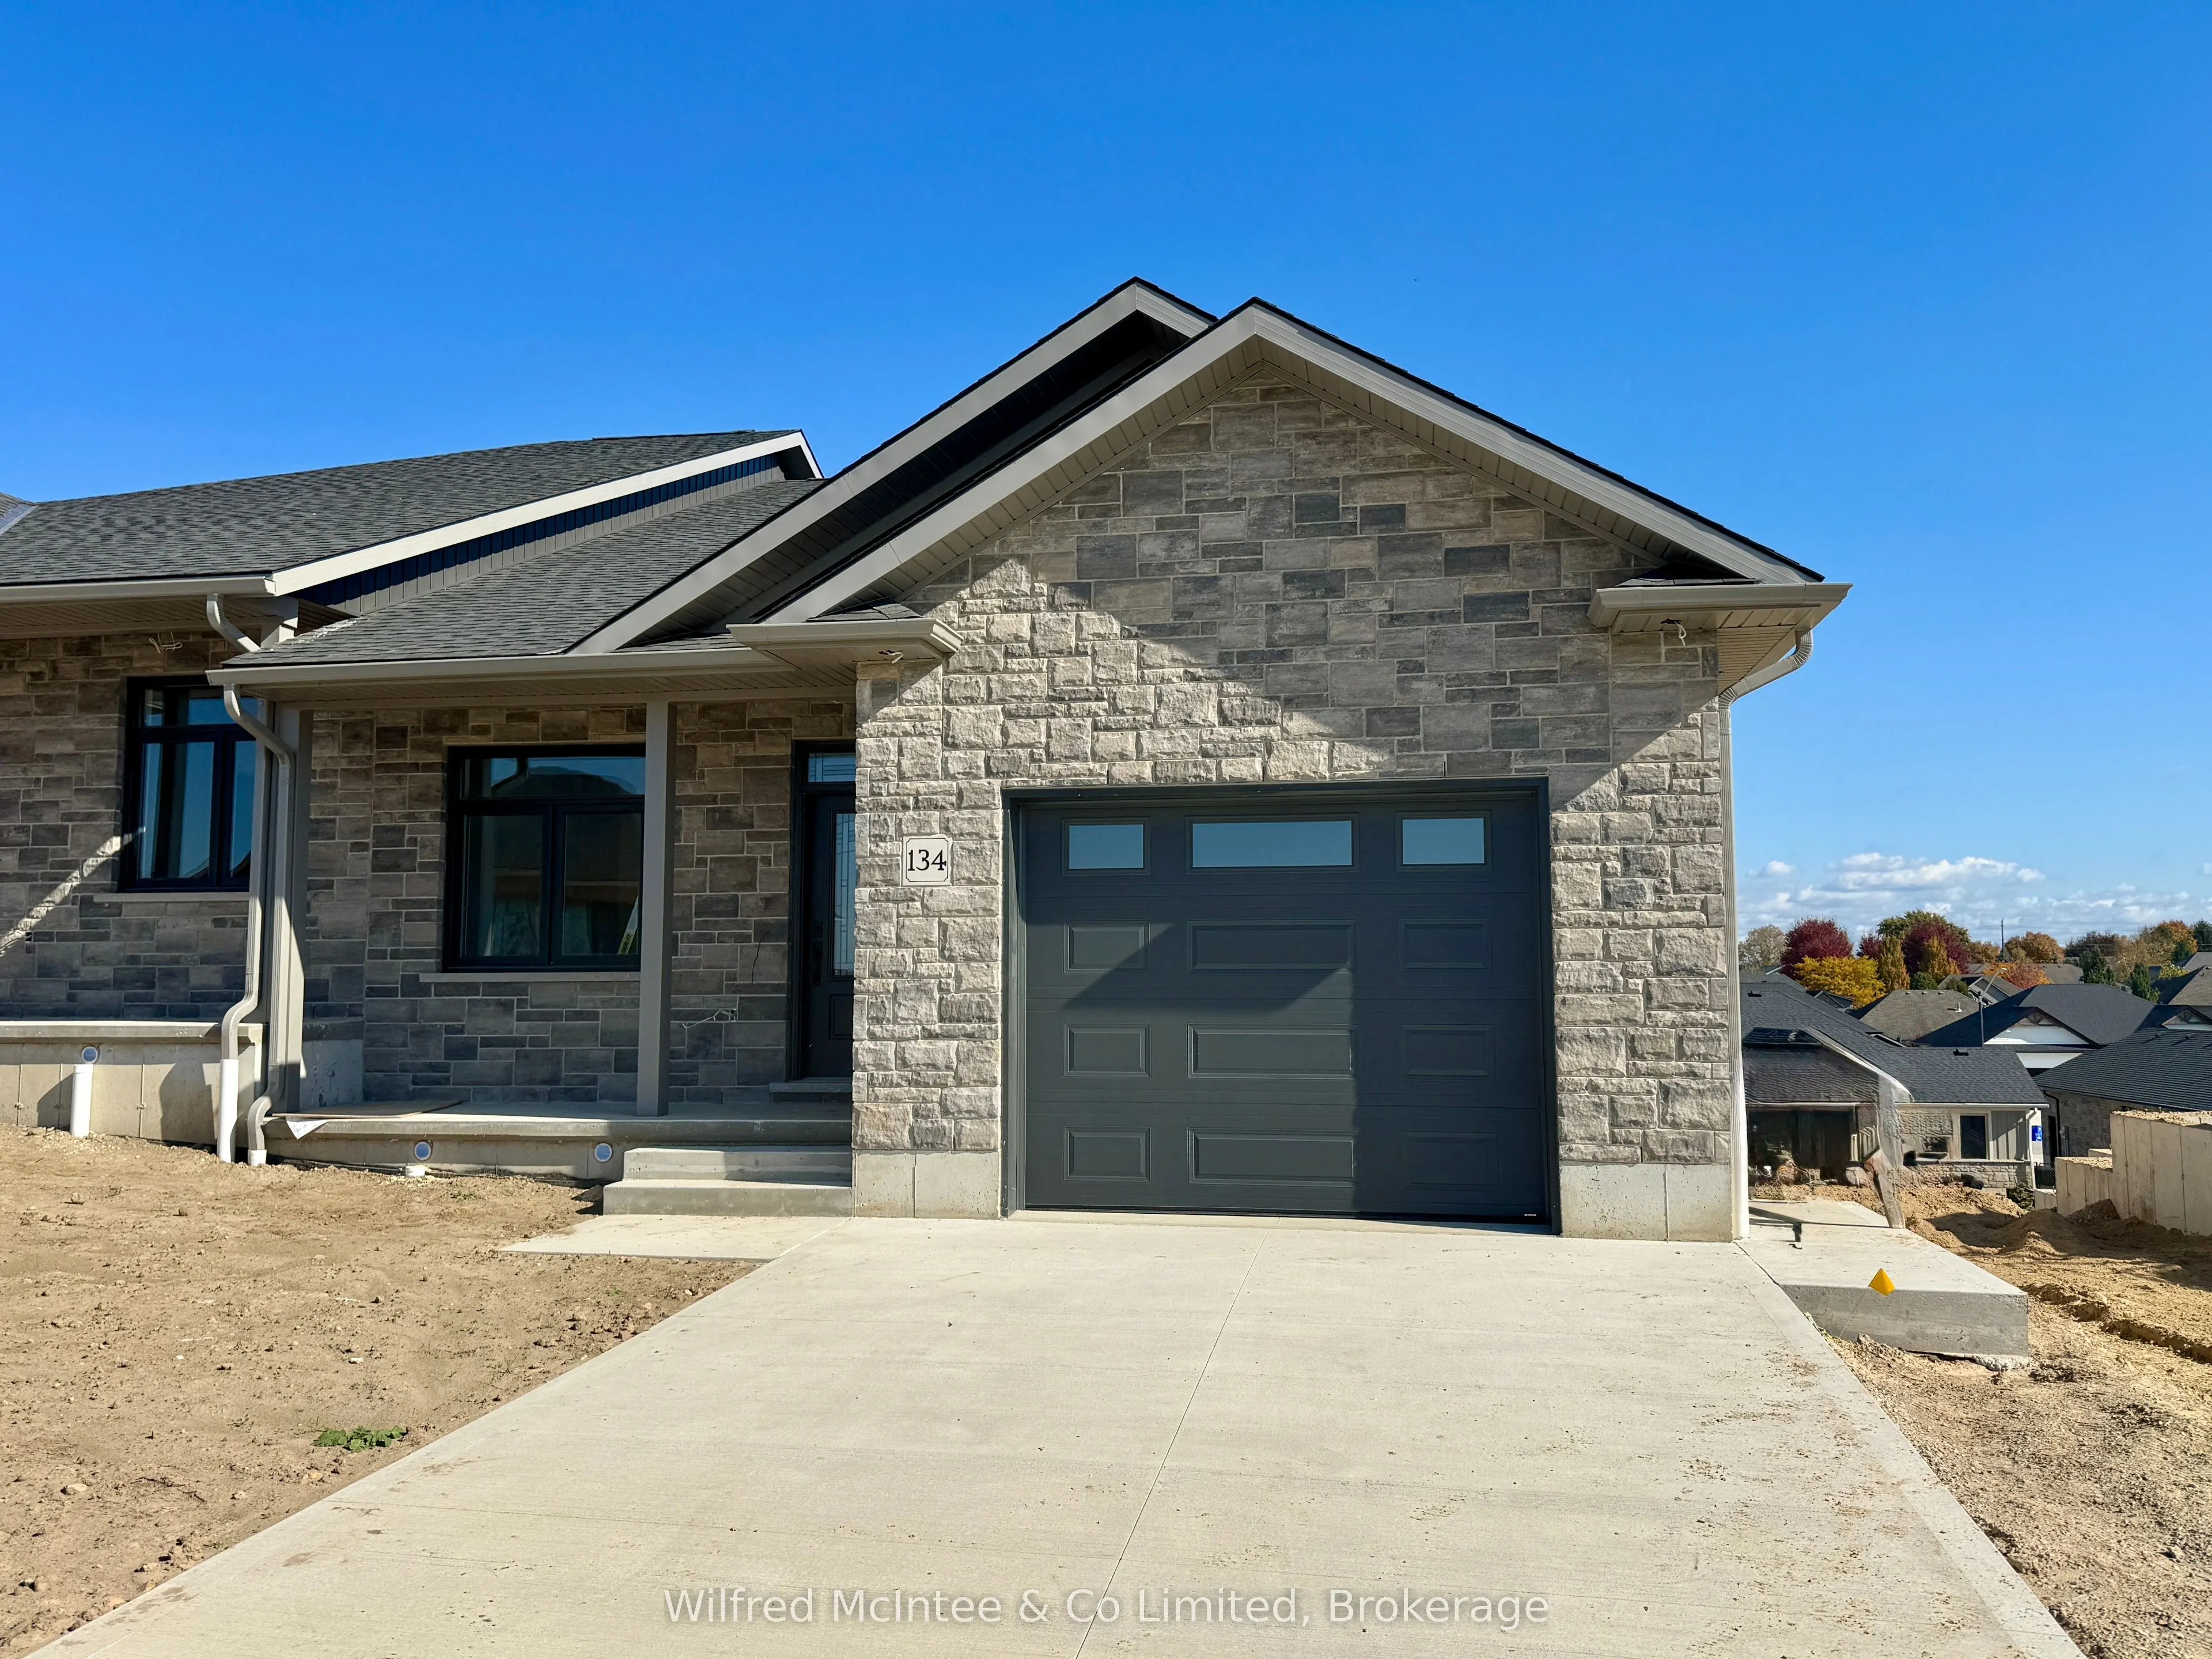


MLS®# X14110540
| Room | Dimensions | Area | Description |
|---|---|---|---|
| Bedroom 2 | 14.07 x 12.01 | 168.98 sqft | B/I Closet, Above Grade Window |
| Bedroom 3 | 14.07 x 12.07 | 169.82 sqft | B/I Closet, Above Grade Window |
| Den | 11.32 x 9.51 | 107.65 sqft | - |
| Great Room | 21.49 x 13.91 | 298.93 sqft | Combined w/Dining, W/O To Patio |
| Kitchen | 13.91 x 11.52 | 160.24 sqft | Centre Island, Pantry |
| Primary Bedroom | 14.4 x 12.99 | 187.06 sqft | 3 Pc Ensuite, Walk-In Closet(s) |
| Recreation | 31.66 x 13.58 | 429.94 sqft | Walk-Out |

Courtesy of PropTx MLS® / Wilfred McIntee & Co Limited
 For Sale
 For Sale
 For Sale
 For Sale
 For Sale
 For Sale

