524 Stornoway Street #66, Huron-Kinloss
1 / 35
For Sale
$695,700
2 bd · 2 ba · 1,400–1,599 sq ft

524 Stornoway Street #66, Huron-Kinloss N2Z 0A4

MLS®# X14106560

Est. mortgage
$2,639/mo
Property taxes $4,756/yr

About This Home

Property Type
House, Other, Bungalow
Parking
Private 2 garage, 2 parking
MLS #
X14106560
Size
1400-1599 sqft
Basement
Crawl Space
Listed on
2026-10-22
Tax
$4,756 /yr
Days on Market
21
Approximate Age
6-10
Maintenance Fee
$177
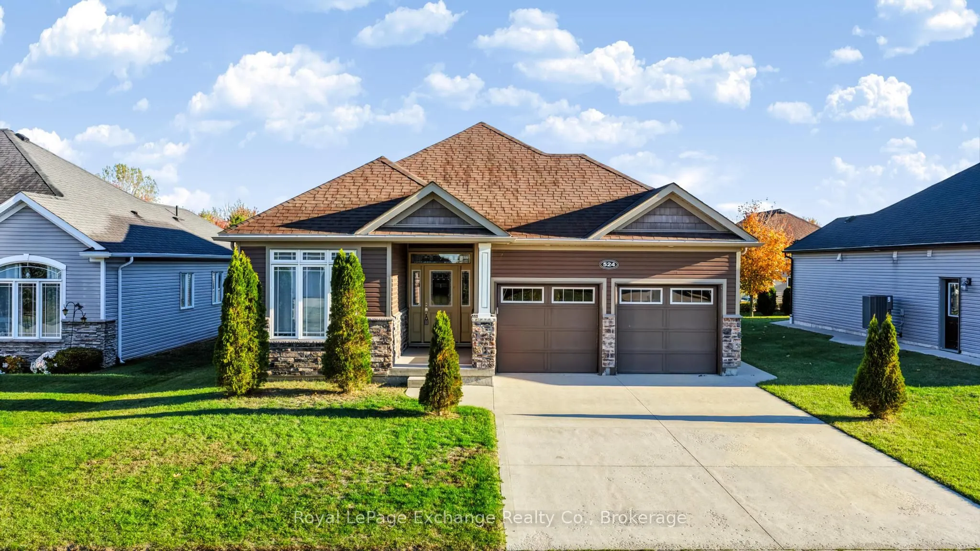
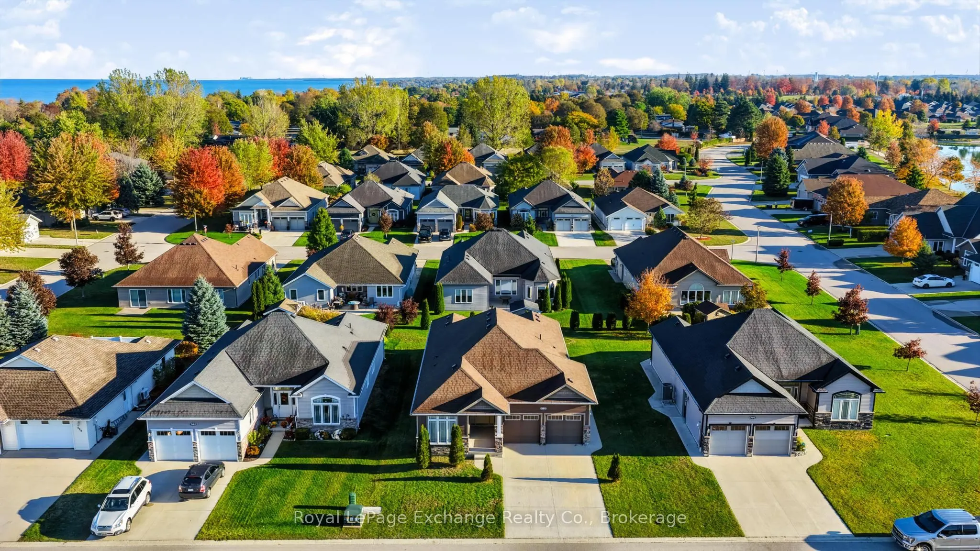
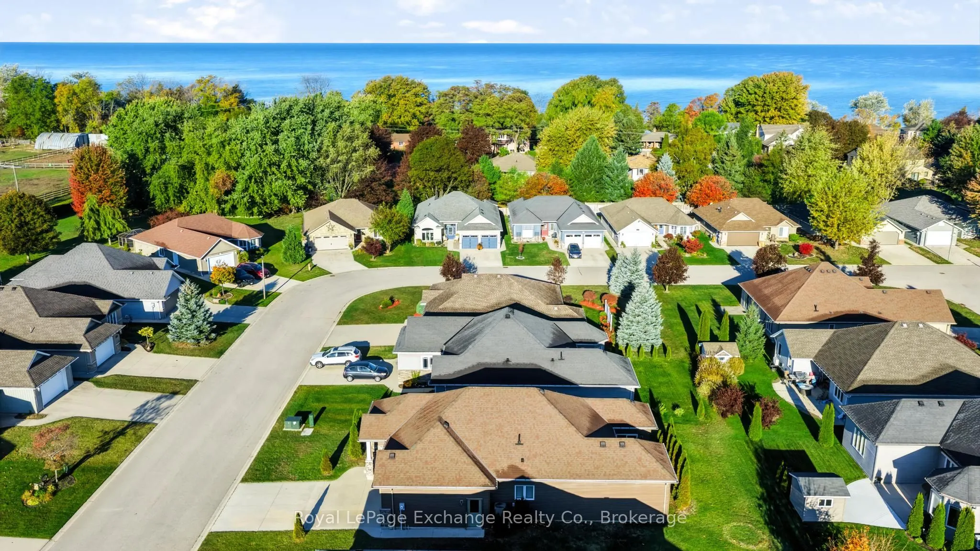
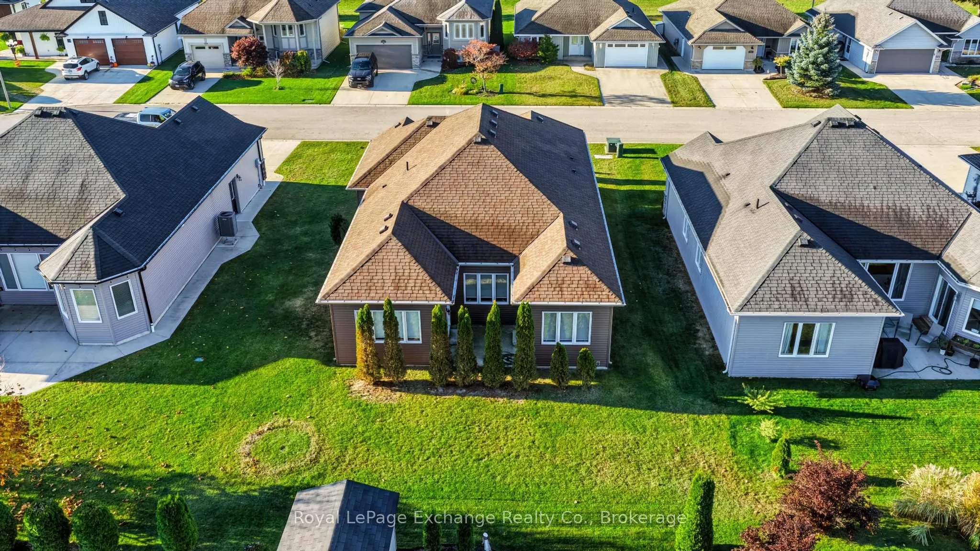
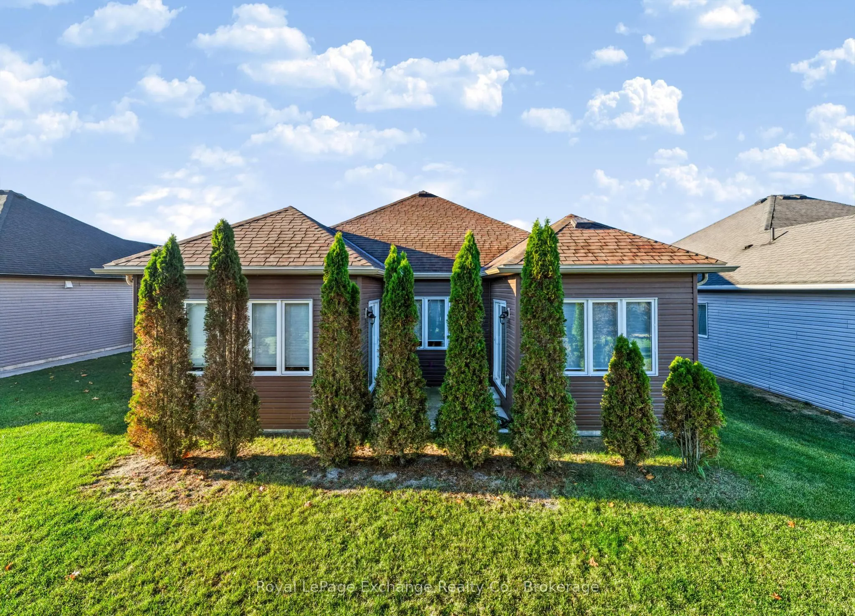
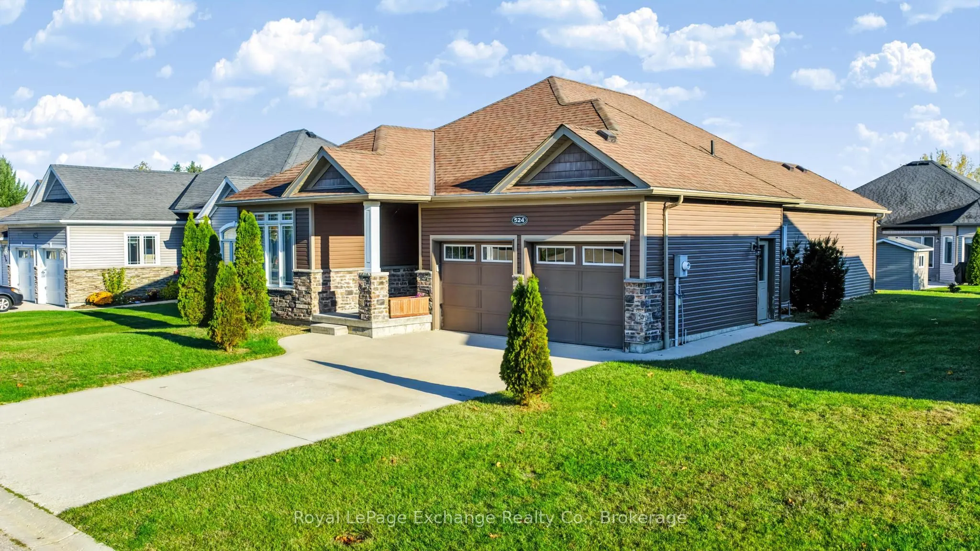
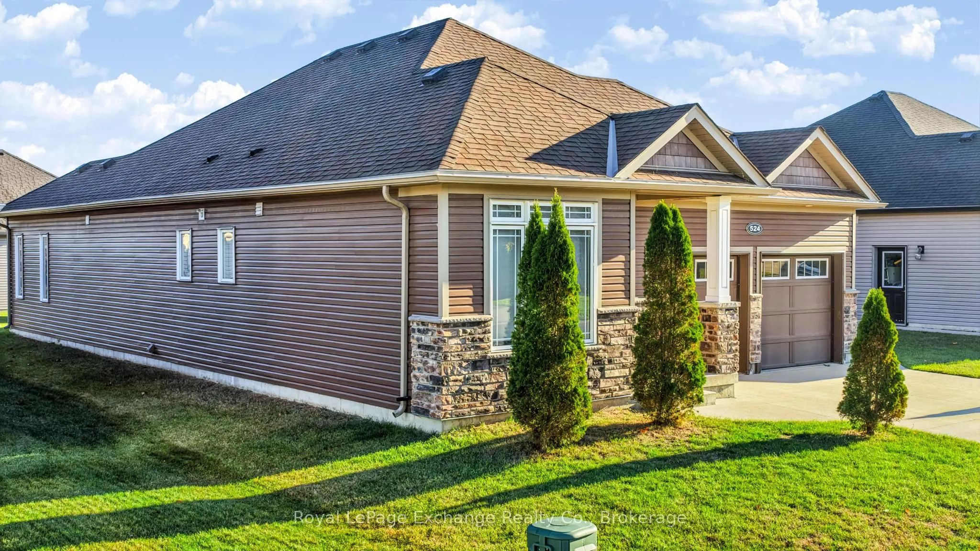
Welcome to 524 Stornoway in Inverlyn Lake Estates, one of Kincardine's most sought-after "Vacant Land Condo" freehold communities, where lifestyle, value, and location come together. Built in 2017 by Reid's Heritage Homes, this well-maintained, one-owner, 2-bedroom, 2-bathroom bungalow offers the modern layout and practical features today's buyers are looking for. Available for the summer!The bright, open-concept design creates an inviting space for everyday living and entertaining, featuring a spacious living and family room, formal dining area, functional kitchen, separate laundry room, and an attached 2-bay garage. A convenient 4.8-foot crawlspace, accessible directly from the garage, provides valuable storage space rarely found in homes of this size.Outside, the private rear patio extends beyond the tree line, creating a peaceful outdoor retreat to enjoy your morning coffee or evening glass of wine. What truly enhances the value of this home is everything Inverlyn Lake Estates residents enjoy: access to a heated community saltwater pool, workout area, community centre for activities, billiards, private lake access for canoeing and kayaking, playgrounds, a dog run, RV and boat storage, and over 90 acres of trails, green space, and a trail to the golf course.

Property Details

Full Property Details

Interior

Bedrooms
2
Total Bedrooms
2
Washrooms
2
Square Footage
1400-1599 sqft
Basement
Crawl Space
Heating Fuel
Forced Air
Air Conditioning
Central Air
Kitchens
1
Total Kitchens
1

Exterior

Driveway
Private
Parking Spaces
2
Total Parking Spaces
4.00
Parking Description
Private
Garage Spaces
2
Balcony
None

Building Description

Style
Bungalow
Home Type
House
Subtype
Other
Year Built
6-10
Property Orientation
South
Exterior Finish
Brick Veneer,Vinyl Siding
Possession Date
11/27/2026
Locker
None

Community

Community
Huron-Kinloss

Taxes & Fees

Taxes
$4,756 /yr
Tax Year
2025
Occupancy
Vacant
Maintenance Fee
$177
Common Elements
Included

Other

Virtual Tour Link
Pets
Yes-with Restrictions

Room Types

Room Dimensions Area Description
Bathroom 10.4 x 9.12 94.85 sqft 4 Pc Ensuite
Bathroom 8.1 x 7.09 57.43 sqft 4 Pc Bath
Bedroom 20.34 x 12.14 246.93 sqft -
Bedroom 2 8.86 x 12.14 107.56 sqft -
Dining Room 9.84 x 91.9 904.3 sqft -
Foyer 11.42 x 13.45 153.6 sqft -
Kitchen 22.31 x 9.19 205.03 sqft -
Laundry 8.53 x 5.91 50.41 sqft -
Living Room 25.26 x 12.47 314.99 sqft -
Pantry 3.94 x 3.94 15.52 sqft -
Mark Barbosa
Mark Barbosa
Century 21 In-Studio Realty Inc., Brokerage
21 days on site
Listing Broker
Royal LePage Exchange Realty Co.
Courtesy
Royal LePage Exchange Realty Co.
Listed Date
10/22/2026

Courtesy of PropTx MLS® / Royal LePage Exchange Realty Co.

Similar homes for sale in Huron-Kinloss

Copyright 2026 All rights reserved. PropTx MLS® assumes no responsibility for the accuracy of any information shown. The information provided herein must only be used by consumers that have a bona fide interest in the purchase, sale or lease of real estate and may not be used for any commercial purpose or any other purpose.
Copyright 2026 All rights reserved. Canadian Real Estate Association assumes no responsibility for the accuracy of any information shown. The information provided herein must only be used by consumers that have a bona fide interest in the purchase, sale or lease of real estate and may not be used for any commercial purpose or any other purpose. The trademark DDF® is owned by The Canadian Real Estate Association (CREA) and identifies CREA’s Data Distribution Facility (DDF®). The trademarks REALTOR®, REALTORS®, and the REALTOR® logo are controlled by The Canadian Real Estate Association (CREA) and identify real estate professionals who are members of CREA. The trademarks MLS®, Multiple Listing Service®, and the associated logos are owned by CREA and identify the quality of services provided by real estate professionals who are members of CREA
Powered by AgentLocator







