223 Cameron Street, Blue Mountains
1 / 50
For Sale
$4,200,000
1+4 bd · 5 ba · 3,500–5,000 sq ft

223 Cameron Street, Blue Mountains N0H 2P0

MLS®# X14105424

Est. mortgage
$15,934/mo
Property taxes $17,086.50/yr

About This Home

Property Type
House, Detached, 1 1/2 Storey
Parking
Detached 1 garage, 5 parking
MLS #
X14105424
Size
3500-5000 sqft
Basement
Finished with Walk-Out
Listed on
2026-10-22
Lot size
80 x 231.94
Tax
$17,086.50 /yr
Days on Market
21
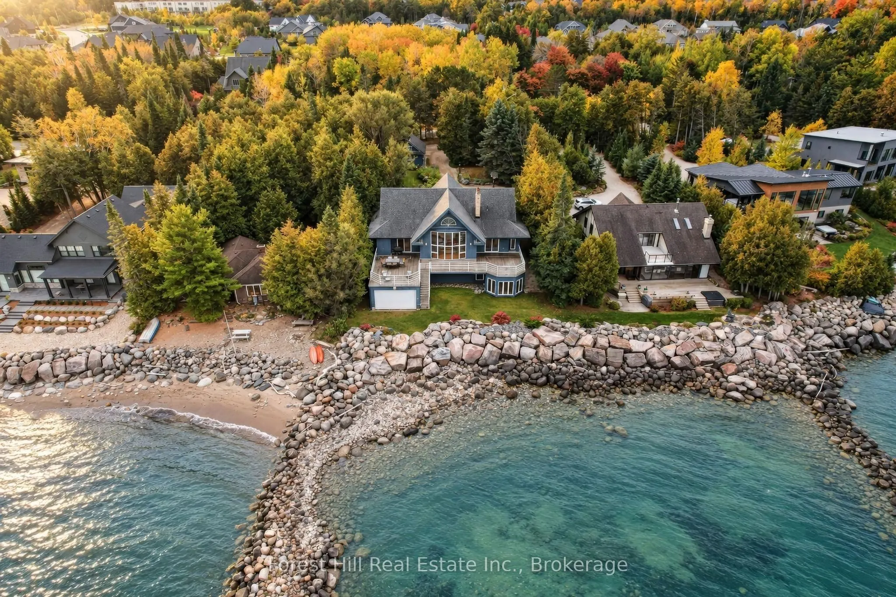
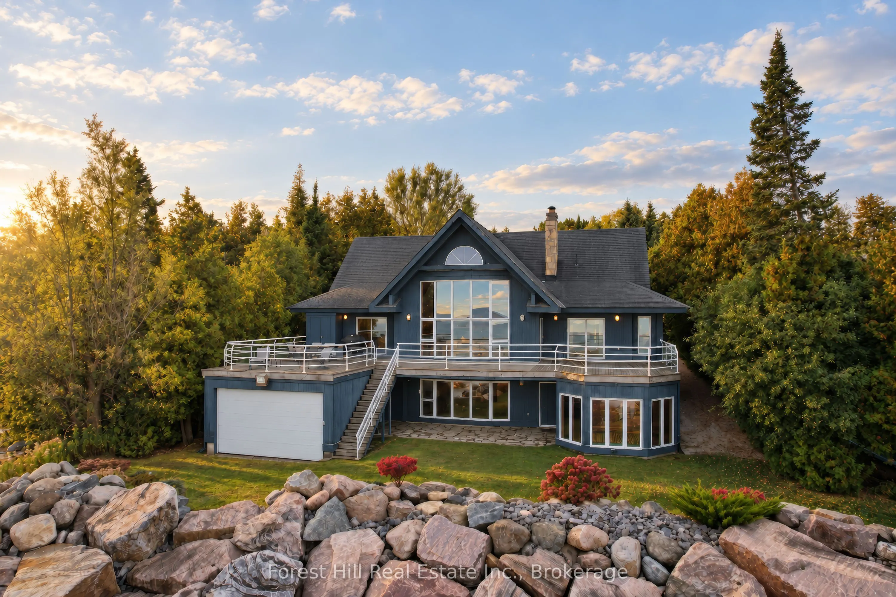
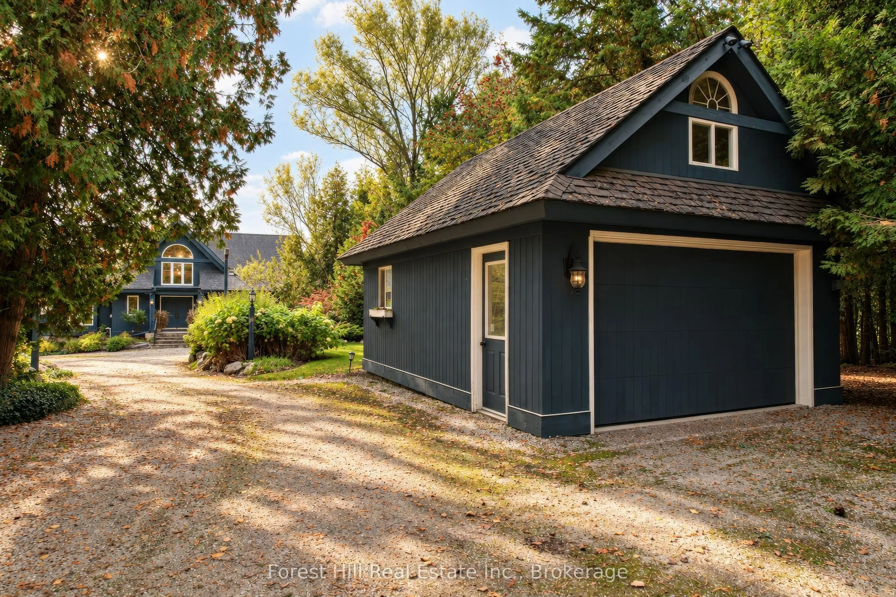
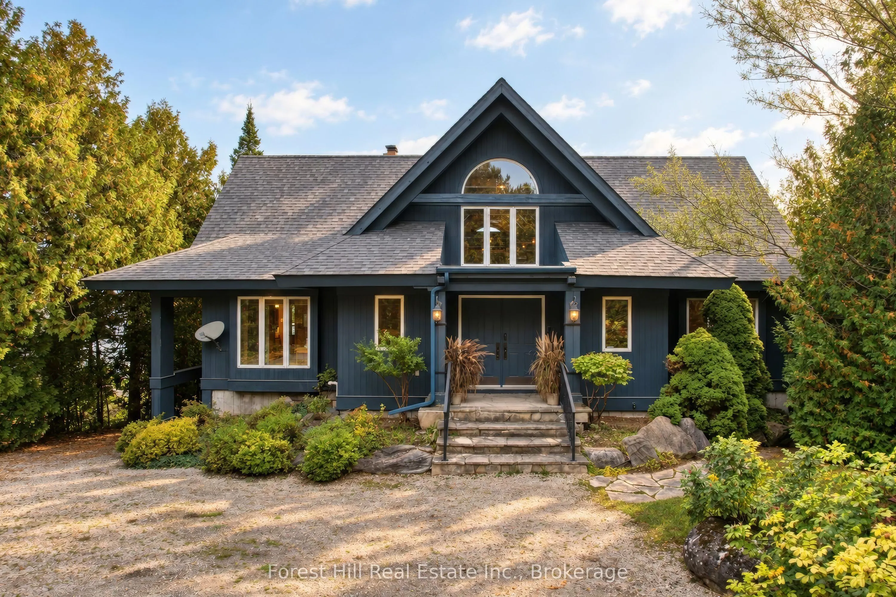
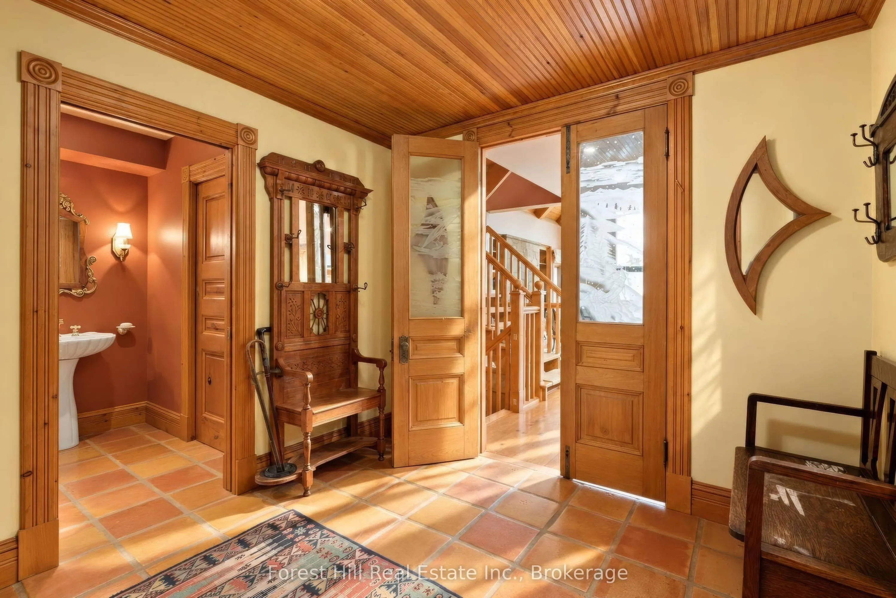
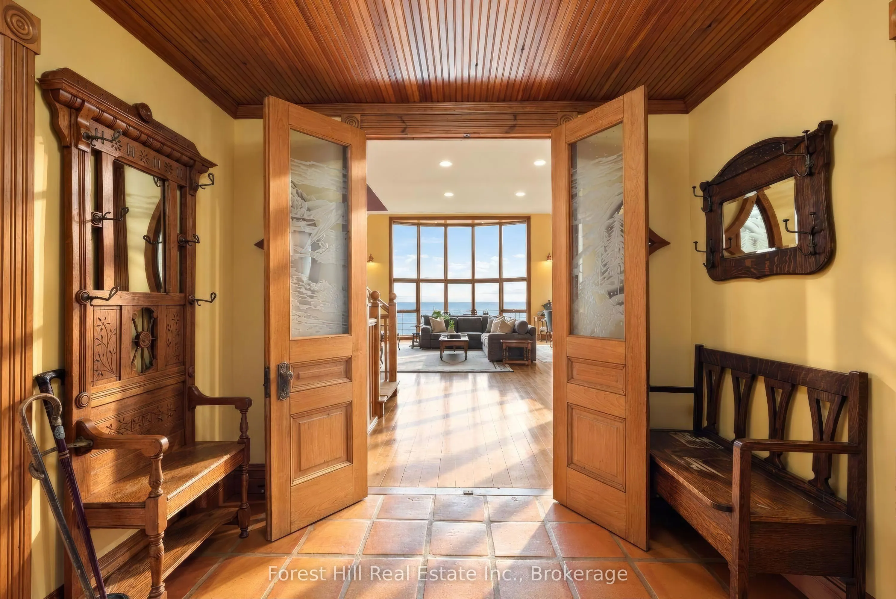
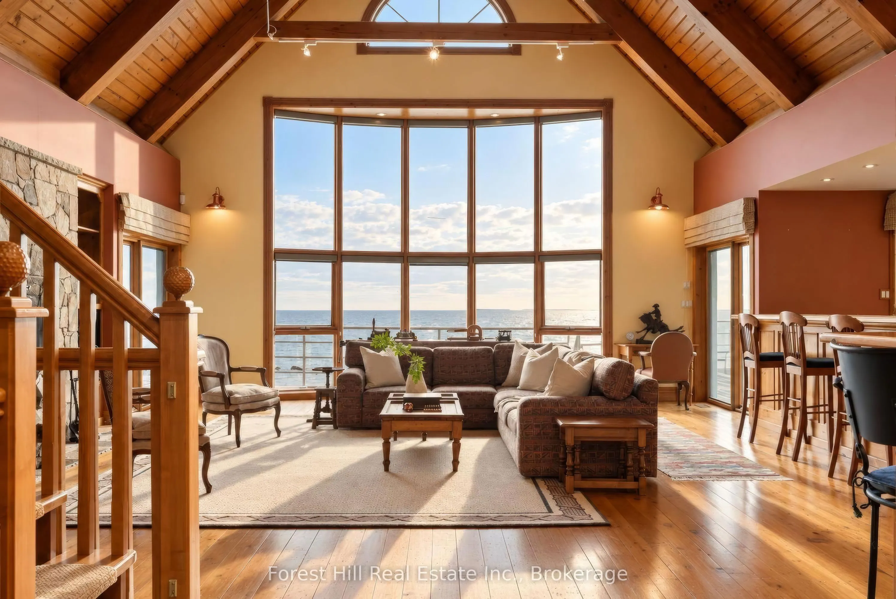
Sweeping Georgian Bay views, exceptional privacy and an impressive sense of scale and ideal layout define this grand five-bedroom waterfront home on one of Thornbury's most sought-after streets. With 83.5 feet of shoreline, the property offers water enjoyment alongside expansive windows, generous outdoor living spaces and a layout designed for gathering with family and friends. Vaulted wood ceilings, exposed beams and a tall wall of glass define the great room, framing long bay views. A stone wood-burning fireplace and built-in cabinetry bring warmth and character, while the open layout connects the living room, kitchen, dining area and wet bar. Walkouts lead to a broad waterside deck for outdoor dining and lounging, creating a seamless transition between indoor and outdoor spaces. The main-floor primary suite overlooks the bay and offers direct deck access, a walk-in closet and a five-piece ensuite. Above, an open loft provides a light-filled office or reading retreat beneath the exposed roof beams. The finished walkout lower level offers four additional bedrooms, three bathrooms and a spacious recreation room. A separate spa wing includes a water-facing hot tub room and sauna. Dedicated ski storage and tuning areas support four-season use. Outside, landscaped gardens and a waterfront lawn lead to a breathtaking, architecturally designed and protected shoreline. A generous side yard to the west of the home provides wide, unobstructed access from the grounds to the shoreline. A boathouse and removable dock support a shore ready for enjoyment, while a detached garage and ample driveway parking accommodate family and guests. With over 4,500 sq. ft. of finished living space, generous proportions and a thoughtful layout, this home is ready for your personal touch. Pre-List Home Inspection available upon request.

Property Details

Full Property Details

Interior

Bedrooms
1
Bedrooms Plus
4
Total Bedrooms
5
Washrooms
5
Square Footage
3500-5000 sqft
Basement
Finished with Walk-Out
Heating Source
Gas
Heating Fuel
Forced Air
Air Conditioning
Central Air
Family Room
Yes
Kitchens
1
Total Kitchens
1
Fireplace Features
Yes

Exterior

Depth
231.94
Front
80.0
Driveway
Private
Lot Size
80 x 231.94 ft
Pool
None
Waterfront
Direct
Parking Spaces
5
Total Parking Spaces
6.00
Parking Description
Detached
Garage Spaces
1
Zoning
R-3

Building Description

Style
1 1/2 Storey
Home Type
House
Subtype
Detached
Property Orientation
South
Exterior Finish
Board & Batten
Sewers
Septic
Water Supply
Municipal
Possession Date
No Data

Community

Community
Blue Mountains

Taxes & Fees

Taxes
$17,086.50 /yr
Tax Year
2026
Occupancy
Vacant

Other

Virtual Tour Link

Room Types

Room Dimensions Area Description
Bedroom 12.5 x 10.96 137 sqft -
Bedroom 2 10.2 x 12.43 126.79 sqft -
Bedroom 3 12.89 x 11.48 147.98 sqft -
Bedroom 4 12.53 x 12.17 152.49 sqft -
Dining Room 11.42 x 14.53 165.93 sqft -
Foyer 9.02 x 9.97 89.93 sqft -
Kitchen 19.29 x 17.22 332.17 sqft -
Living Room 24.31 x 26.18 636.44 sqft -
Pantry 4.66 x 12.4 57.78 sqft -
Primary Bedroom 15.52 x 17.81 276.41 sqft 5 Pc Ensuite
Recreation 24.48 x 21.26 520.44 sqft -
Utility Room 13.12 x 11.61 152.32 sqft -
Mark Barbosa
Mark Barbosa
Century 21 In-Studio Realty Inc., Brokerage
20 days on site
Listing Broker
Forest Hill Real Estate Inc.
Courtesy
Forest Hill Real Estate Inc.
Listed Date
10/22/2026

Courtesy of PropTx MLS® / Forest Hill Real Estate Inc.
Similar homes for sale in Blue Mountains

Copyright 2026 All rights reserved. PropTx MLS® assumes no responsibility for the accuracy of any information shown. The information provided herein must only be used by consumers that have a bona fide interest in the purchase, sale or lease of real estate and may not be used for any commercial purpose or any other purpose.
Copyright 2026 All rights reserved. Canadian Real Estate Association assumes no responsibility for the accuracy of any information shown. The information provided herein must only be used by consumers that have a bona fide interest in the purchase, sale or lease of real estate and may not be used for any commercial purpose or any other purpose. The trademark DDF® is owned by The Canadian Real Estate Association (CREA) and identifies CREA’s Data Distribution Facility (DDF®). The trademarks REALTOR®, REALTORS®, and the REALTOR® logo are controlled by The Canadian Real Estate Association (CREA) and identify real estate professionals who are members of CREA. The trademarks MLS®, Multiple Listing Service®, and the associated logos are owned by CREA and identify the quality of services provided by real estate professionals who are members of CREA
Powered by AgentLocator