MLS®# X14102046
| Room | Dimensions | Area | Description |
|---|---|---|---|
| Bathroom | 14.67 x 11.45 | 167.97 sqft | 5 Pc Ensuite |
| Bathroom | 5.31 x 9.28 | 49.28 sqft | 3 Pc Bath |
| Bathroom | 9.68 x 11.65 | 112.77 sqft | 5 Pc Ensuite |
| Bathroom | 9.71 x 5.77 | 56.03 sqft | 3 Pc Bath |
| Bedroom | 16.37 x 30.35 | 496.83 sqft | - |
| Bedroom 2 | 15.91 x 10.93 | 173.9 sqft | - |
| Bedroom 3 | 13.78 x 14.83 | 204.36 sqft | - |
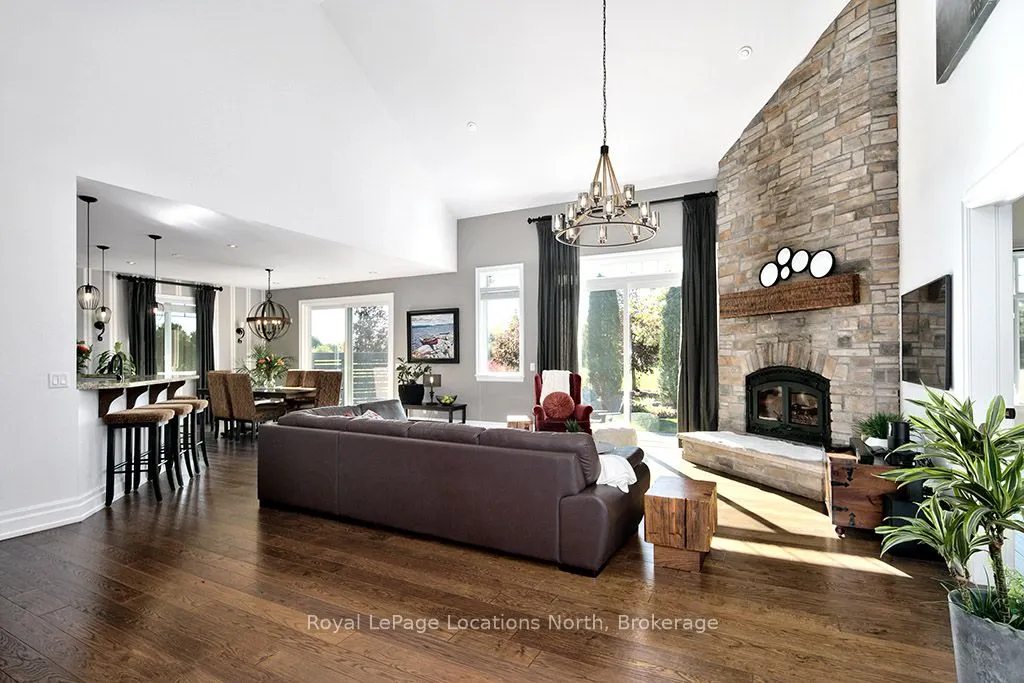
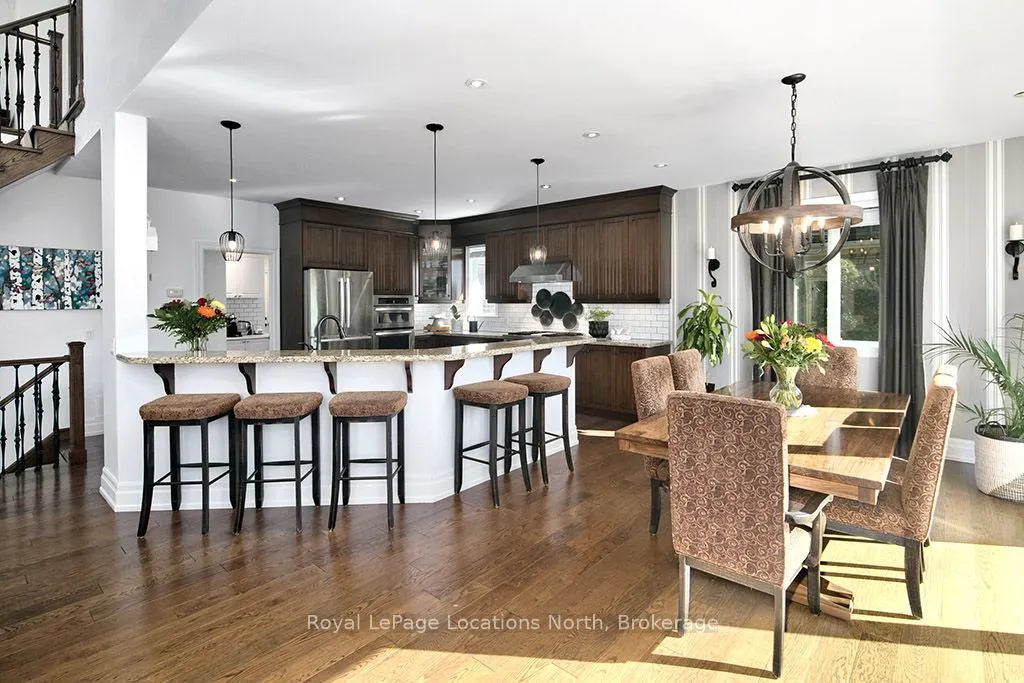
| Dining Room | 16.7 x 16.63 | 277.72 sqft | Walk-Out |
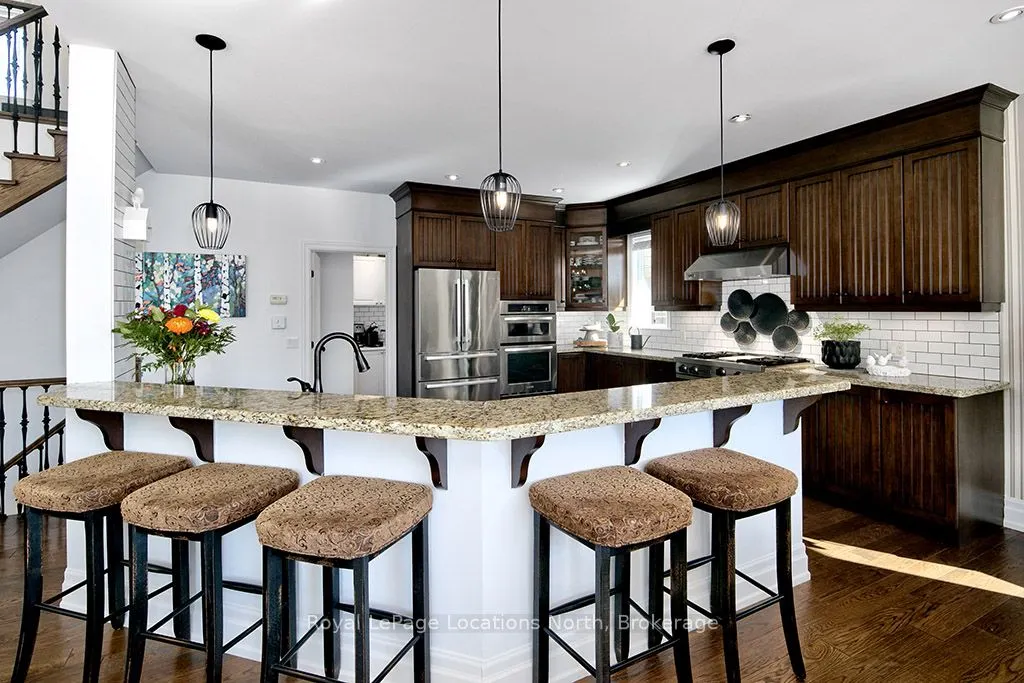
| Kitchen | 16.37 x 13.19 | 215.92 sqft | - |
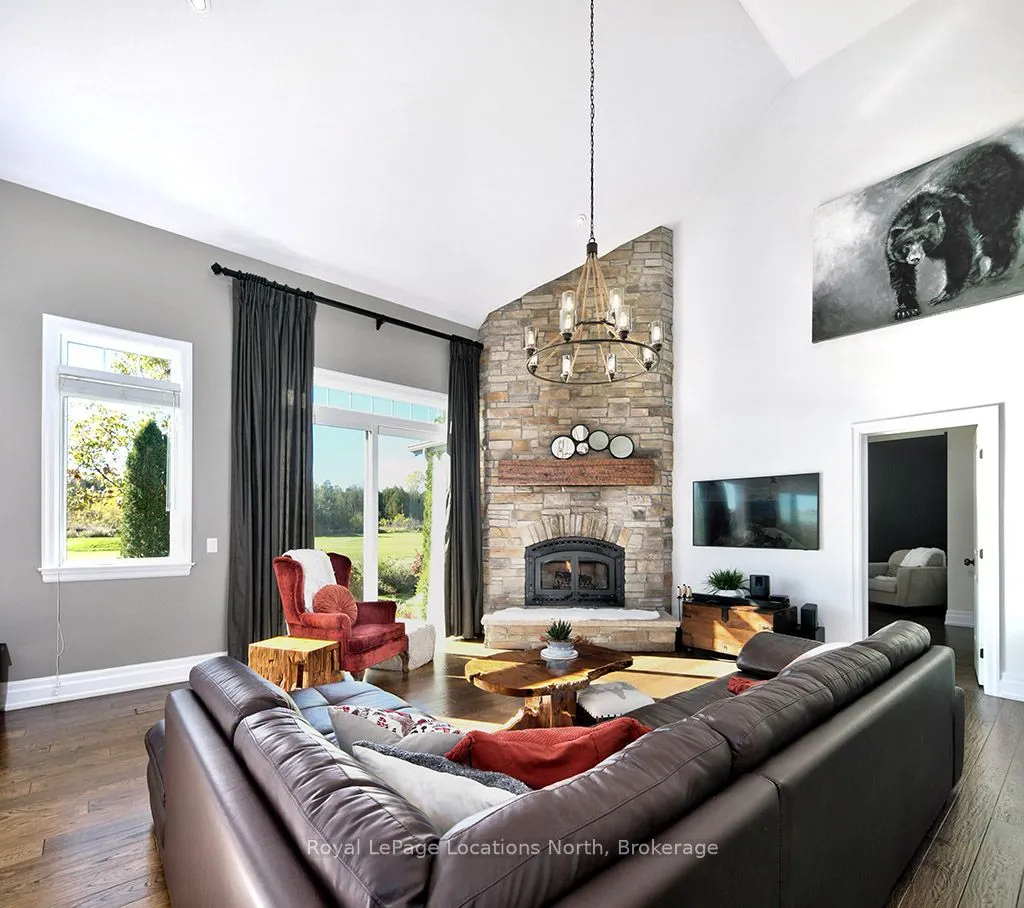
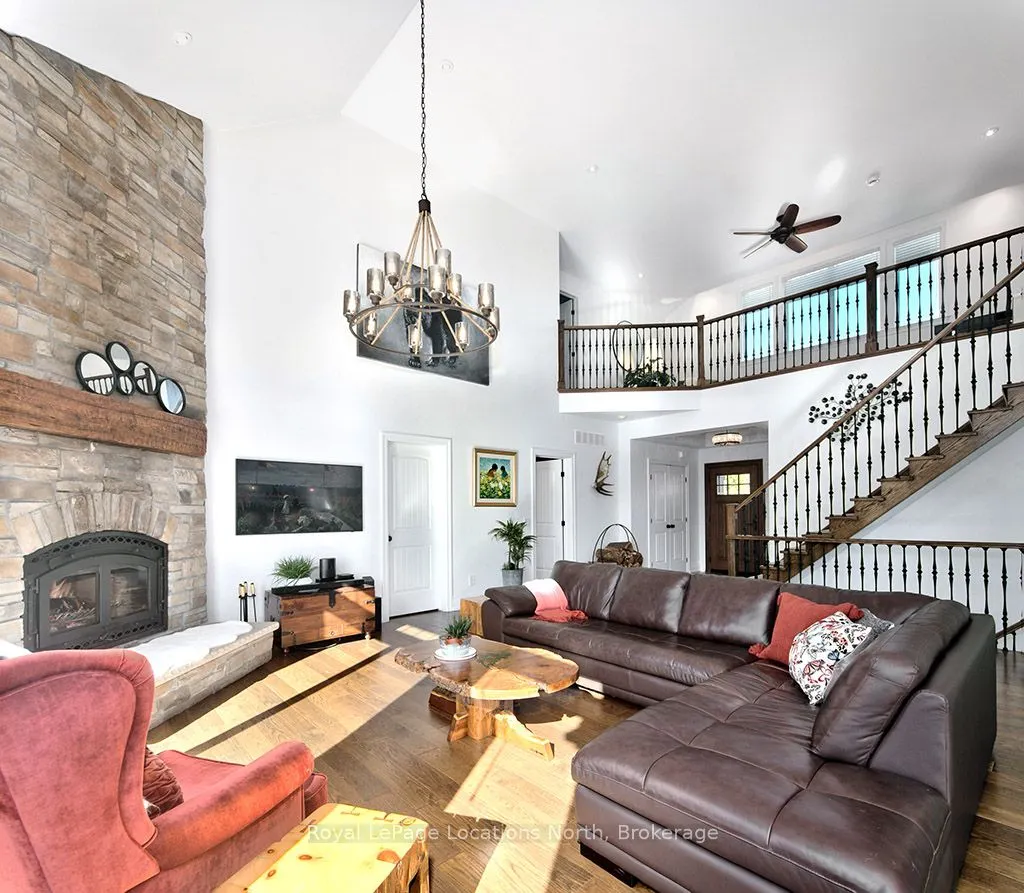
| Living Room | 18.8 x 25.66 | 482.41 sqft | - |
| Loft | 27.95 x 14.37 | 401.64 sqft | - |
| Office | 13.91 x 13.45 | 187.09 sqft | - |

Courtesy of PropTx MLS® / Royal LePage Locations North
 For Sale
 For Sale
 For Sale
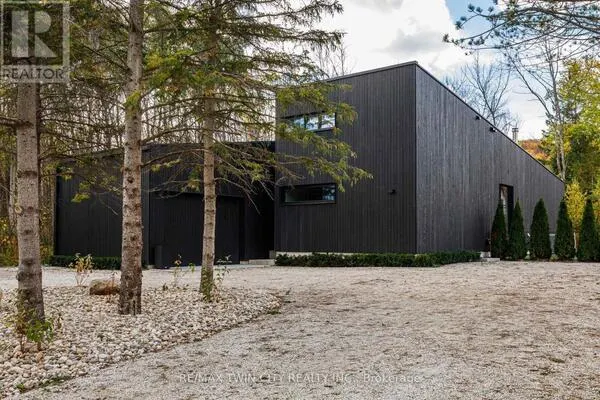 For Sale
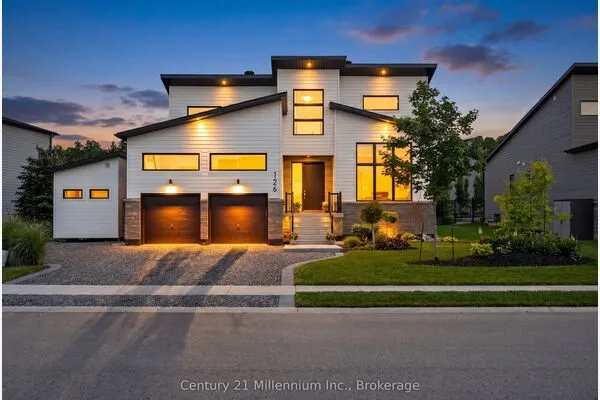 For Sale
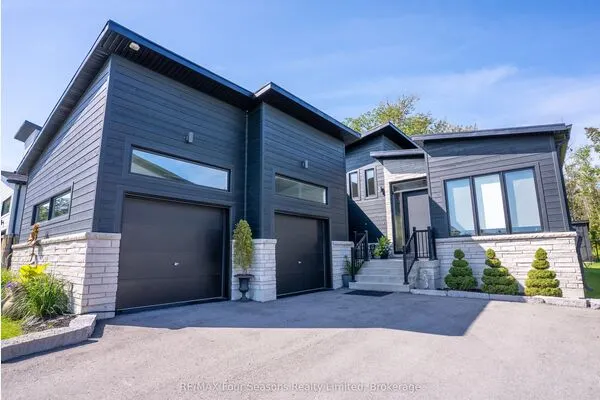 For Sale

