118 GEORGE MCRAE ROAD, Blue Mountains
1 / 50
For Sale
$2,990,000
6 bd · 5.5 ba · 3,500–5,000 sq ft

118 GEORGE MCRAE ROAD, Blue Mountains N0H1J0

MLS®# X14100376

Est. mortgage
$11,343/mo

About This Home

Property Type
House
Parking
Garage: Yes, 15 parking
MLS #
X14100376
Size
3500 - 5000 sqft
Basement
Finished, N/A (Finished)
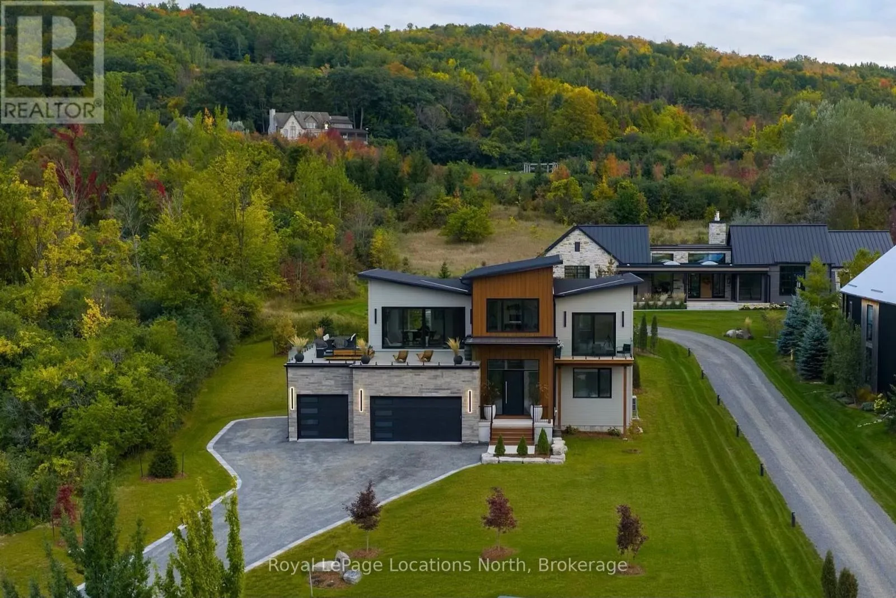
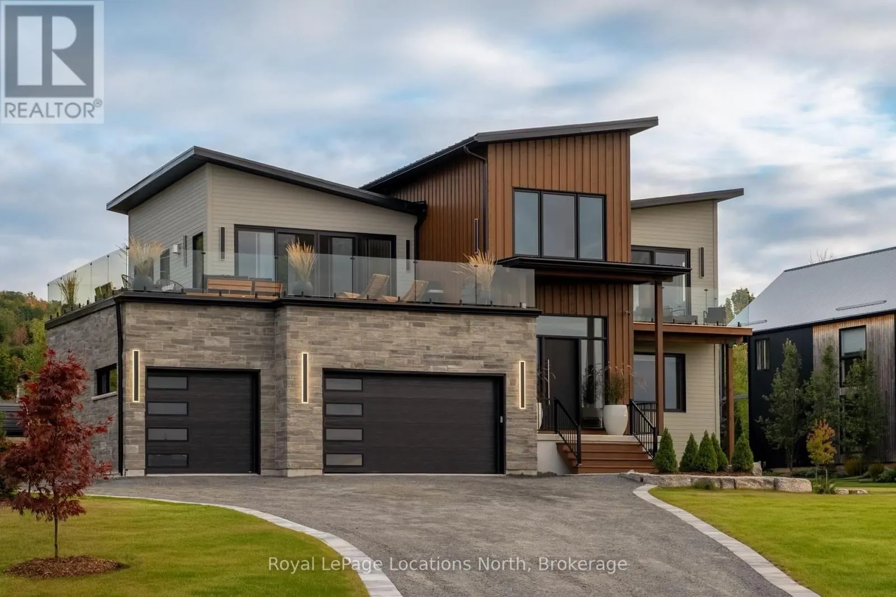
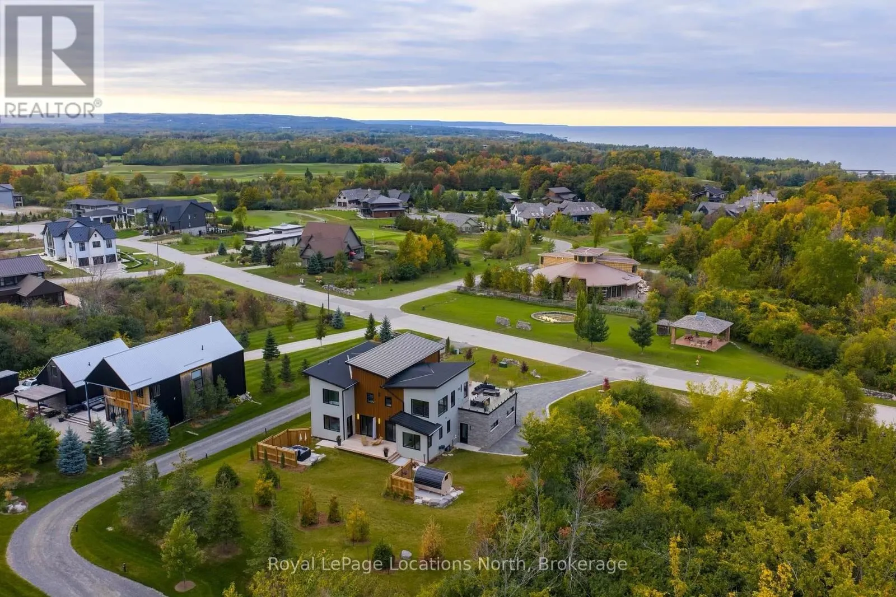
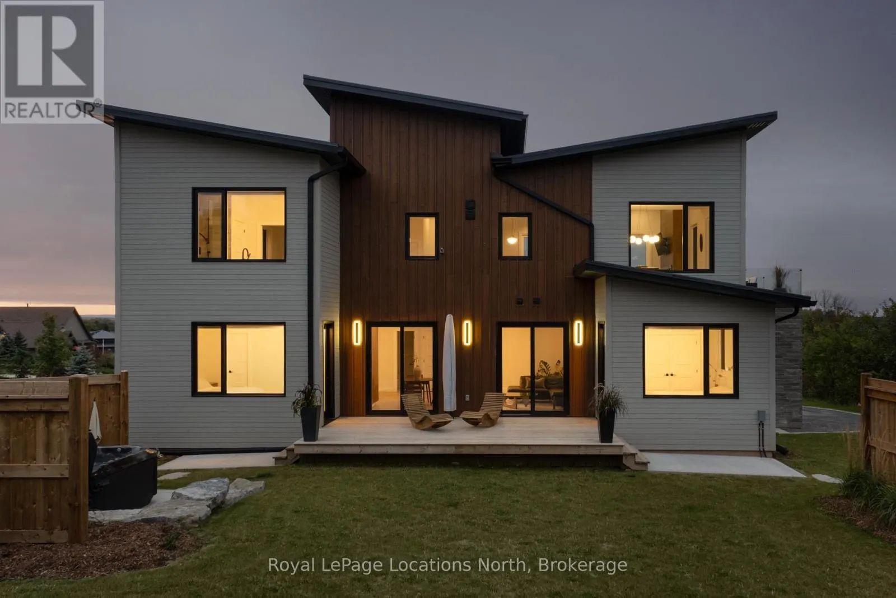
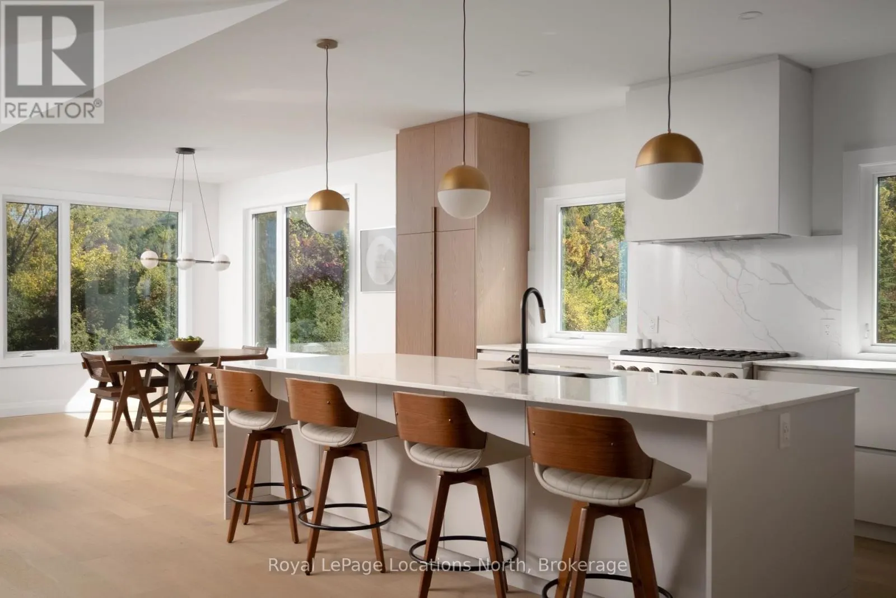
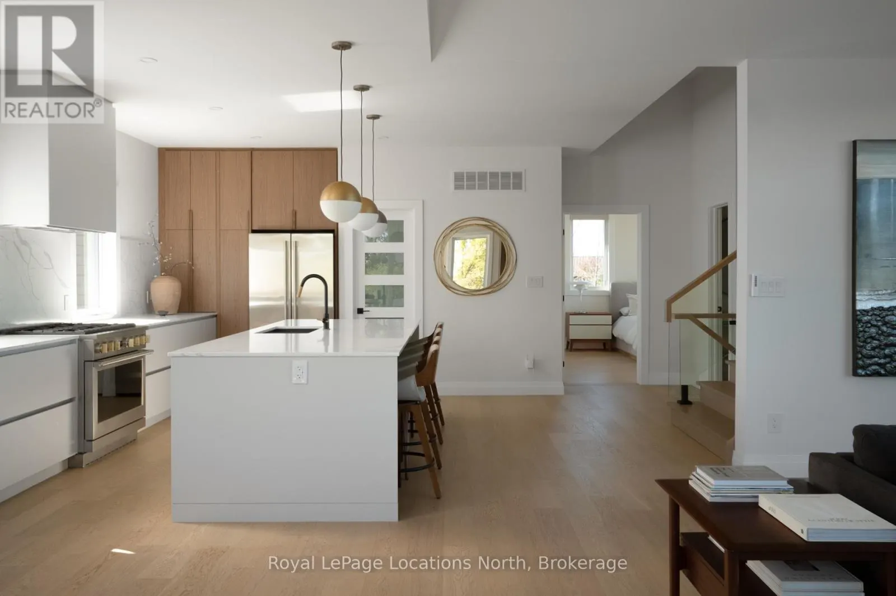
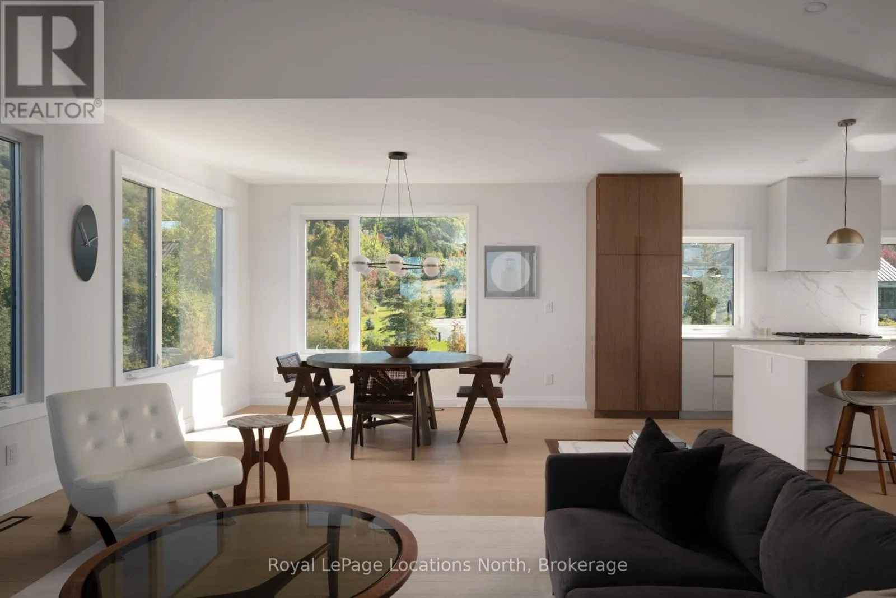
Set high on the hillside overlooking Georgian Bay, this custom-built six-bedroom, seven-bathroom residence by Steve Young Construction offers an exclusive four-season setting directly above The Georgian Bay Club and adjacent to The Georgian Peaks Club. Expansive windows and seamless indoor-outdoor spaces frame panoramic views of Georgian Bay and the Escarpment, while a permanent Greenbelt along the east side provides privacy and a natural sense of seclusion. Inside, the second level is designed around a custom walnut kitchen with integrated appliances and a generous pantry, opening to spacious living and dining areas. Floor-to-ceiling sliding glass doors lead to north-facing balconies from both the living room and primary suite. The primary features two walk-in closets and a luxurious six-piece ensuite. A private office and powder room complete the upper level. The main floor is centred around an open-concept living space with four walk-outs to the rear deck, extending the living space outdoors with a sauna and hot tub. An ensuite bedroom, two additional bedrooms and bathrooms, a mudroom and laundry room with direct access to the three-car garage complete the main level. The fully finished lower level features 9' ceilings and offers two additional bedrooms and bathrooms, as well as generous areas for a home theatre and gym. Thoughtfully designed for both everyday living and effortless entertaining, this Ridge Estates residence pairs distinguished architecture and Georgian Bay sunsets with direct access to the area's most renowned amenities. (id:10452)

Property Details

Full Property Details

Interior

Bedrooms
6
Washrooms
5.5
Square Footage
3500 - 5000 sqft
Basement
Finished, N/A (Finished)
Heating Source
Electric, Natural gas
Heating Type
Forced air, Heat Pump, Radiant heat
Air Conditioning
Central air conditioning
Kitchens
1
Full Bathrooms
7
Half Bathrooms
3
Flooring Type
Ceramic, Hardwood

Exterior

Acreage
114.8 x 213.9 FT
Parking Spaces
15
Garage Spaces Y/N
Yes

Building Description

Home Type
House
Subtype
House
Exterior
Stone, Wood
Sewers
Sanitary sewer
Water Supply
Municipal water

Community

Community
Blue Mountains
Area Code
Blue Mountains

Room Types

Room Dimensions Area Description
Bathroom 1.52 m x 3.45 m 56.45 sqft -
Bathroom 4.39 m x 3.35 m 158.3 sqft -
Bedroom 4.39 m x 3.94 m 186.18 sqft -
Dining room 4.23 m x 2.94 m 133.86 sqft -
Family room 6.14 m x 4.76 m 314.59 sqft -
Kitchen 6.02 m x 2.94 m 190.51 sqft -
Office 4.01 m x 3.61 m 155.82 sqft -
Pantry 2.33 m x 1.34 m 33.61 sqft -
Partial bathroom 1.37 m x 1.78 m 26.25 sqft -
Partial bathroom 1.37 m x 2.1 m 30.97 sqft -
Primary Bedroom 4.39 m x 5.28 m 249.5 sqft -
Recreational, Games room 10.35 m x 7.21 m 803.24 sqft -
Mark Barbosa
Mark Barbosa
Century 21 In-Studio Realty Inc., Brokerage
Listed by KARLEN POULSEN
22 days on site
Listing Broker
Royal LePage Locations North
Courtesy
Royal LePage Locations North

Similar homes for sale in Blue Mountains

Copyright 2026 All rights reserved. PropTx MLS® assumes no responsibility for the accuracy of any information shown. The information provided herein must only be used by consumers that have a bona fide interest in the purchase, sale or lease of real estate and may not be used for any commercial purpose or any other purpose.
Copyright 2026 All rights reserved. Canadian Real Estate Association assumes no responsibility for the accuracy of any information shown. The information provided herein must only be used by consumers that have a bona fide interest in the purchase, sale or lease of real estate and may not be used for any commercial purpose or any other purpose. The trademark DDF® is owned by The Canadian Real Estate Association (CREA) and identifies CREA’s Data Distribution Facility (DDF®). The trademarks REALTOR®, REALTORS®, and the REALTOR® logo are controlled by The Canadian Real Estate Association (CREA) and identify real estate professionals who are members of CREA. The trademarks MLS®, Multiple Listing Service®, and the associated logos are owned by CREA and identify the quality of services provided by real estate professionals who are members of CREA
Powered by AgentLocator