1 Waterview Lane, Blue Mountains
1 / 40
For Sale
$869,999
3 bd · 4 ba · 1,500–2,000 sq ft

1 Waterview Lane, Blue Mountains N0H 2P0

MLS®# X14098652

Est. mortgage
$3,301/mo
Property taxes $3,781/yr

About This Home

Property Type
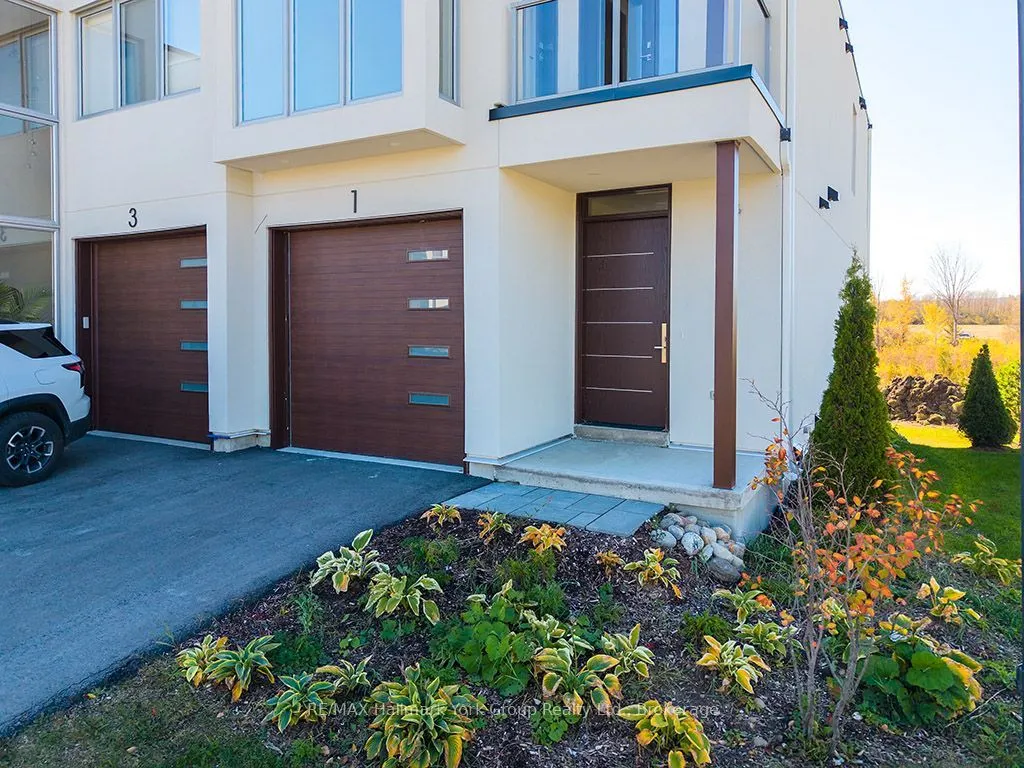
House, Semi-Detached, 2-Storey
Parking
Built-In 1 garage, 1 parking
MLS #
X14098652
Size
1500-2000 sqft
Basement
Finished with Walk-Out
Listed on
2026-10-20
Lot size
32 x 105.4
Tax
$3,781 /yr
Days on Market
23
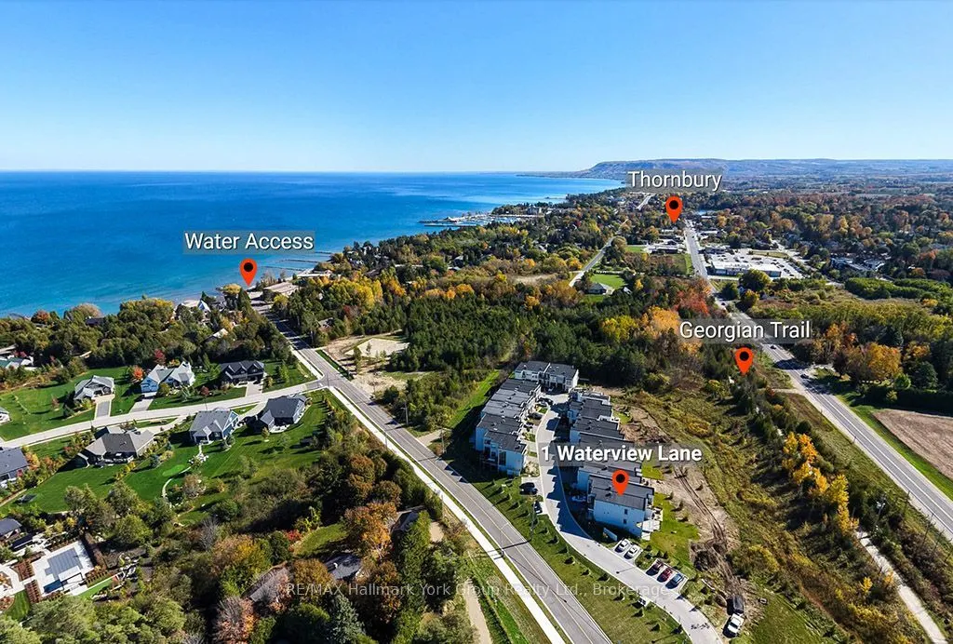
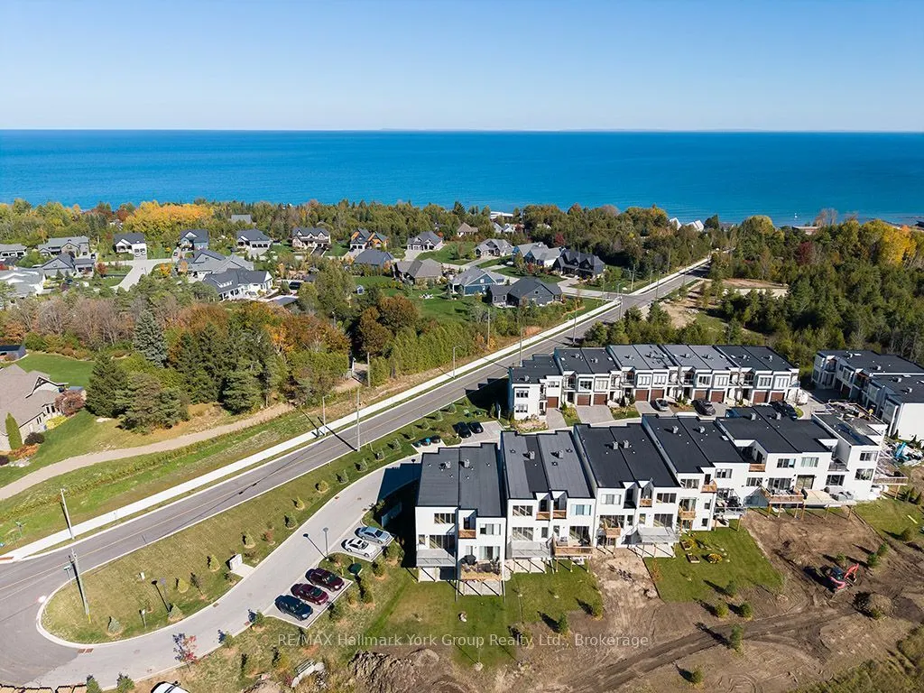
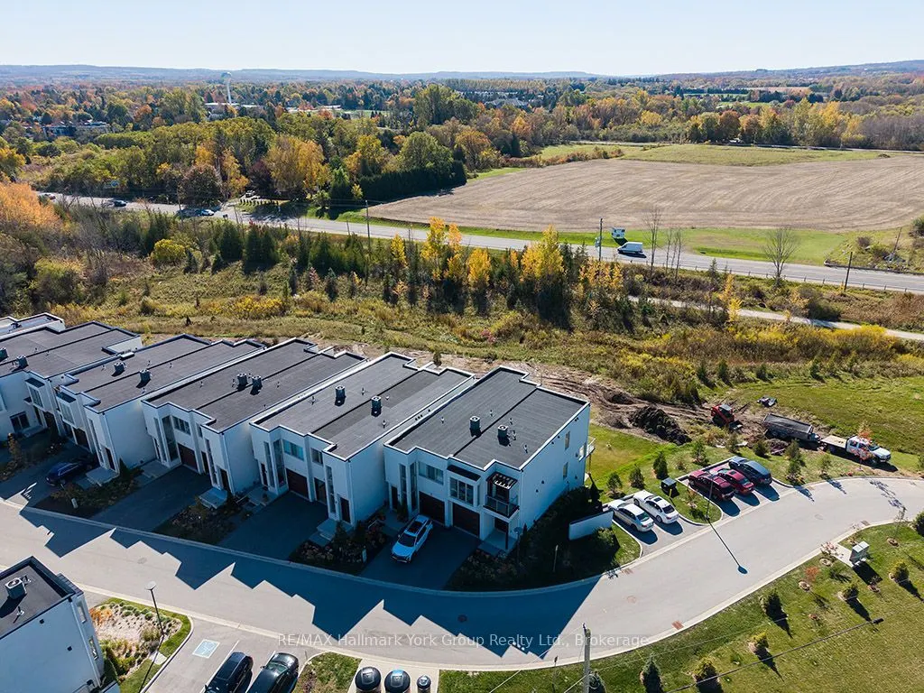
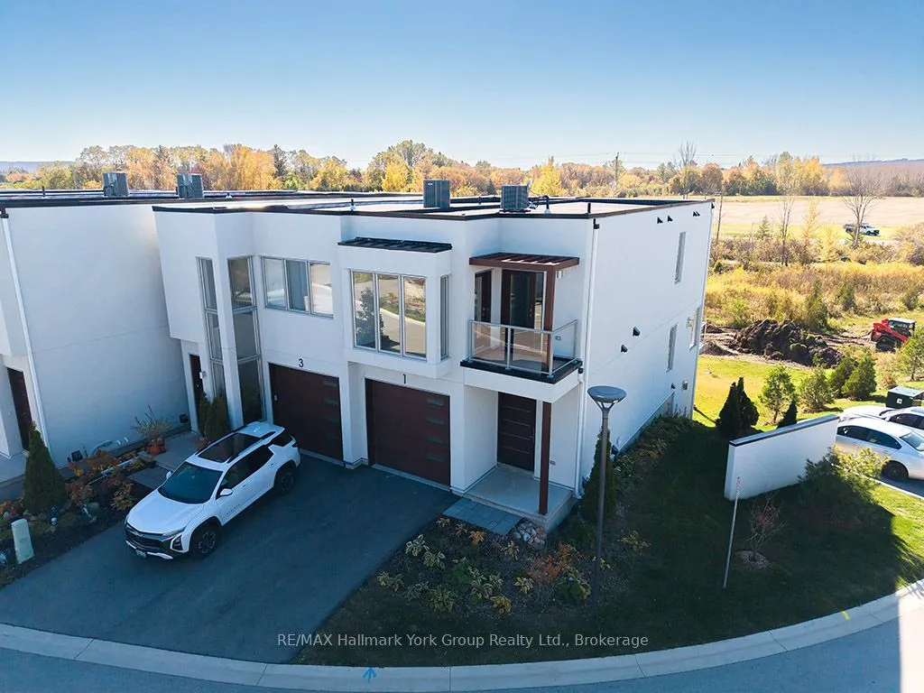
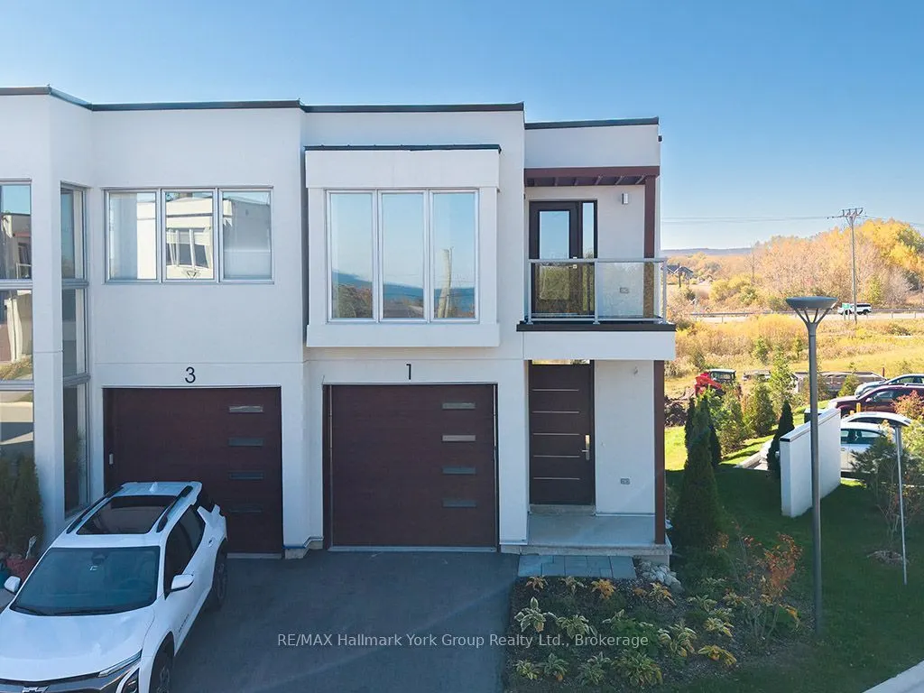
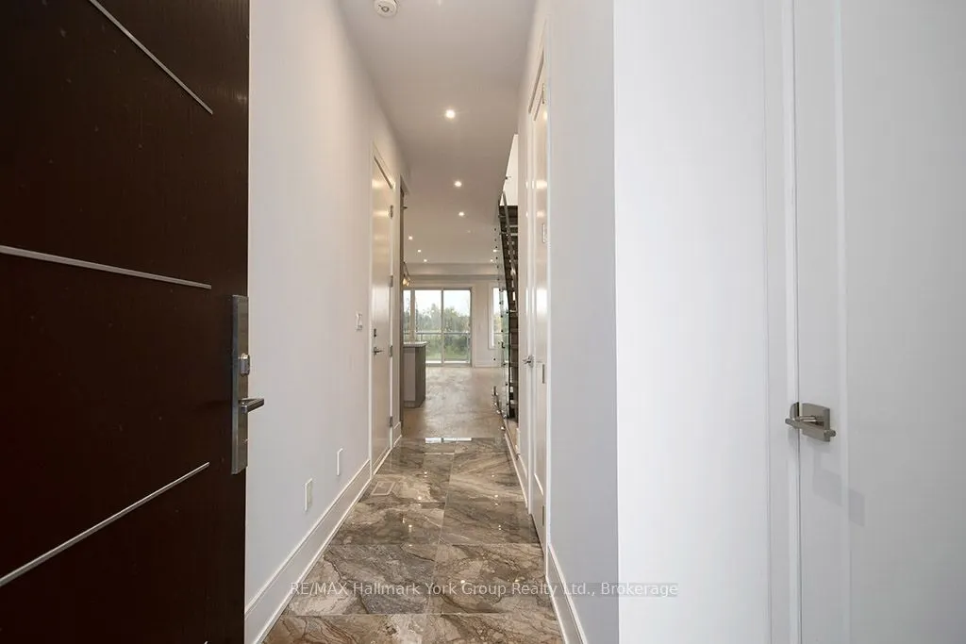
Modern Elegance Meets Natural Beauty in the Heart of Thornbury. Welcome to 1 Waterview Lane, a stunning, brand-new townhome, never-lived-in end unit offered by the builder. Sunshine pours through walls of soaring windows throughout the day, and from the upper levels you'll catch a peek-a-boo view of Georgian Bay. The chef-inspired open-concept kitchen features floor-to-ceiling cabinetry and flows easily into the living and dining areas. This is a space made for both everyday living and entertaining. An open staircase with striking glass railings leads to the second floor and adds to the home's contemporary, airy feel. With 3 bedrooms and 4 bathrooms, there's room for family, guests and visitors. The finished walk-out basement adds even more living space, whether you need a rec room, guest suite or place to unwind after a day on the slopes or the water. Upgrades throughout elevate the finishes, and the end-unit position brings extra natural light. A rare opportunity to own a brand-new luxury home in one of Ontario's most sought-after four-season communities. You're just minutes from Thornbury's vibrant dining scene, boutique shopping and the beloved Thornbury Harbour, so everyday convenience is effortlessly at hand. Stroll the scenic Georgian Trail or sink your toes into the sandy shores of Georgian Bay, both just moments away. Contemporary luxury, natural beauty and four-season living. Welcome home to Waterview Lane.

Property Details

Full Property Details

Interior

Bedrooms
3
Total Bedrooms
3
Washrooms
4
Square Footage
1500-2000 sqft
Basement
Finished with Walk-Out
Heating Source
Gas
Heating Fuel
Forced Air
Air Conditioning
Central Air
Family Room
No
Kitchens
1
Total Kitchens
1
Fireplace Features
Yes

Exterior

Depth
105.4
Front
32.05
Lot Size
32 x 105.4 ft
Pool
None
Parking Spaces
1
Total Parking Spaces
2.00
Parking Description
Built-In
Garage Spaces
1
Zoning
D

Building Description

Style
2-Storey
Home Type
House
Subtype
Semi-Detached
Property Orientation
South
Exterior Finish
Stucco (Plaster)
Sewers
Sewer
Water Supply
Municipal
Possession Date
No Data

Community

Community
Blue Mountains

Taxes & Fees

Taxes
$3,781 /yr
Tax Year
2026
Occupancy
Vacant

Other

Virtual Tour Link

Room Types

Room Dimensions Area Description
Bathroom 10.24 x 4.89 50.07 sqft 4 Pc Bath
Bathroom 10.37 x 4.92 51.02 sqft 4 Pc Ensuite
Bathroom 3.12 x 6.59 20.56 sqft 2 Pc Bath
Bathroom 9.19 x 4.86 44.66 sqft 4 Pc Bath
Bedroom 10.4 x 19.23 199.99 sqft -
Bedroom 8.83 x 10.99 97.04 sqft -
Kitchen 14.7 x 11.22 164.93 sqft -
Living Room 18.04 x 18.5 333.74 sqft -
Primary Bedroom 12.43 x 19.29 239.77 sqft -
Recreation 16.96 x 23.56 399.58 sqft -
Utility Room 6.14 x 10.4 63.86 sqft -
Mark Barbosa
Mark Barbosa
Century 21 In-Studio Realty Inc., Brokerage
22 days on site
Listing Broker
RE/MAX Hallmark York Group Realty Ltd.
Courtesy
RE/MAX Hallmark York Group Realty Ltd.
Listed Date
10/20/2026

Courtesy of PropTx MLS® / RE/MAX Hallmark York Group Realty Ltd.

Similar homes for sale in Blue Mountains

Copyright 2026 All rights reserved. PropTx MLS® assumes no responsibility for the accuracy of any information shown. The information provided herein must only be used by consumers that have a bona fide interest in the purchase, sale or lease of real estate and may not be used for any commercial purpose or any other purpose.
Copyright 2026 All rights reserved. Canadian Real Estate Association assumes no responsibility for the accuracy of any information shown. The information provided herein must only be used by consumers that have a bona fide interest in the purchase, sale or lease of real estate and may not be used for any commercial purpose or any other purpose. The trademark DDF® is owned by The Canadian Real Estate Association (CREA) and identifies CREA’s Data Distribution Facility (DDF®). The trademarks REALTOR®, REALTORS®, and the REALTOR® logo are controlled by The Canadian Real Estate Association (CREA) and identify real estate professionals who are members of CREA. The trademarks MLS®, Multiple Listing Service®, and the associated logos are owned by CREA and identify the quality of services provided by real estate professionals who are members of CREA
Powered by AgentLocator