156 Snowbridge Way, Blue Mountains
1 / 50
For Sale
$1,895,000
4 bd · 4 ba · 2,500–3,000 sq ft

156 Snowbridge Way, Blue Mountains L9Y 0V1

MLS®# X14097390

Est. mortgage
$7,189/mo
Property taxes $9,272.95/yr

About This Home

Property Type
House, Detached, 2-Storey
Parking
Attached 2 garage, 4 parking
MLS #
X14097390
Size
2500-3000 sqft
Basement
Finished
Listed on
2026-10-20
Lot size
55 x 210.3
Tax
$9,272.95 /yr
Days on Market
23
Approximate Age
16-30
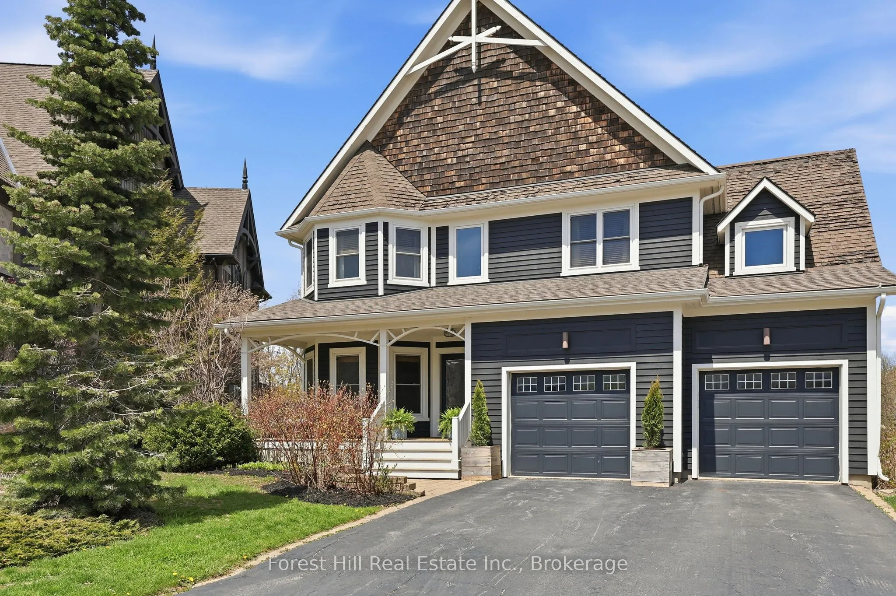
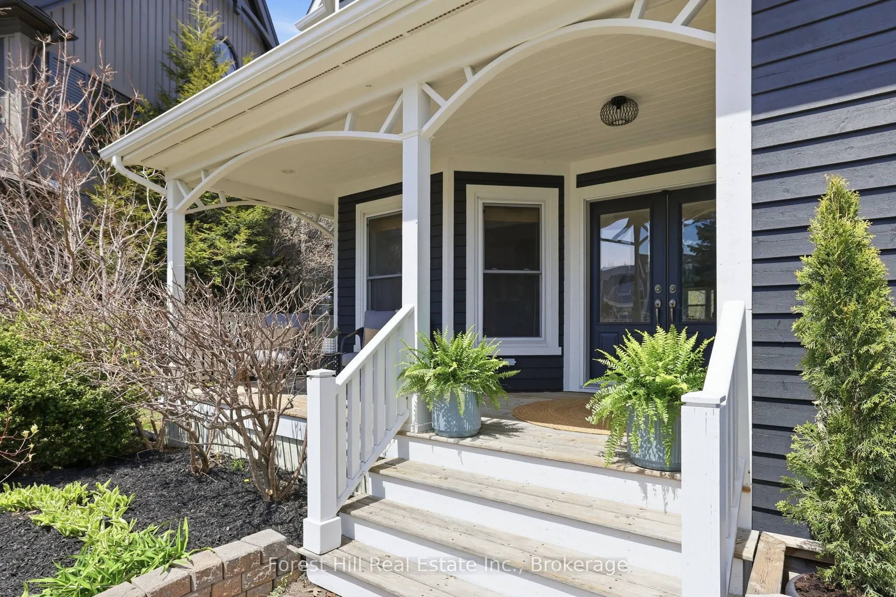
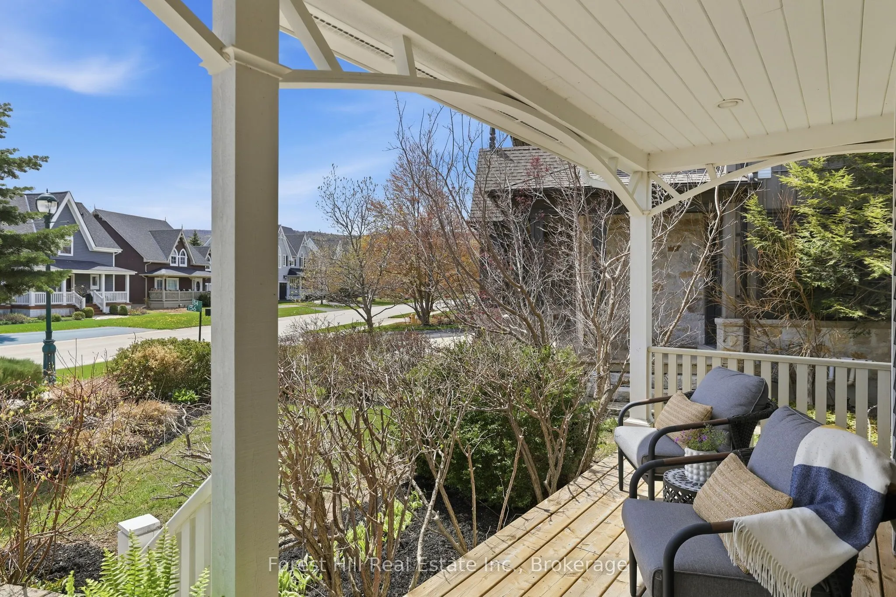
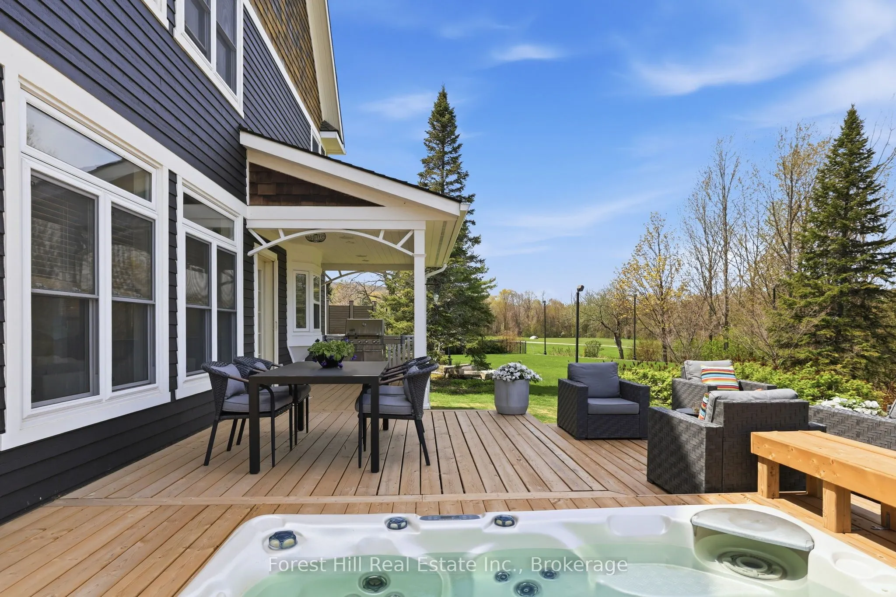
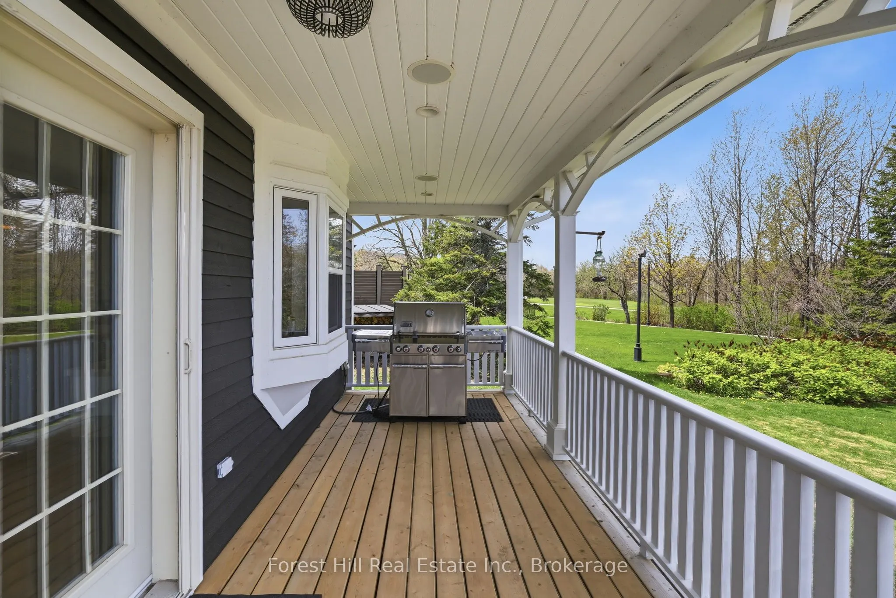
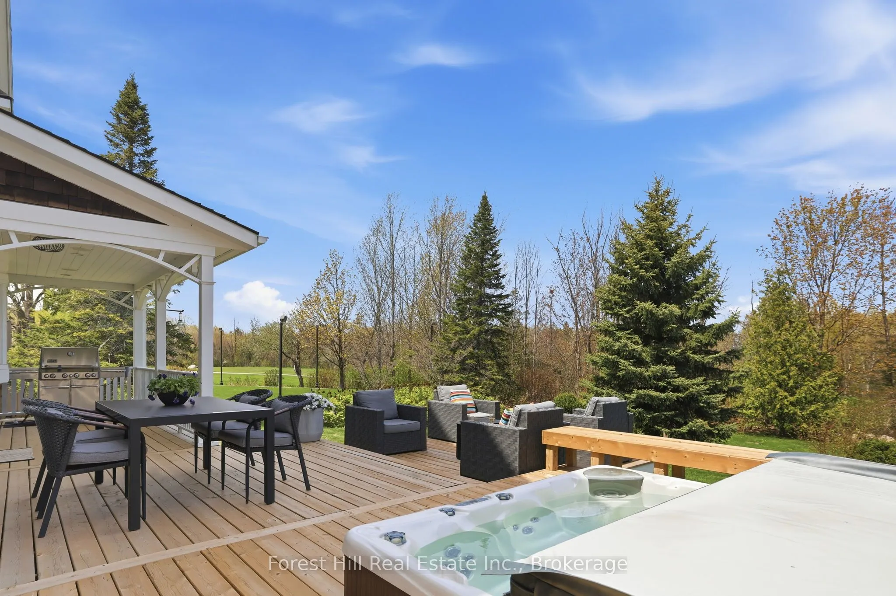
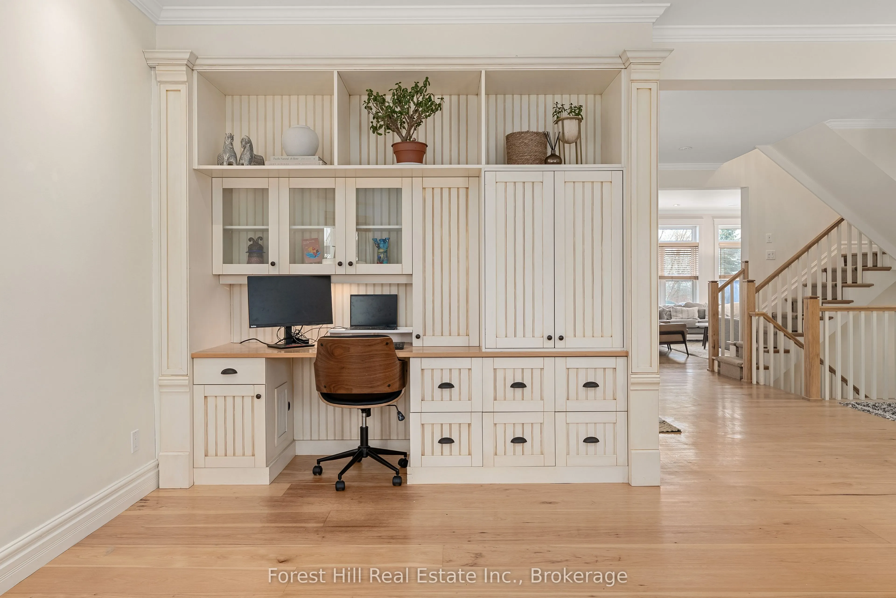
READY TO ENJOY FOR SKI SEASON AT AN AMAZING NEW PRICE! Welcome to this exceptional 4+1 bedroom home backing onto the prestigious Monterra Golf Course, perfectly positioned between the 3rd hole and 4th tee. Enjoy four-season living in the heart of Blue Mountain, just a short walk or shuttle to Blue Mountain Village, with access to the amenities of Historic Snowbridge. Filled with natural light from new 2024 windows, this spacious home offers well-designed living areas ideal for both entertaining and everyday living. The main level features a gourmet kitchen with appliances: new (2026), Bosch dishwasher, microwave drawer, and oversized island with bar seating. Walkout to a covered BBQ area and expansive back deck with outdoor dining and hot tub, overlooking golf course and ski hill views. The family room is anchored by a stone gas fireplace, and a front office with bay window overlooks the covered porch. The second level offers a private primary suite with golf course views, walk-in closet, and spa-inspired ensuite with glass shower and claw-foot tub. Three additional bedrooms, a full bathroom, and a laundry room complete this level. The finished lower level is designed for wellness and entertaining, featuring a steam room, large media/lounge area, bar, guest bedroom, gym space, and ample storage. Additional highlights include a spacious mudroom with garage and backyard access. Located minutes from downtown Collingwood, Thornbury, private ski clubs, golf, hiking, and year-round recreation, this home offers the perfect balance of luxury, comfort, and convenience. Enjoy perks of BMVA designation. Book your showing today!

Property Details

Full Property Details

Interior

Bedrooms
4
Total Bedrooms
4
Washrooms
4
Square Footage
2500-3000 sqft
Basement
Finished
Heating Source
Gas
Heating Fuel
Forced Air
Air Conditioning
Central Air
Family Room
Yes
Kitchens
1
Total Kitchens
1
Fireplace Features
Yes

Exterior

Depth
210.3
Front
54.59
Lot Size
55 x 210.3 ft
Pool
None
Parking Spaces
4
Total Parking Spaces
6.00
Parking Description
Attached
Garage Spaces
2
Zoning
R1-1-32

Building Description

Style
2-Storey
Home Type
House
Subtype
Detached
Year Built
16-30
Property Orientation
North
Exterior Finish
Wood ,Board & Batten
Sewers
Sewer
Water Supply
Municipal
Possession Date
No Data

Community

Community
Blue Mountains

Taxes & Fees

Taxes
$9,272.95 /yr
Tax Year
2025
Occupancy
Owner

Room Types

Room Dimensions Area Description
Bathroom 11.42 x 10.1 115.34 sqft 4 Pc Ensuite
Bathroom 11.42 x 8.23 93.99 sqft 3 Pc Bath
Bedroom 2 11.42 x 11.81 134.87 sqft -
Bedroom 3 11.42 x 12.47 142.41 sqft -
Bedroom 4 13.02 x 11.22 146.08 sqft -
Dining Room 18.04 x 12.01 216.66 sqft -
Family Room 17.91 x 15.98 286.2 sqft -
Kitchen 12.66 x 17.55 222.18 sqft -
Laundry 11.65 x 10.04 116.97 sqft -
Laundry 6.99 x 6.04 42.22 sqft -
Living Room 11.42 x 15.22 173.81 sqft -
Primary Bedroom 19.85 x 15.91 315.81 sqft 4 Pc Ensuite
Mark Barbosa
Mark Barbosa
Century 21 In-Studio Realty Inc., Brokerage
22 days on site
Listing Broker
Forest Hill Real Estate Inc.
Courtesy
Forest Hill Real Estate Inc.
Listed Date
10/20/2026

Courtesy of PropTx MLS® / Forest Hill Real Estate Inc.
Similar homes for sale in Blue Mountains

Copyright 2026 All rights reserved. PropTx MLS® assumes no responsibility for the accuracy of any information shown. The information provided herein must only be used by consumers that have a bona fide interest in the purchase, sale or lease of real estate and may not be used for any commercial purpose or any other purpose.
Copyright 2026 All rights reserved. Canadian Real Estate Association assumes no responsibility for the accuracy of any information shown. The information provided herein must only be used by consumers that have a bona fide interest in the purchase, sale or lease of real estate and may not be used for any commercial purpose or any other purpose. The trademark DDF® is owned by The Canadian Real Estate Association (CREA) and identifies CREA’s Data Distribution Facility (DDF®). The trademarks REALTOR®, REALTORS®, and the REALTOR® logo are controlled by The Canadian Real Estate Association (CREA) and identify real estate professionals who are members of CREA. The trademarks MLS®, Multiple Listing Service®, and the associated logos are owned by CREA and identify the quality of services provided by real estate professionals who are members of CREA
Powered by AgentLocator