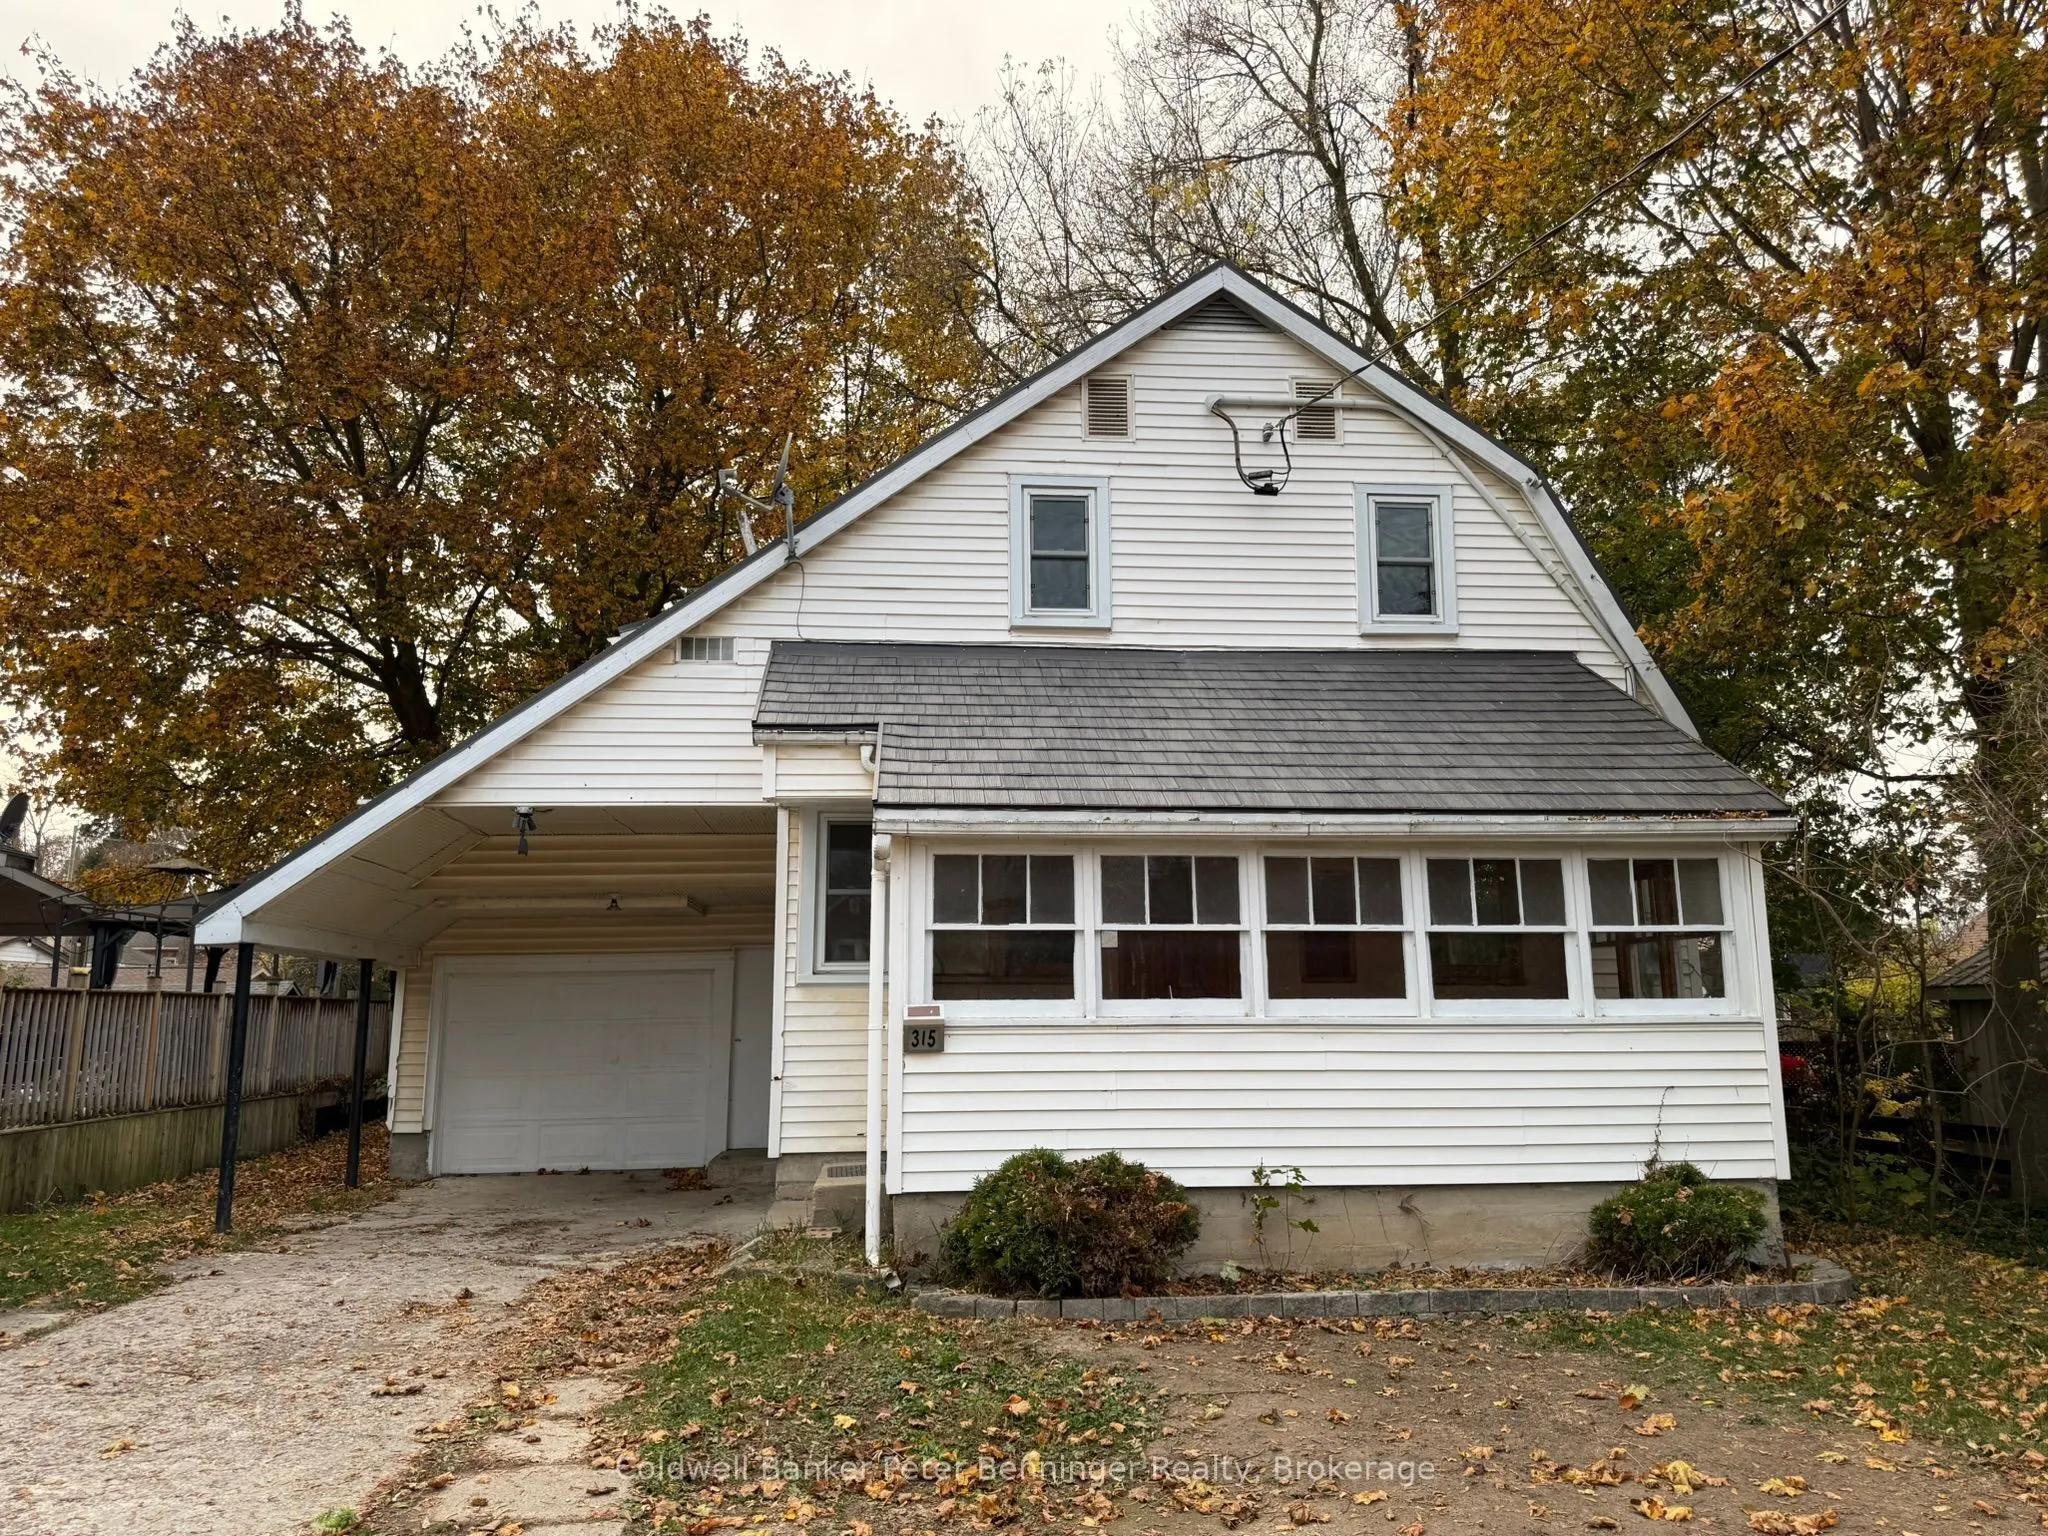
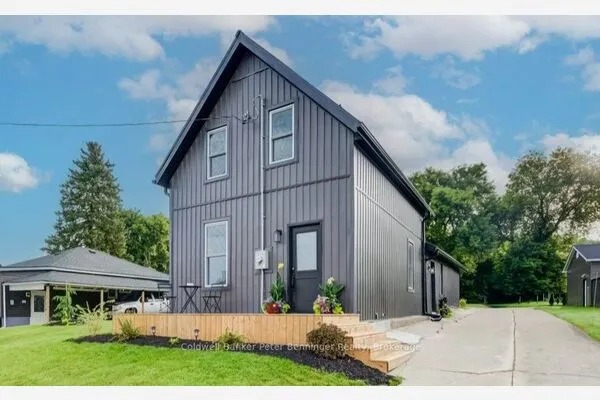
315 McNab Street, Brockton
1 / 23
For Sale
$379,000
3 bd · 2 ba · 1,100–1,500 sq ft

315 McNab Street, Brockton N0G 2V0

MLS®# X14094656

Est. mortgage
$1,438/mo
Property taxes $2,431.82/yr

About This Home

Property Type
House, Detached, 1 1/2 Storey
Parking
Attached 1 garage, 2 parking
MLS #
X14094656
Size
1100-1500 sqft
Basement
Full,Unfinished
Listed on
2026-10-19
Lot size
45 x 132.13
Tax
$2,431.82 /yr
Days on Market
23
Approximate Age
51-99
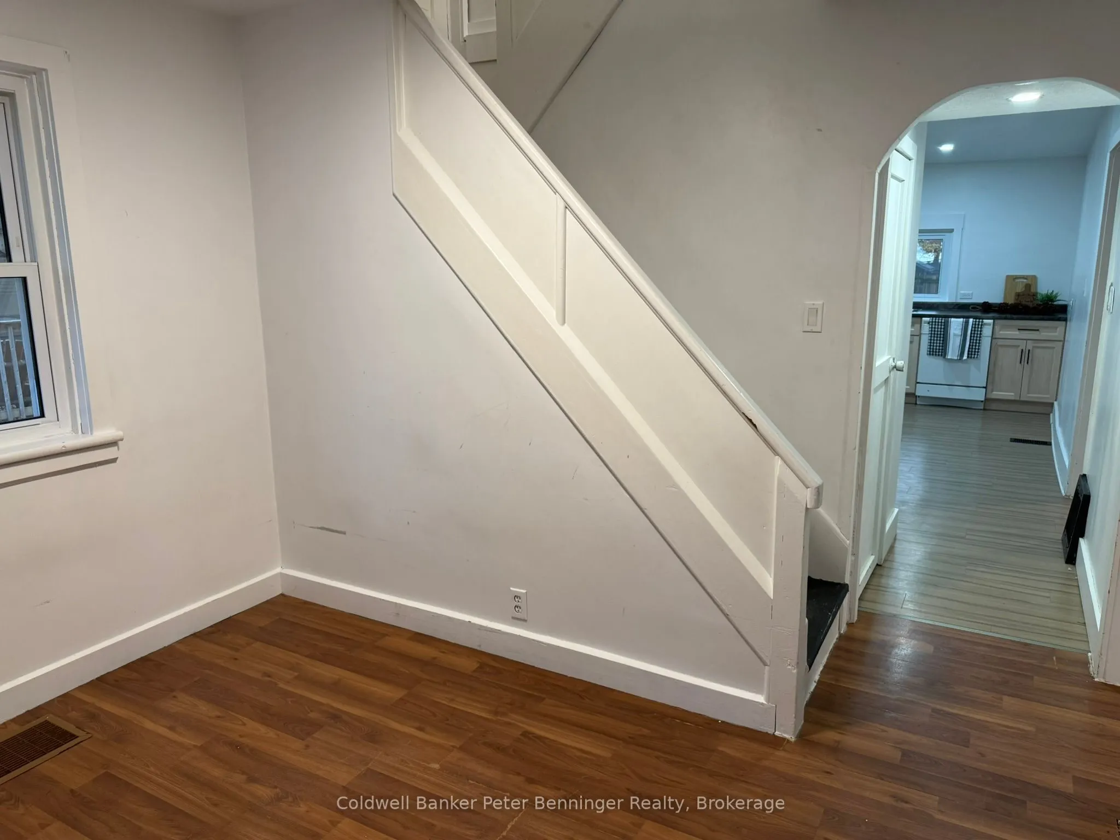
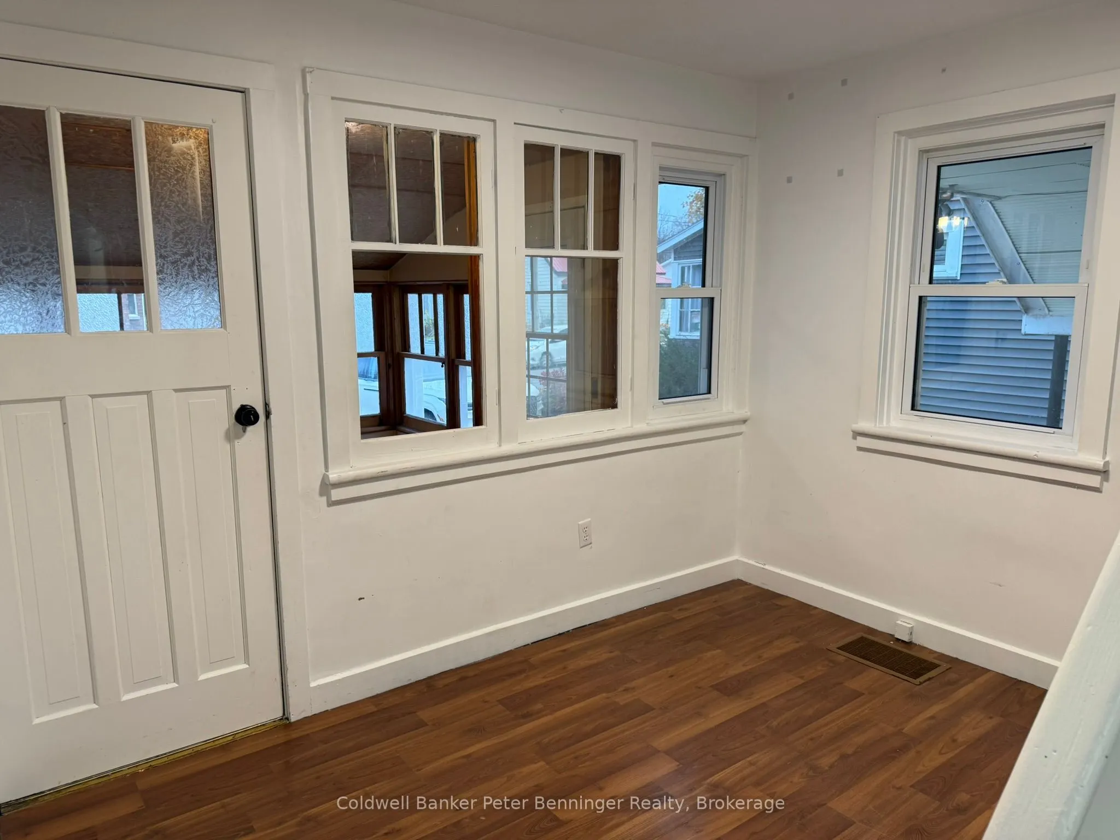
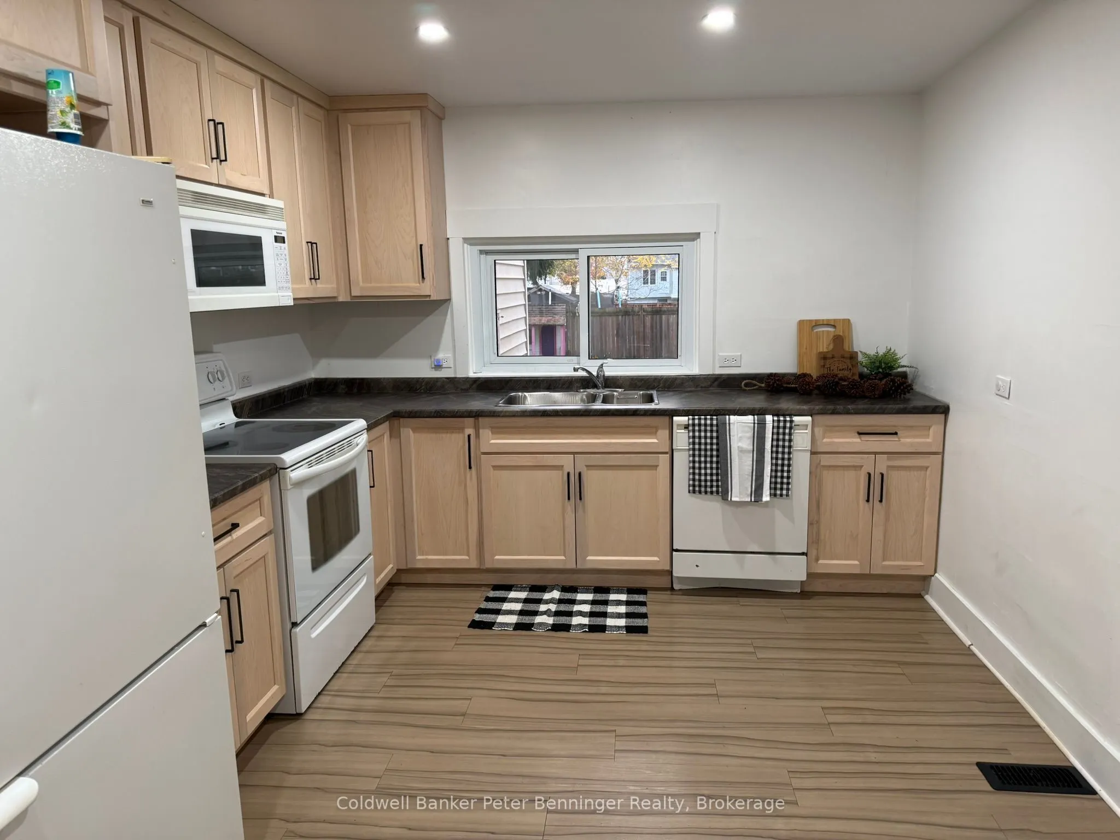
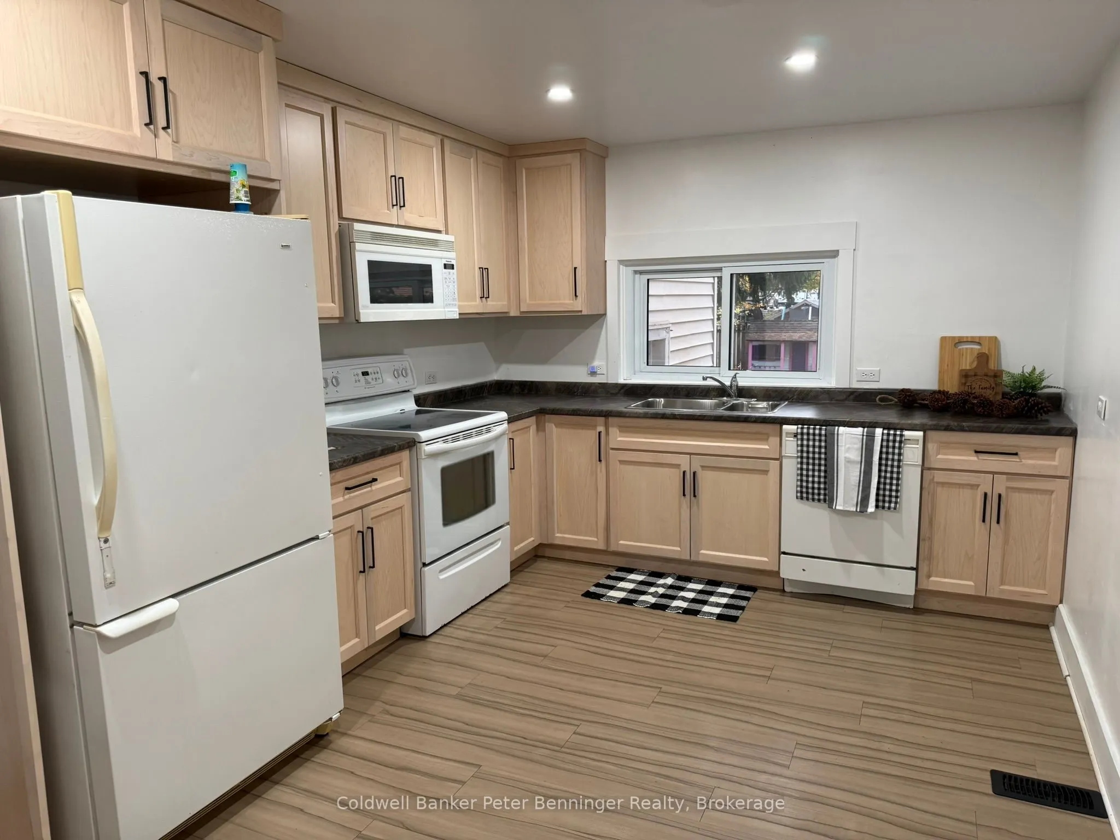
This welcoming 3 bedroom, 2 bathroom home offers comfortable living with an updated kitchen, spacious rooms, and a practical layout suited to a variety of lifestyles. Natural light fills the main floor, creating a warm and inviting atmosphere throughout.Step outside to a fenced backyard, providing privacy, space for kids or pets, and a great spot for outdoor entertaining or gardening.Located just a short walk from downtown Walkerton, you'll enjoy easy access to shopping, dining, schools, and everyday conveniences. Whether you're starting out, downsizing, or investing, this property delivers strong appeal in a sought after area.Move in and enjoy the existing updates, with the option to add your personal style and finishing touches as you go. A solid home in a prime location.

Property Details

Full Property Details

Interior

Bedrooms
3
Total Bedrooms
3
Washrooms
2
Square Footage
1100-1500 sqft
Basement
Full,Unfinished
Heating Source
Gas
Heating Fuel
Forced Air
Air Conditioning
None
Family Room
No
Kitchens
1
Total Kitchens
1
Fireplace Features
No

Exterior

Depth
132.13
Front
45.04
Acreage
< .50
Driveway
Available
Lot Size
45 x 132.13 ft
Pool
None
Parking Spaces
2
Total Parking Spaces
3.00
Parking Description
Attached
Garage Spaces
1
Zoning
R1

Building Description

Style
1 1/2 Storey
Home Type
House
Subtype
Detached
Year Built
51-99
Property Orientation
West
Exterior Finish
Vinyl Siding
Sewers
Sewer
Water Supply
Municipal
Possession Date
11/1/2026

Community

Community
Brockton

Taxes & Fees

Taxes
$2,431.82 /yr
Tax Year
2026
Occupancy
Vacant

Room Types

Room Dimensions Area Description
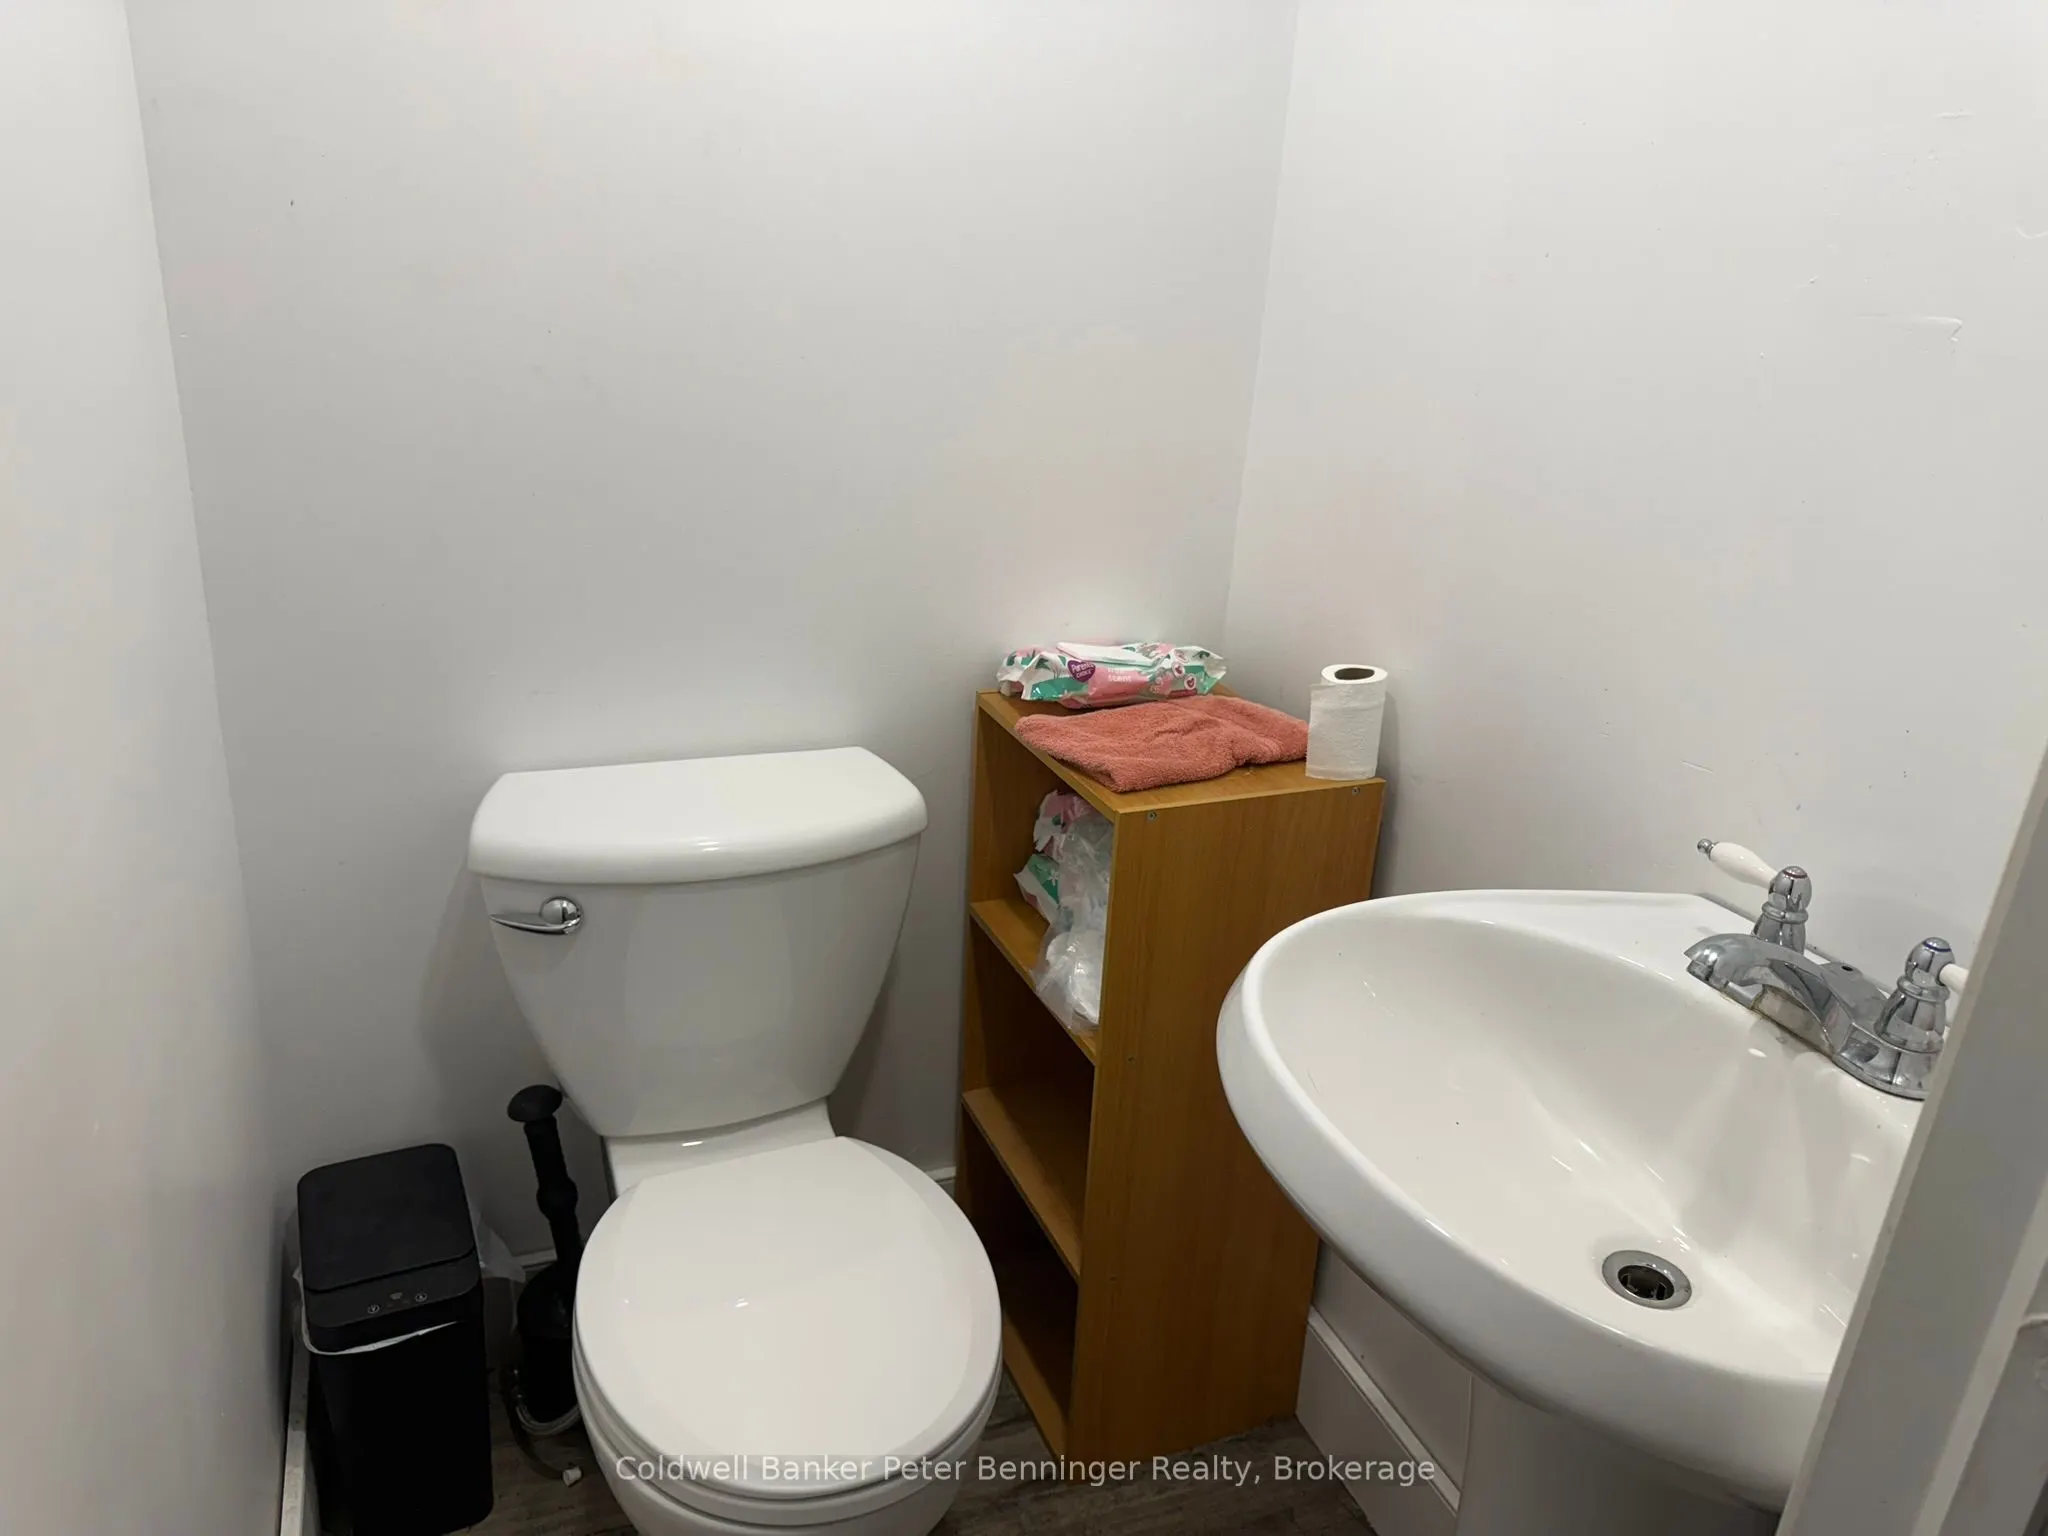
Bathroom 3.12 x 3.51 10.95 sqft 2 Pc Bath
Bathroom 52.82 x 25.59 1351.66 sqft 4 Pc Bath
Bedroom 26.57 x 36.42 967.68 sqft -
Bedroom 29.86 x 31.17 930.74 sqft -
Bedroom 35.43 x 47.24 1673.71 sqft -
Dining Room 47.9 x 34.12 1634.35 sqft -
Foyer 34.12 x 23.95 817.17 sqft -
Kitchen 51.51 x 34.12 1757.52 sqft -
Laundry 35.1 x 23.95 840.64 sqft -
Living Room 47.9 x 34.12 1634.35 sqft -
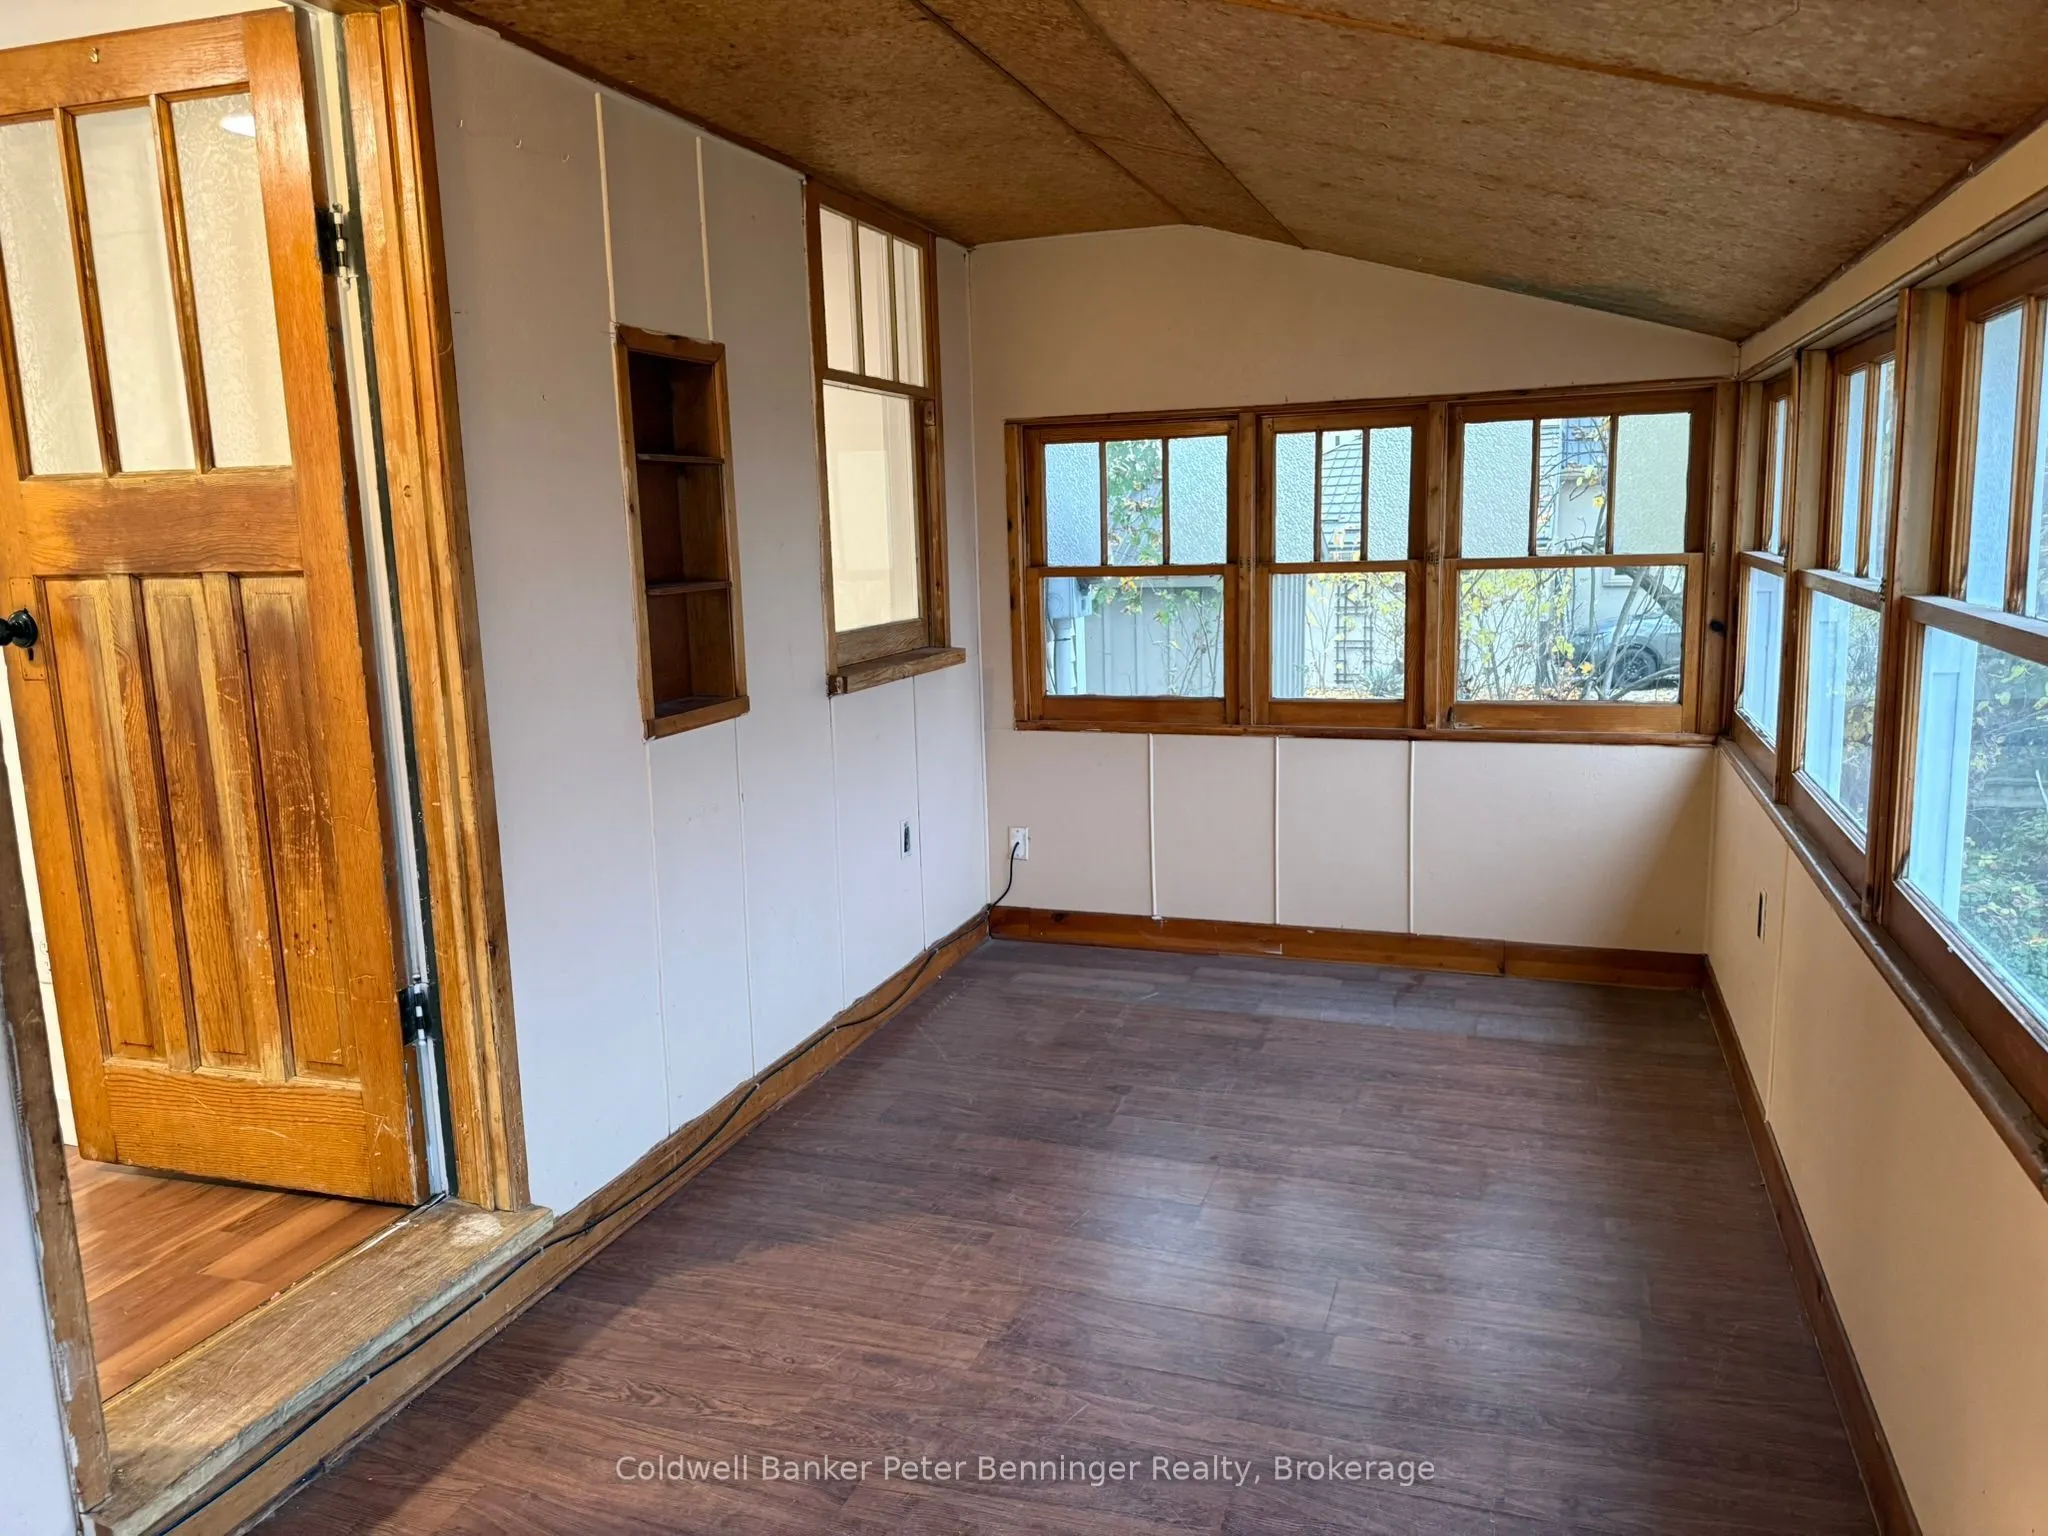
Sunroom 24.61 x 51.84 1275.78 sqft -
Mark Barbosa
Mark Barbosa
Century 21 In-Studio Realty Inc., Brokerage
23 days on site
Listing Broker
Coldwell Banker Peter Benninger Realty
Courtesy
Coldwell Banker Peter Benninger Realty
Listed Date
10/19/2026

Courtesy of PropTx MLS® / Coldwell Banker Peter Benninger Realty

Similar homes for sale in Brockton

Copyright 2026 All rights reserved. PropTx MLS® assumes no responsibility for the accuracy of any information shown. The information provided herein must only be used by consumers that have a bona fide interest in the purchase, sale or lease of real estate and may not be used for any commercial purpose or any other purpose.
Copyright 2026 All rights reserved. Canadian Real Estate Association assumes no responsibility for the accuracy of any information shown. The information provided herein must only be used by consumers that have a bona fide interest in the purchase, sale or lease of real estate and may not be used for any commercial purpose or any other purpose. The trademark DDF® is owned by The Canadian Real Estate Association (CREA) and identifies CREA’s Data Distribution Facility (DDF®). The trademarks REALTOR®, REALTORS®, and the REALTOR® logo are controlled by The Canadian Real Estate Association (CREA) and identify real estate professionals who are members of CREA. The trademarks MLS®, Multiple Listing Service®, and the associated logos are owned by CREA and identify the quality of services provided by real estate professionals who are members of CREA
Powered by AgentLocator