9 CARDINAL STREET, Brockton
1 / 50
For Sale
$349,500
2+1 bd · 2.0 ba · 1,500–2,000 sq ft

9 CARDINAL STREET, Brockton N0G2V0

MLS®# X14093892

Est. mortgage
$1,326/mo

About This Home

Property Type
House, Modular, Bungalow
Parking
Garage: Yes, 9 parking
MLS #
X14093892
Size
1500 - 2000 sqft
Basement
Partially finished, Full (Partially finished)
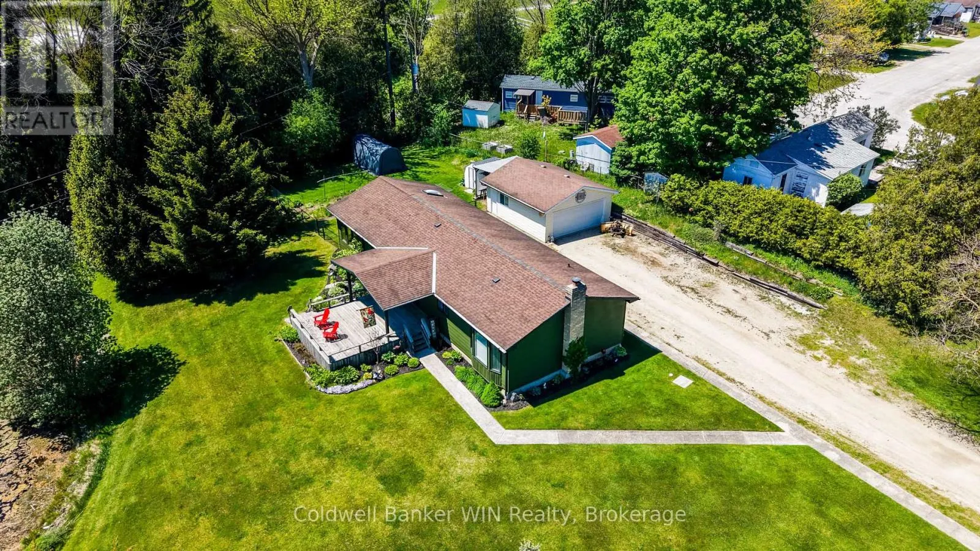
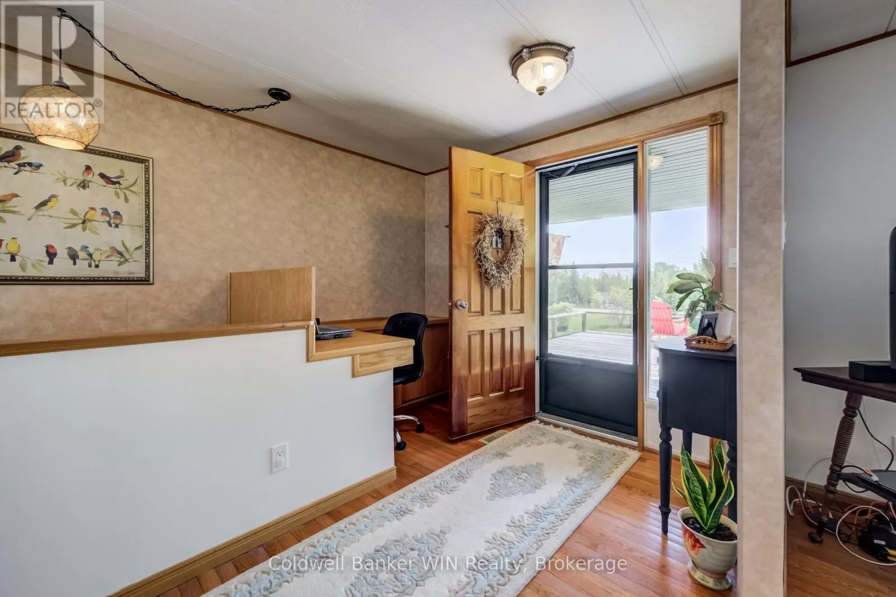
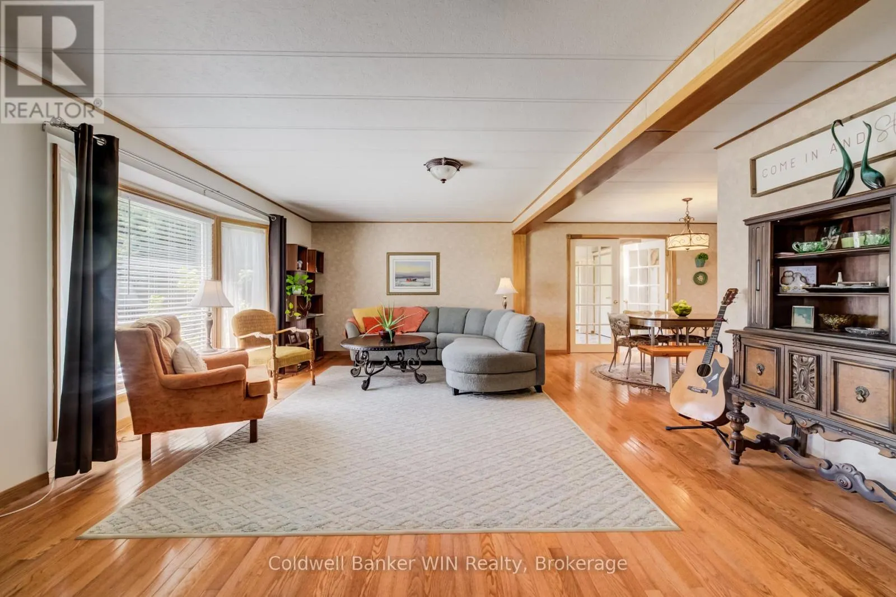
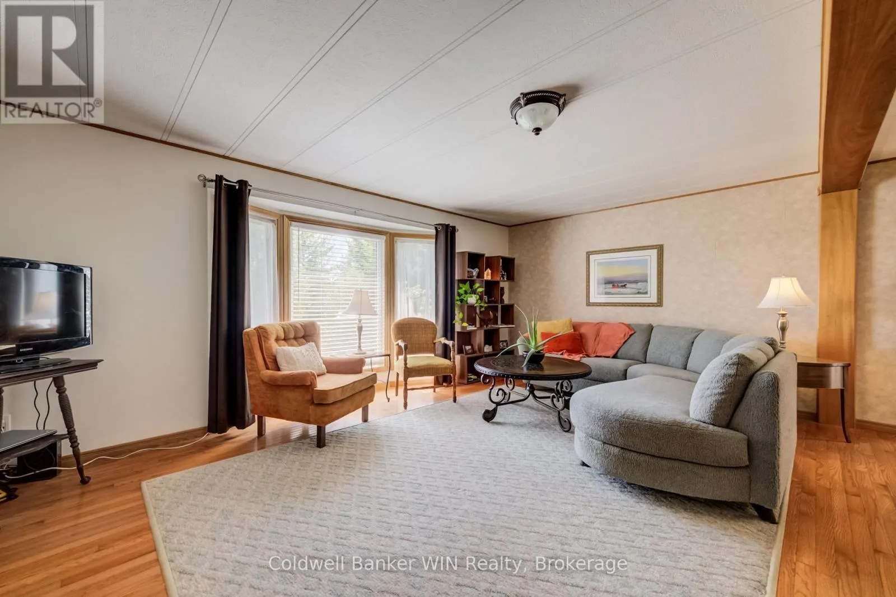
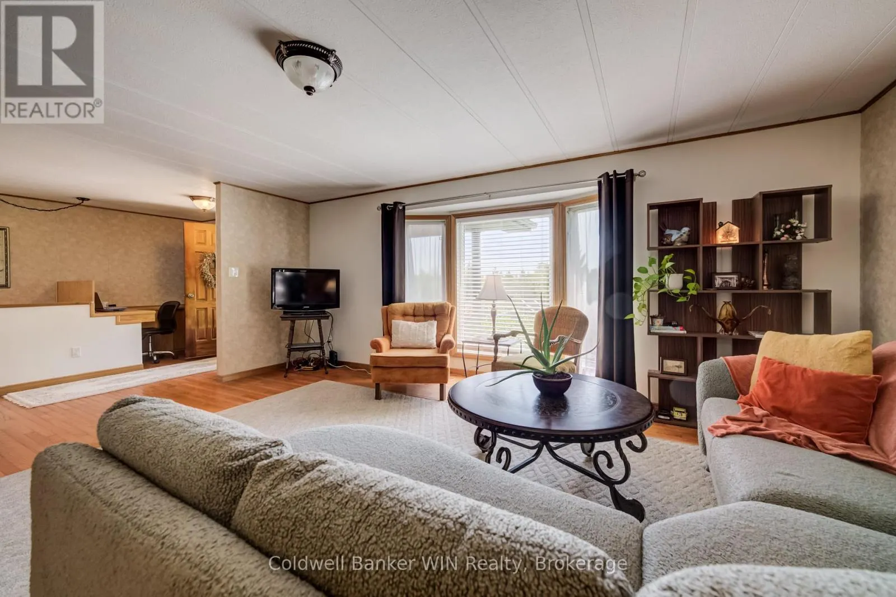
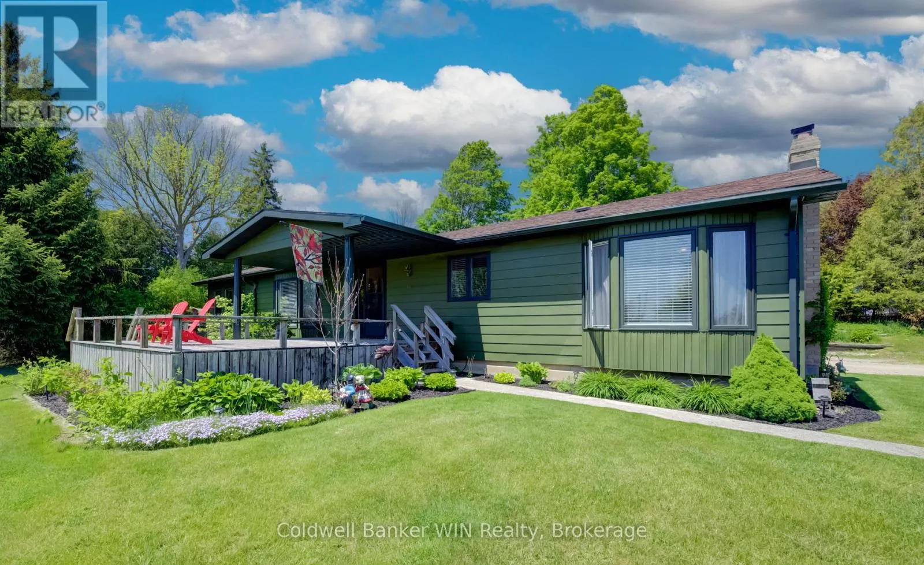
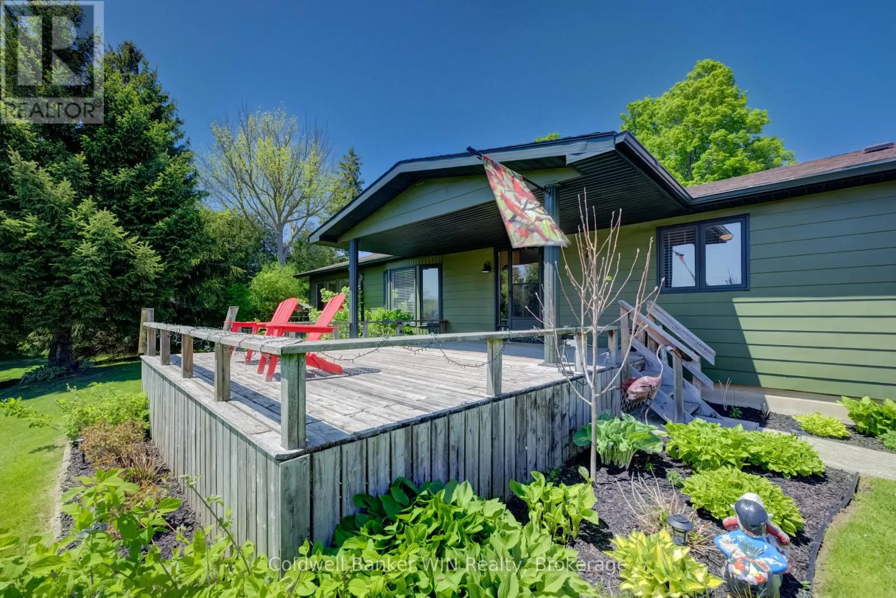
Welcome to this exceptional executive-style Royal Home, built on a concrete foundation with a fully finished basement, offering impressive living space and a truly unique setting. Located on a private lot at the front of the park, this property enjoys a long private driveway, beautiful pond views, and an impressive detached garage/shop. As you arrive, you'll immediately notice the freshly painted exterior and attractive curb appeal. Step inside from the front deck, where you can enjoy peaceful views overlooking the pond, and enter a spacious, welcoming foyer. The main floor features a bright living room with large windows that capture the scenic water views. The well-designed layout includes a spacious galley kitchen, dedicated dining area, and an additional family room complete with a cozy gas fireplace. Convenient main-floor laundry is located just off the rear entrance. You'll also find a 4-piece family bathroom, a generous secondary bedroom, and a primary suite featuring a walk-in closet and private 3-piece ensuite. The lower level recreation room centered around a wood-burning fireplace, creating the perfect gathering place. This level also includes a third bedroom, utility room, and an oversized storage room with plenty of space for seasonal items, hobbies, or workshop needs. Outside, the property continues to impress with a newly fenced yard, multiple outbuildings for additional storage, and a large detached double-car garage/shop ideal for vehicles, projects, or extra workspace. Have kids? The bus pickup is right at the end of the driveway. This one-of-a-kind home is move-in ready and waiting for its next owner. Improvements in 2025 include: exterior paint, fencing, basement, soft shed cover, main floor paint, farmhouse exterior lighting. Monthly Land Lease $493.62, Monthly Water $23.00, Monthly Property Tax $100.56.Total Monthly $617.18. (id:10452)
Property Details

Full Property Details

Interior

Bedrooms
2
Bedrooms Plus
1
Washrooms
2.0
Square Footage
1500 - 2000 sqft
Basement
Partially finished, Full (Partially finished)
Heating Source
Natural gas
Heating Type
Forced air
Air Conditioning
Central air conditioning
Kitchens
1
Full Bathrooms
2
Half Bathrooms
0

Exterior

Parking Spaces
9
Garage Spaces Y/N
Yes
Zoning Description
ACI-33

Building Description

Style
Bungalow
Home Type
House
Subtype
Modular
Exterior
Vinyl siding
Sewers
Septic System
Water Supply
Community Water System
Fire Protection
Smoke Detectors
Architectural Style
Bungalow

Community

Community
Brockton
Area Code
Brockton
Features
School Bus

Other

Virtual Tour Link

Room Types

Room Dimensions Area Description
Bathroom 2.31 m x 2.43 m 60.42 sqft -
Bathroom 2.4 m x 2.13 m 55.03 sqft -
Bedroom 3.53 m x 3.45 m 131.09 sqft -
Bedroom 4.17 m x 3.13 m 140.49 sqft -
Dining room 5.48 m x 3.45 m 203.5 sqft -
Family room 3.75 m x 7.12 m 287.4 sqft -
Kitchen 3.61 m x 2.5 m 97.14 sqft -
Living room 5.57 m x 3.75 m 224.83 sqft -
Office 1.16 m x 1.37 m 17.11 sqft -
Primary Bedroom 3.51 m x 5.23 m 197.6 sqft -
Recreational, Games room 11.01 m x 6.55 m 776.24 sqft -
Utility room 1.69 m x 1.39 m 25.29 sqft -
Mark Barbosa
Mark Barbosa
Century 21 In-Studio Realty Inc., Brokerage
Listed by DREW NELSON
23 days on site
Listing Broker
Coldwell Banker WIN Realty
Courtesy
Coldwell Banker WIN Realty

Similar homes for sale in Brockton

Copyright 2026 All rights reserved. PropTx MLS® assumes no responsibility for the accuracy of any information shown. The information provided herein must only be used by consumers that have a bona fide interest in the purchase, sale or lease of real estate and may not be used for any commercial purpose or any other purpose.
Copyright 2026 All rights reserved. Canadian Real Estate Association assumes no responsibility for the accuracy of any information shown. The information provided herein must only be used by consumers that have a bona fide interest in the purchase, sale or lease of real estate and may not be used for any commercial purpose or any other purpose. The trademark DDF® is owned by The Canadian Real Estate Association (CREA) and identifies CREA’s Data Distribution Facility (DDF®). The trademarks REALTOR®, REALTORS®, and the REALTOR® logo are controlled by The Canadian Real Estate Association (CREA) and identify real estate professionals who are members of CREA. The trademarks MLS®, Multiple Listing Service®, and the associated logos are owned by CREA and identify the quality of services provided by real estate professionals who are members of CREA
Powered by AgentLocator