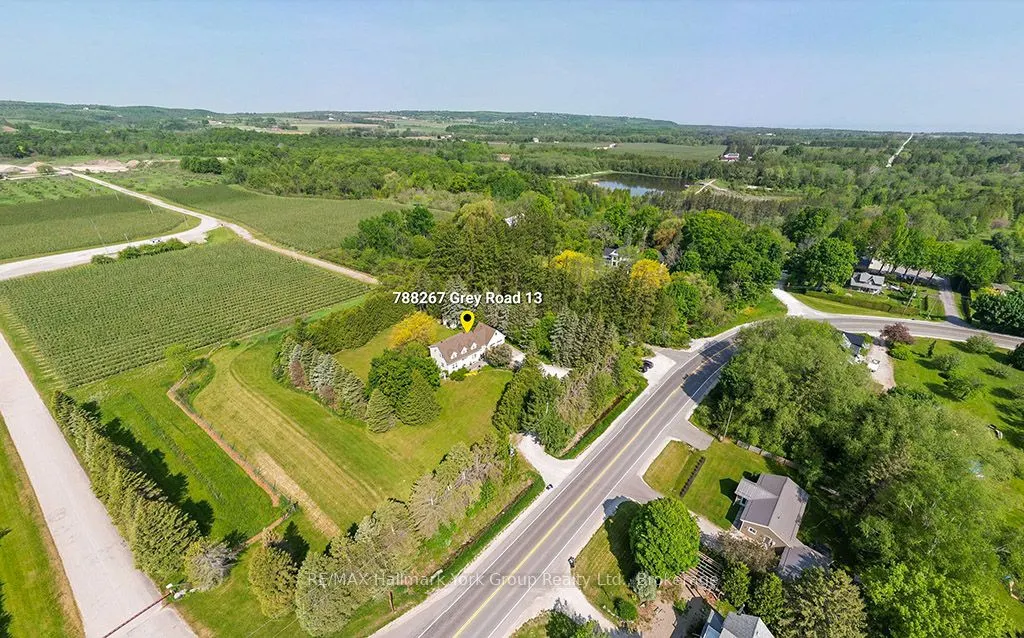
788267 Grey 13 Road, Blue Mountains
1 / 39
For Sale
$1,100,000
3+1 bd · 4 ba · 2,000–2,500 sq ft

788267 Grey 13 Road, Blue Mountains N0H 1J0

MLS®# X14093880

Est. mortgage
$4,173/mo
Property taxes $4,016.11/yr

About This Home

Property Type
House, Detached, 2-Storey
Parking
Attached 2 garage, 8 parking
MLS #
X14093880
Size
2000-2500 sqft
Basement
Finished
Listed on
2026-10-19
Lot size
168 x 268.0
Tax
$4,016.11 /yr
Days on Market
24
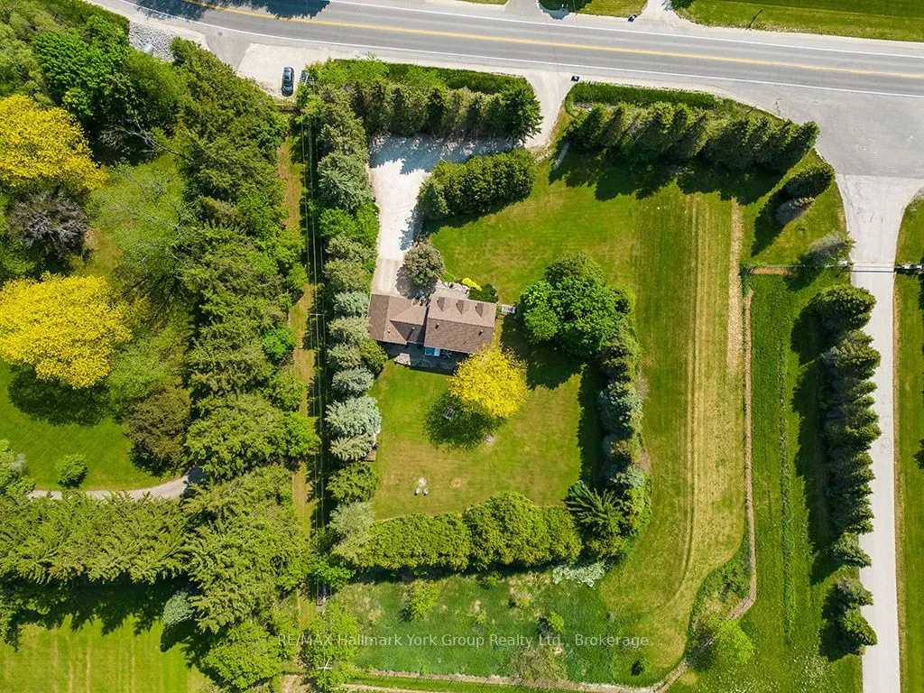
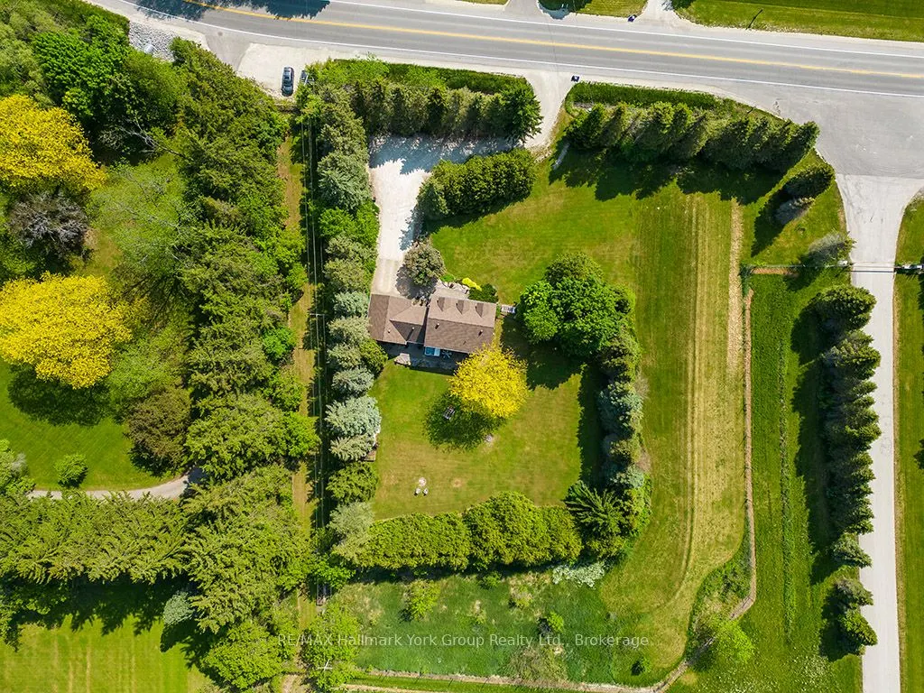
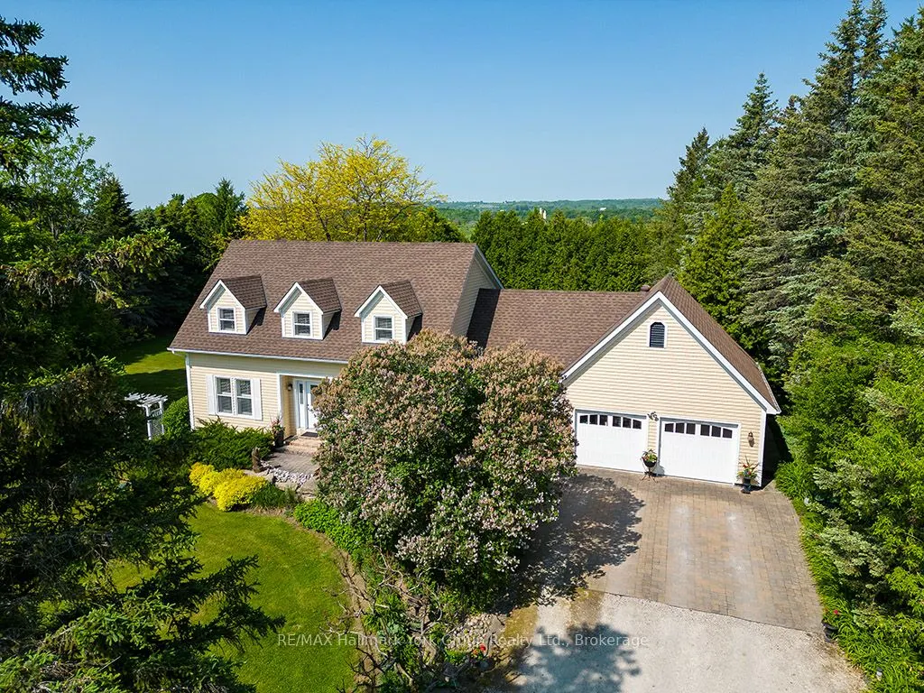
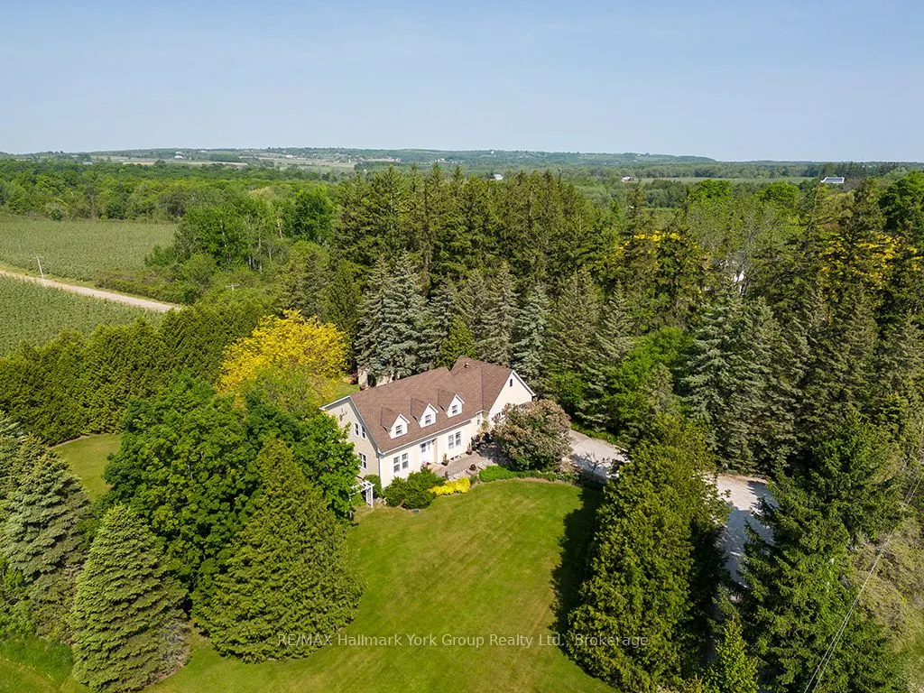
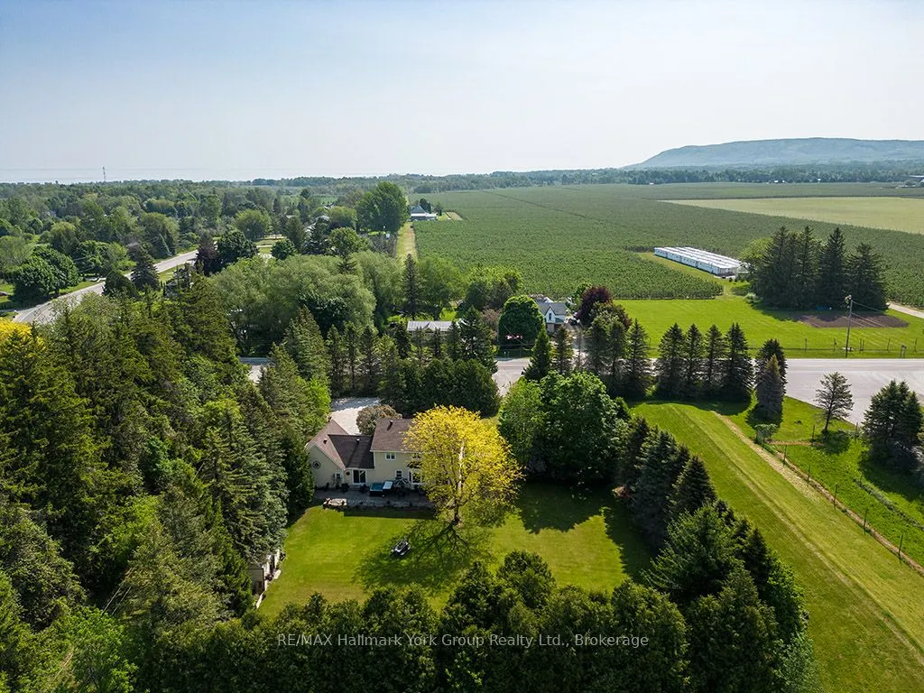
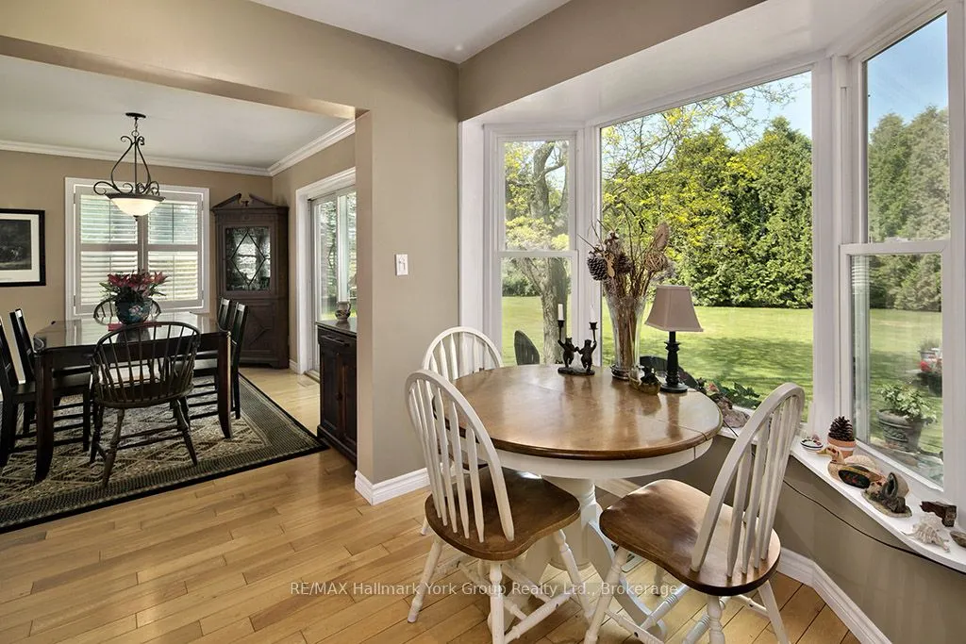
Beautiful Country Home in Clarksburg/Thornbury | The Blue Mountains. Tucked into the charming village of Clarksburg, this stunning country home sits on a peaceful 1-acre lot surrounded by mature trees and lush gardens - a serene retreat where elegant living meets natural beauty. Step inside to a spacious foyer that flows into a bright, inviting living room with gleaming hardwood floors. The separate dining room opens directly to the backyard and patio, making it ideal for entertaining. The modern kitchen features a sunny breakfast nook with backyard views - the perfect spot for your morning coffee. A dedicated main floor office or a bedroom provides a quiet, productive work-from-home space or main floor bedroom, while the family room with its warm fireplace invites relaxation and easy hosting. With 3+1 bedrooms and 4 bathrooms, there's ample room for family and guests alike. The fully finished basement adds a generous recreation room, perfect for social gatherings or a growing family's needs. The 2-car garage doubles as a versatile hobby space or man cave, offering extra room beyond everyday storage. Outside, the expansive property delivers mature trees, vibrant gardens, and a backyard designed for outdoor living at its finest. Situated at the base of the Niagara Escarpment and just moments from the Beaver River, this is a dream address for outdoor enthusiasts - paddle, bike, or hike right from your doorstep. U-pick farms, apple orchards, and pumpkin patches are nearby, along with local art galleries, antique shops, and boutiques. Minutes from downtown Thornbury, Georgian Bay, championship golf courses, ski hills, and Blue Mountain Village, this property puts four-season recreation and everyday amenities within easy reach. Escape the city and embrace the tranquil beauty of Clarksburg. Your Georgian Bay and Blue Mountain retreat awaits.

Property Details

Full Property Details

Interior

Bedrooms
3
Bedrooms Plus
1
Total Bedrooms
4
Washrooms
4
Square Footage
2000-2500 sqft
Basement
Finished
Heating Source
Gas
Heating Fuel
Forced Air
Air Conditioning
Other
Family Room
Yes
Kitchens
1
Total Kitchens
1
Fireplace Features
Yes

Exterior

Depth
268.0
Front
168.0
Lot Size
168 x 268.0 ft
Pool
None
Parking Spaces
8
Total Parking Spaces
10.00
Parking Description
Attached
Garage Spaces
2
Zoning
A1

Building Description

Style
2-Storey
Home Type
House
Subtype
Detached
Property Orientation
West
Exterior Finish
Wood
Sewers
Septic
Water Supply
Well
Possession Date
No Data

Community

Community
Blue Mountains

Taxes & Fees

Taxes
$4,016.11 /yr
Tax Year
2026
Occupancy
Owner

Other

Virtual Tour Link

Room Types

Room Dimensions Area Description
Bedroom 10.2 x 12.11 123.52 sqft -
Bedroom 13.71 x 12.11 166.03 sqft -
Bedroom 16.9 x 13.62 230.18 sqft -
Bedroom 8.69 x 12.99 112.88 sqft -
Breakfast 10.6 x 7.09 75.15 sqft -
Dining Room 8.79 x 12.11 106.45 sqft -
Family Room 18.01 x 13.71 246.92 sqft -
Kitchen 12.01 x 14.21 170.66 sqft -
Living Room 16.5 x 12.11 199.82 sqft -
Primary Bedroom 19.59 x 12.99 254.47 sqft -
Recreation 23.79 x 21.1 501.97 sqft -
Utility Room 13.62 x 10.6 144.37 sqft -
Mark Barbosa
Mark Barbosa
Century 21 In-Studio Realty Inc., Brokerage
24 days on site
Listing Broker
RE/MAX Hallmark York Group Realty Ltd.
Courtesy
RE/MAX Hallmark York Group Realty Ltd.
Listed Date
10/19/2026

Courtesy of PropTx MLS® / RE/MAX Hallmark York Group Realty Ltd.

Similar homes for sale in Blue Mountains

Copyright 2026 All rights reserved. PropTx MLS® assumes no responsibility for the accuracy of any information shown. The information provided herein must only be used by consumers that have a bona fide interest in the purchase, sale or lease of real estate and may not be used for any commercial purpose or any other purpose.
Copyright 2026 All rights reserved. Canadian Real Estate Association assumes no responsibility for the accuracy of any information shown. The information provided herein must only be used by consumers that have a bona fide interest in the purchase, sale or lease of real estate and may not be used for any commercial purpose or any other purpose. The trademark DDF® is owned by The Canadian Real Estate Association (CREA) and identifies CREA’s Data Distribution Facility (DDF®). The trademarks REALTOR®, REALTORS®, and the REALTOR® logo are controlled by The Canadian Real Estate Association (CREA) and identify real estate professionals who are members of CREA. The trademarks MLS®, Multiple Listing Service®, and the associated logos are owned by CREA and identify the quality of services provided by real estate professionals who are members of CREA
Powered by AgentLocator