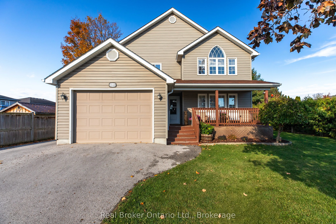
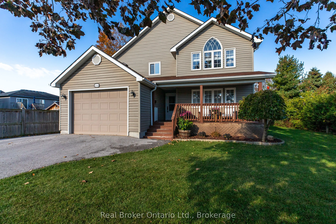
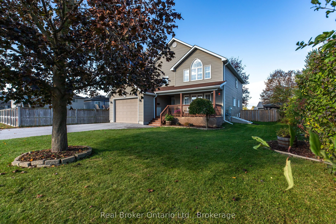
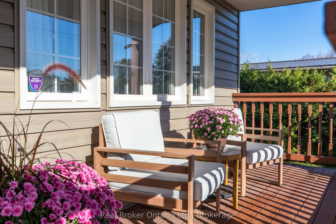
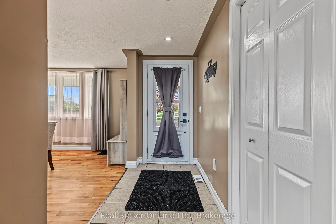
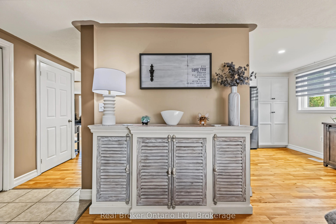
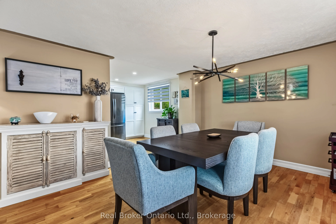
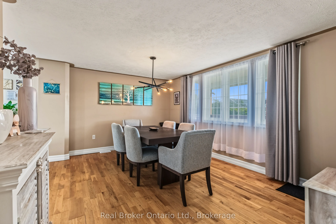
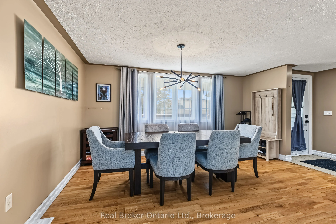
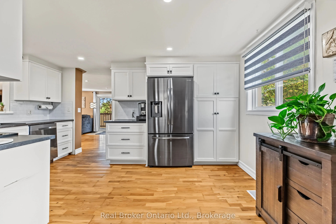
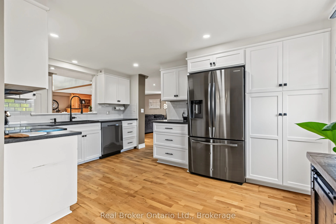
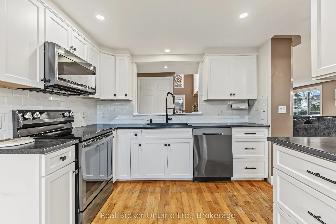
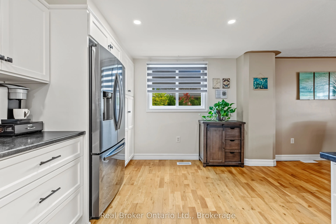
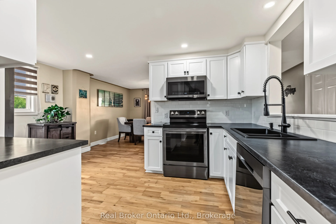
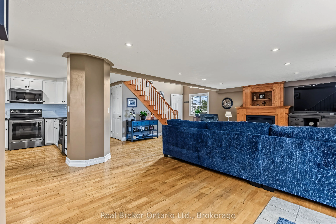
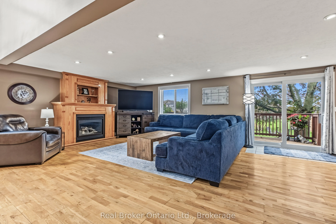
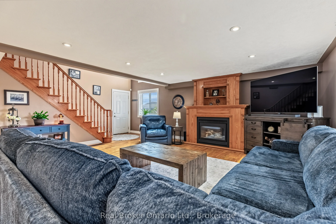
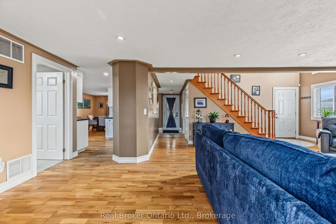
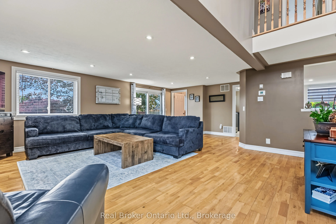
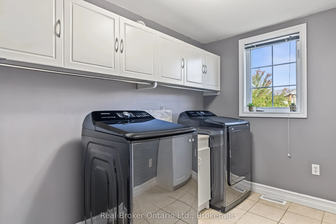
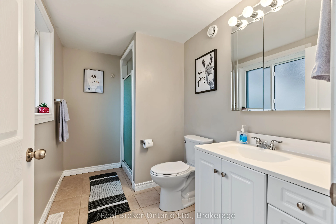
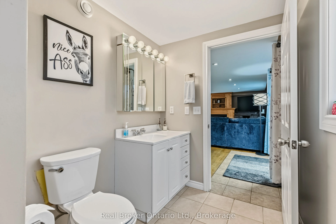
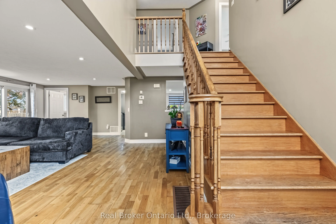
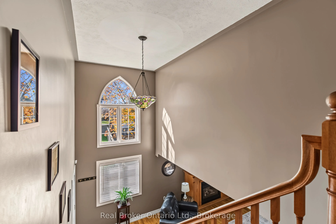
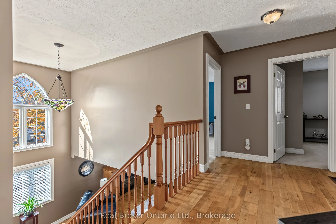
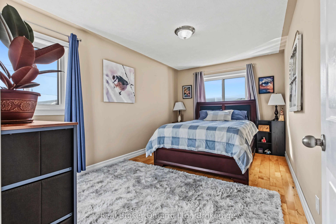
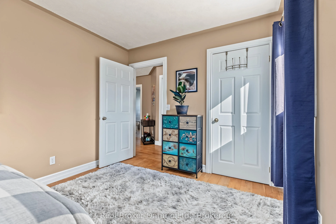
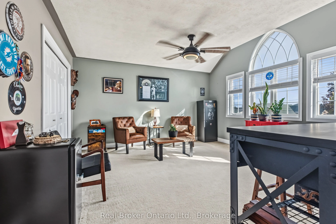
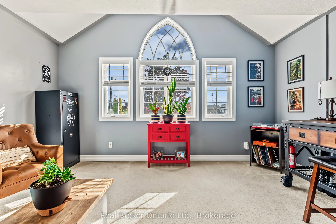
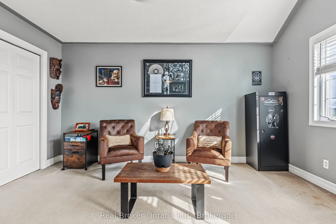
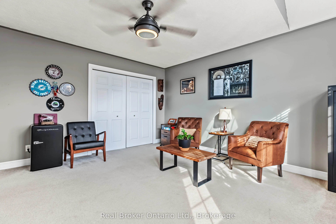
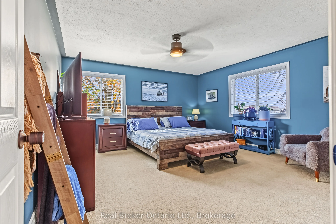
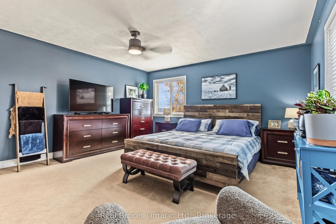
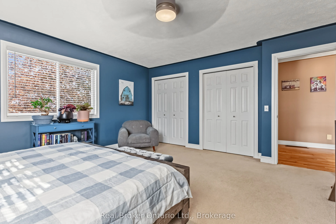
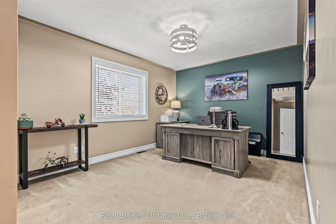
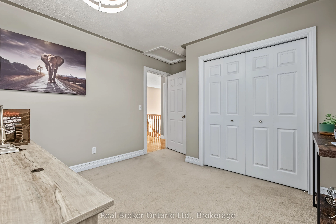
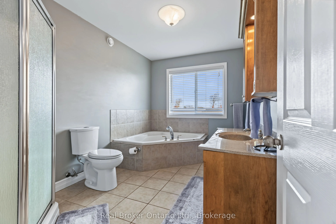
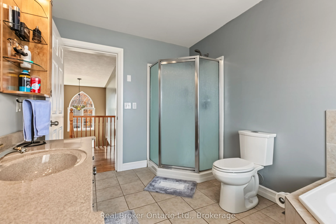
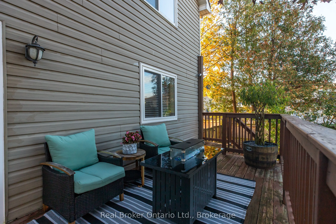
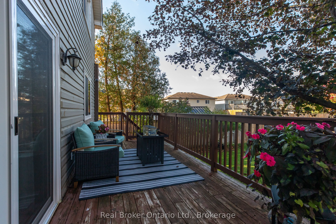
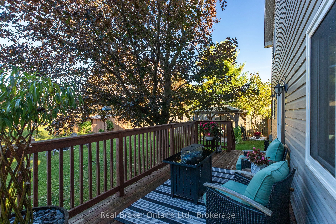
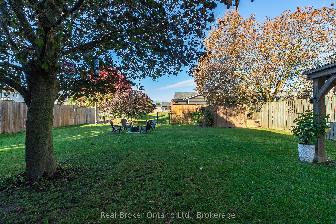
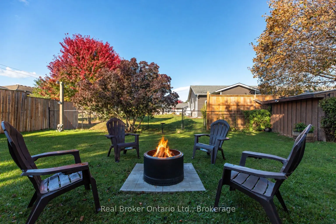
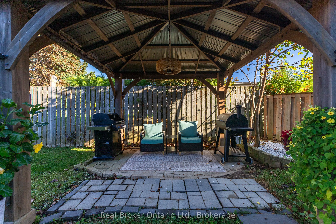
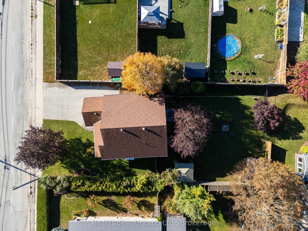
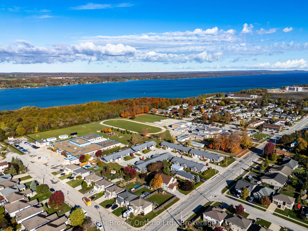
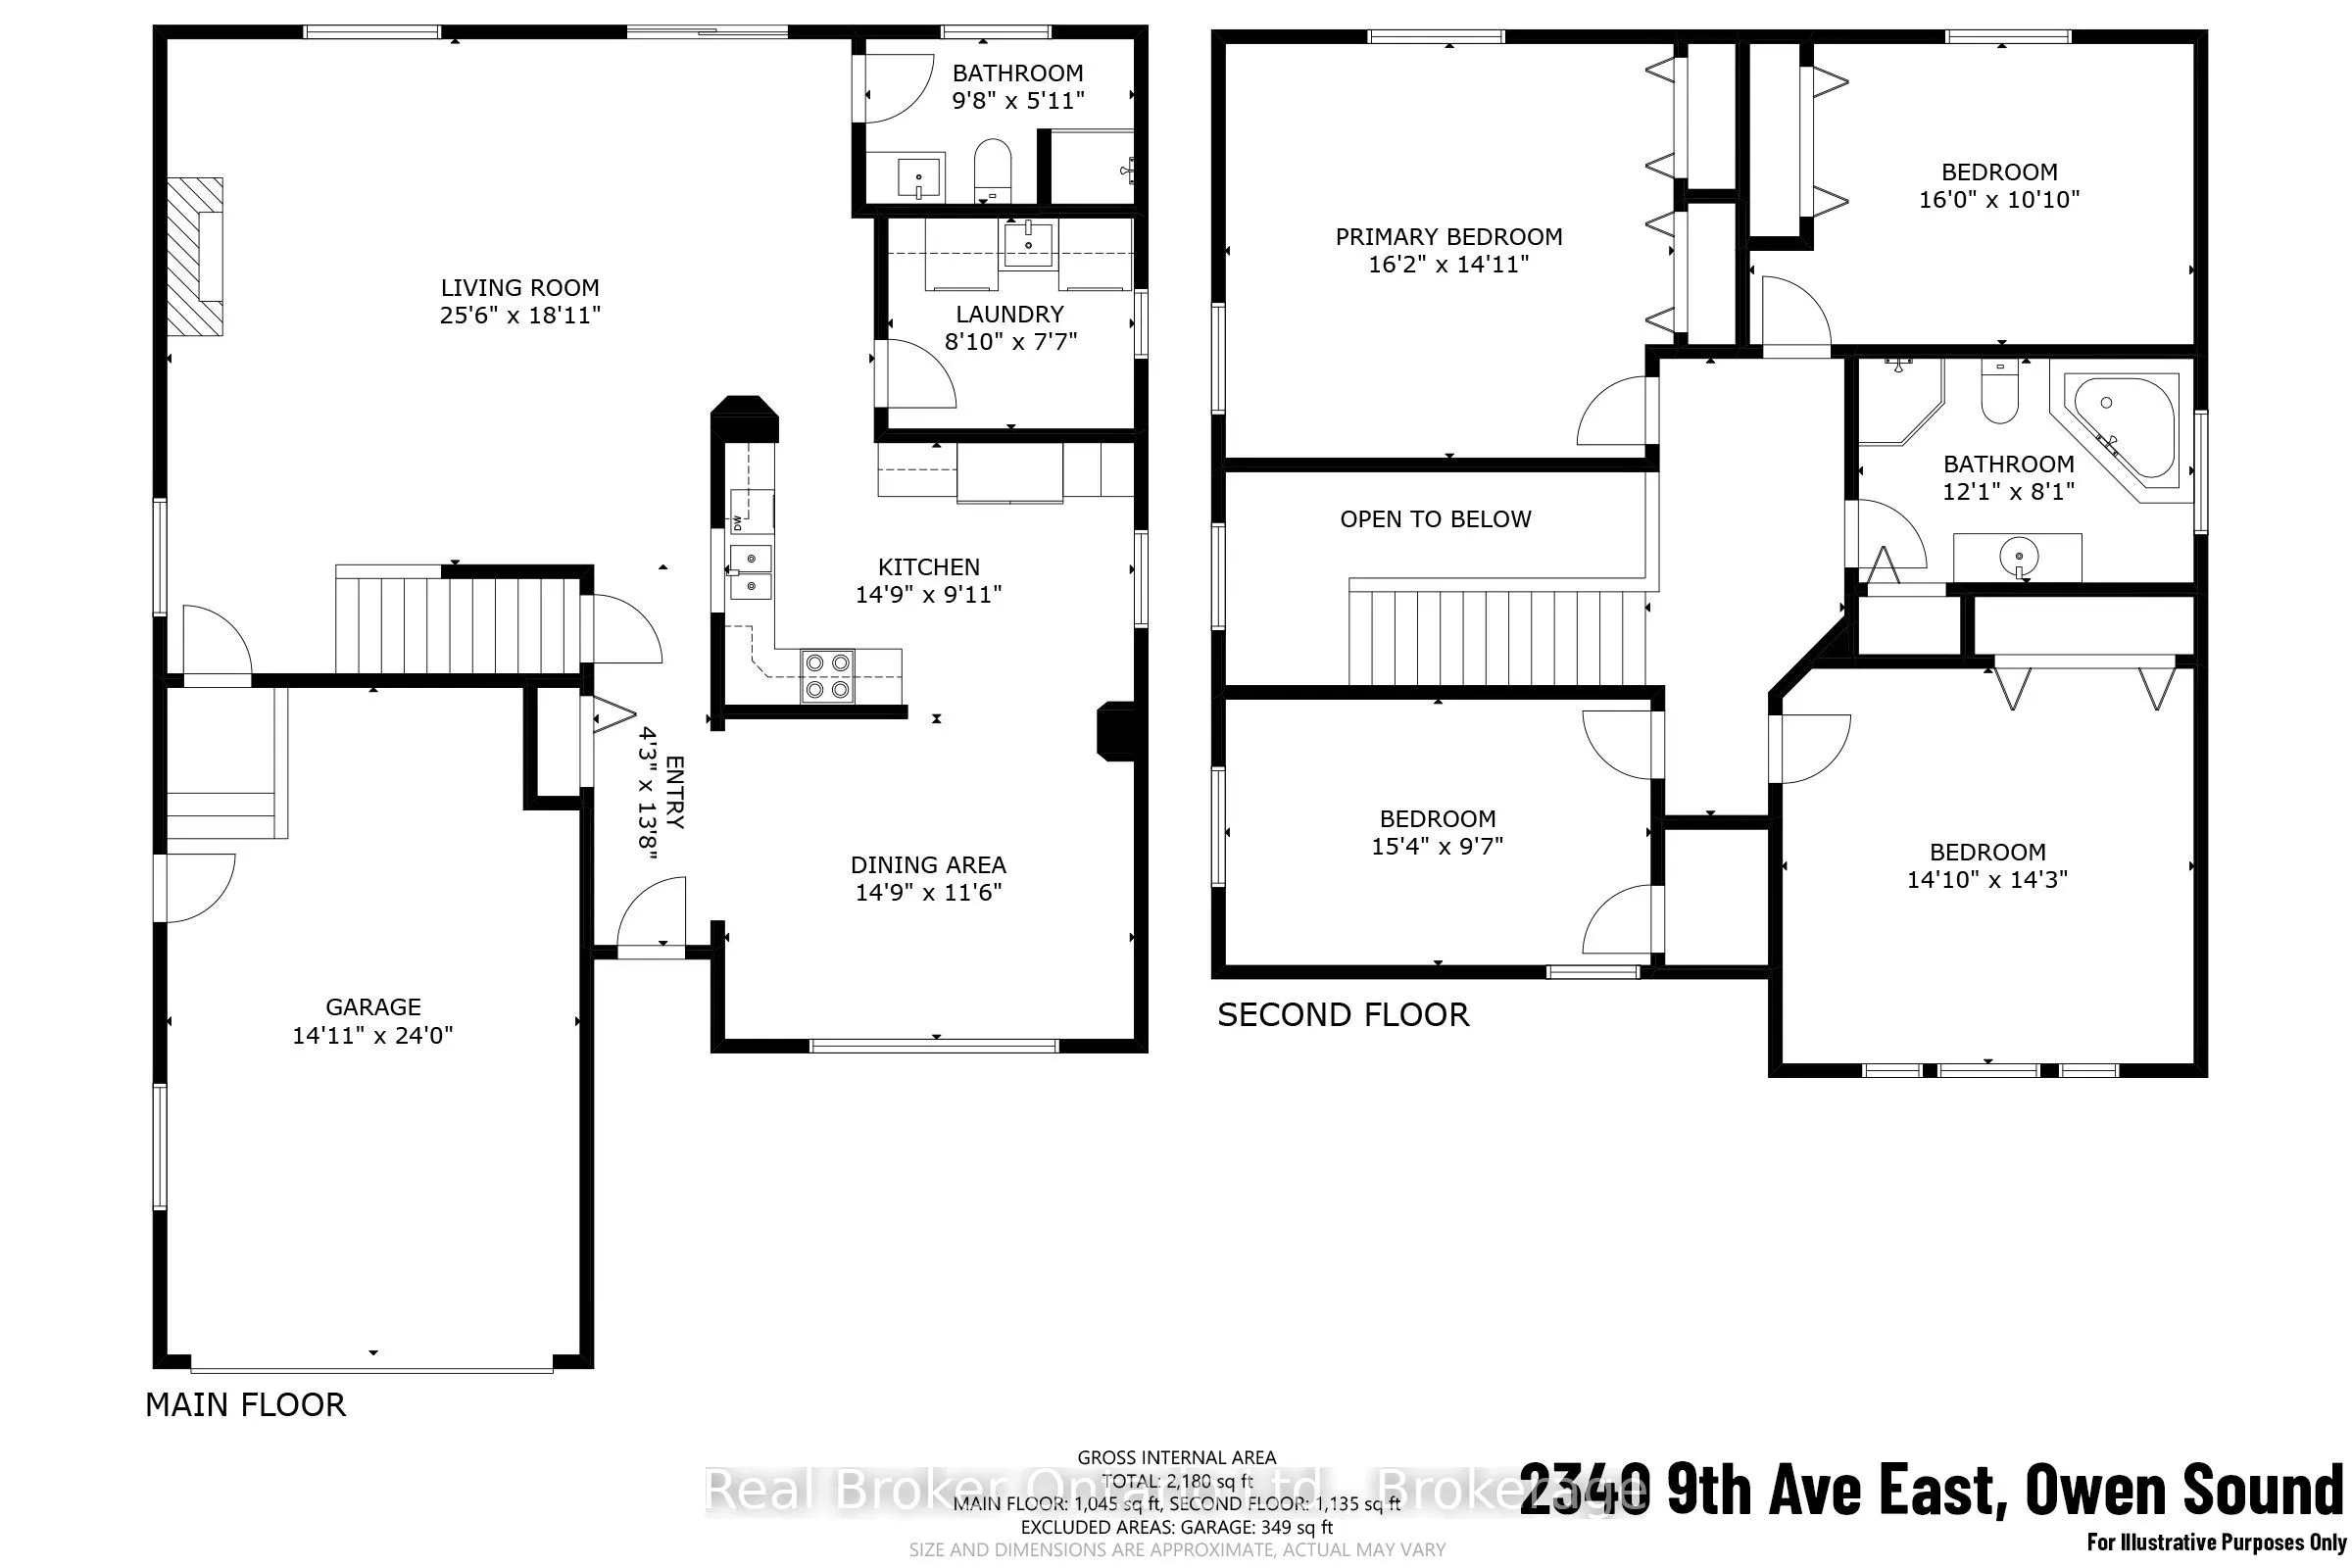
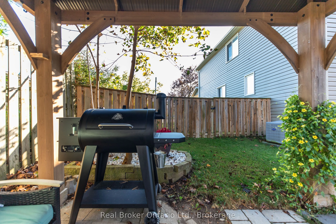
Welcome to this spacious 4-bedroom family home in Owen Sound, offering approximately 2.300 sq. ft. of living space on a generous lot surrounded by parks, trails and mature trees. With a functional layout, thoughtful updates and plenty of room for the whole family, this home combines comfort, charact...er and convenience.The open-concept main floor features oak hardwood flooring and a custom kitchen renovated in 2020, complete with soft-close cabinetry, black stainless steel appliances and plenty of workspace. The adjoining living room is centred around a cozy gas fireplace with a custom oak mantel, while the dining area provides an inviting space for everyday meals and entertaining. A main-floor laundry room and updated 3-piece bathroom, renovated in 2020, add everyday convenience.Upstairs, the spacious primary bedroom features double closets, while three additional bedrooms provide plenty of flexibility for family, guests or a home office. The second-floor 4-piece bathroom offers both a walk-in shower and corner soaker tub.Several important updates have already been taken care of, including a new furnace and central air conditioning in 2023, sump pump installation in 2023, six new windows, a new patio door and front door, and a new washer and dryer. Outside, enjoy an oversized 8' x 25' deck overlooking the fully fenced backyard. With mature trees, established gardens, there's plenty of room to relax, entertain and enjoy the outdoors. An attached 1.5-car garage provides additional parking and storage.Conveniently located close to Owen Sound's east-side amenities, parks, trails and schools, this home offers the space of a large family property with many of the major updates already completed.
Full Property Details
Interior
Bedrooms
4
Total Bedrooms
4
Washrooms
2
Square Footage
2000-2500 sqft
Basement
Crawl Space
Heating Source
Gas
Heating Fuel
Forced Air
Air Conditioning
Central Air
Family Room
No
Kitchens
1
Total Kitchens
1
Fireplace Features
Yes
Bedrooms
4
Total Bedrooms
4
Washrooms
2
Square Footage
2000-2500 sqft
Basement
Crawl Space
Heating Source
Gas
Heating Fuel
Forced Air
Air Conditioning
Central Air
Family Room
No
Kitchens
1
Total Kitchens
1
Fireplace Features
Yes
Exterior
Depth
150.0
Front
65.0
Driveway
Private Double
Lot Size
65 x 150.0 ft
Pool
None
Parking Spaces
4
Total Parking Spaces
5.00
Parking Description
Attached
Garage Spaces
1.5
Zoning
R2-1
Depth
150.0
Front
65.0
Driveway
Private Double
Lot Size
65 x 150.0 ft
Pool
None
Parking Spaces
4
Total Parking Spaces
5.00
Parking Description
Attached
Garage Spaces
1.5
Zoning
R2-1
Building Description
Style
2-Storey
Home Type
House
Subtype
Detached
Property Orientation
West
Exterior Finish
Vinyl Siding
Sewers
Sewer
Water Supply
Municipal
Possession Date
1/31/2027
Style
2-Storey
Home Type
House
Subtype
Detached
Property Orientation
West
Exterior Finish
Vinyl Siding
Sewers
Sewer
Water Supply
Municipal
Possession Date
1/31/2027
Community
Community
Owen Sound
Community
Owen Sound
Taxes & Fees
Taxes
$6,330 /yr
Tax Year
2026
Occupancy
Owner
Taxes
$6,330 /yr
Tax Year
2026
Occupancy
Owner
Room Types
Bathroom
-
Dimensions 12.07 x 8.07 feet
97.4 sqft
Bathroom
4 Pc Bath
Dimensions 12.07 x 8.07 feet
97.4 sqft
Bathroom
3 Pc Bath
Dimensions 9.68 x 5.91 feet
57.21 sqft
Bedroom
-
Dimensions 16.01 x 10.83 feet
173.39 sqft
Bedroom 2
-
Dimensions 15.32 x 9.58 feet
146.77 sqft
Bedroom 3
-
Dimensions 14.83 x 14.24 feet
211.18 sqft
Dining Room
-
Dimensions 14.76 x 11.52 feet
170.04 sqft
Foyer
-
Dimensions 4.27 x 13.68 feet
58.41 sqft
Kitchen
-
Dimensions 14.76 x 9.91 feet
146.27 sqft
Laundry
-
Dimensions 8.83 x 7.58 feet
66.93 sqft
Living Room
-
Dimensions 25.49 x 18.93 feet
482.53 sqft
Primary Bedroom
Double Closet
Dimensions 16.17 x 14.93 feet
241.42 sqft
Similar Properties(No results)
Mortgage Calculator
Calculate your estimated monthly mortgage payment
Price
$694,000
$
%
%
Monthly payment
By clicking Save, we will calculate your estimated mortgage for all properties using the saved values (down payment percentage, interest rate, and amortization).
The accuracy and applicability of this calculator are not guaranteed.