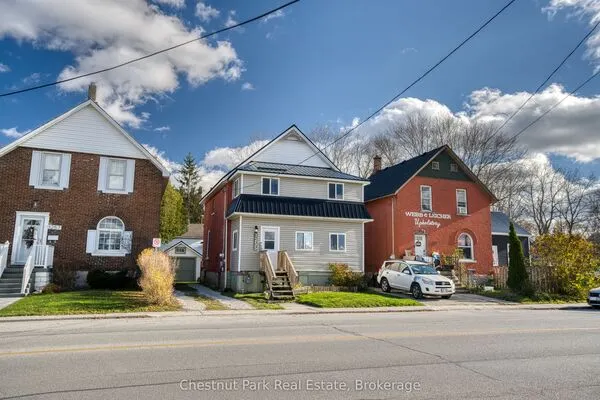
1144 4th Avenue W, Owen Sound
1 / 20
For Sale
$539,900
4 bd · 2 ba · 1,100–1,500 sq ft

1144 4th Avenue W, Owen Sound N4K 4W4

MLS®# X14193622

Est. mortgage
$2,048/mo
Property taxes $3,852.44/yr

About This Home

Property Type
House, Detached, 2 1/2 Storey
Parking
Detached 1 garage, 2 parking
MLS #
X14193622
Size
1100-1500 sqft
Basement
Full,Partially Finished
Listed on
2026-11-18
Lot size
33 x 88.0
Tax
$3,852.44 /yr
Days on Market
1
Approximate Age
51-99
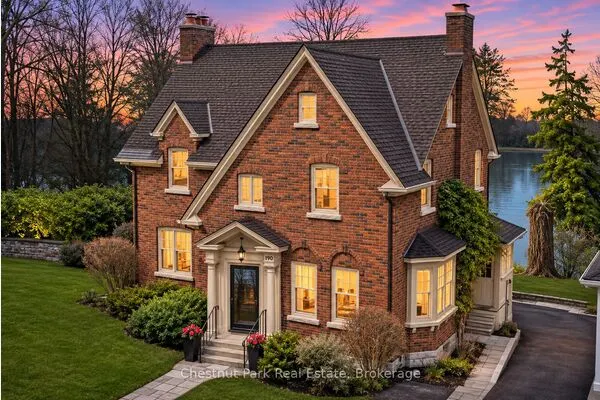
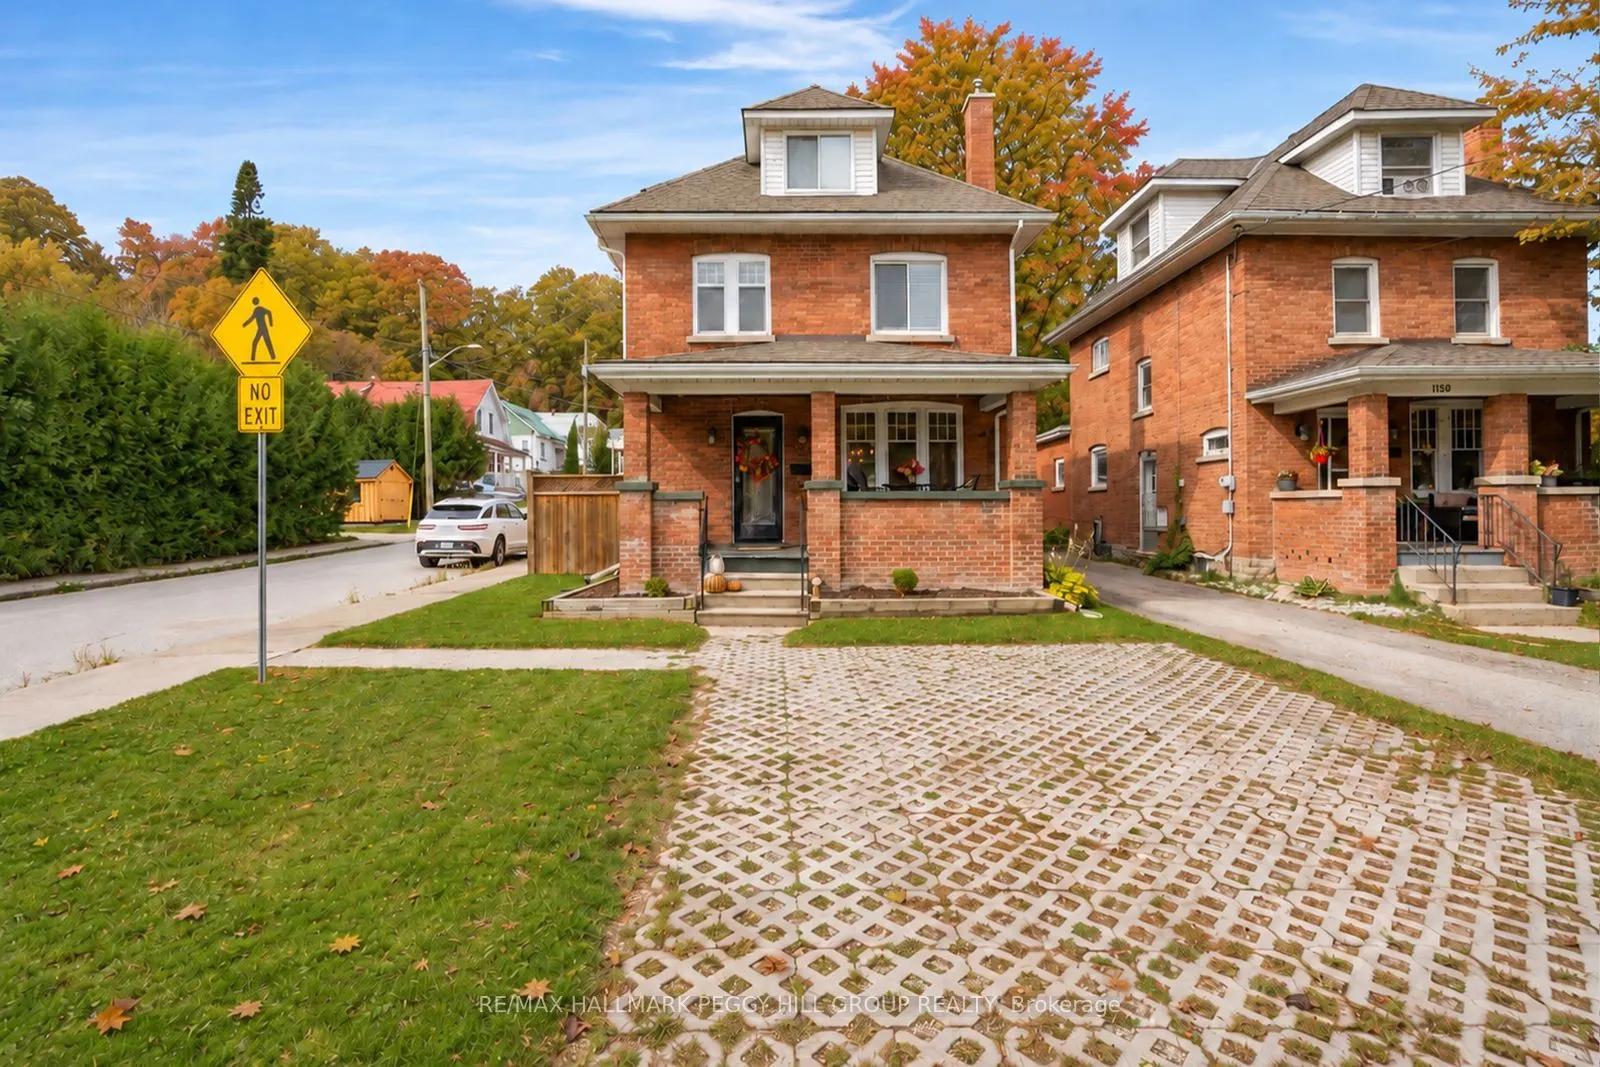
CENTURY-HOME CHARACTER MEETS MODERN-DAY LIVING WITH 4 BEDROOMS & A DETACHED GARAGE! This beautifully updated century home proves that modern refinement does not have to come at the expense of original character, with preserved details and thoughtful improvements throughout. Nearly 1,400 finished sq. ft. carries its history beautifully, from stained glass and hardwood floors to the restored staircase that speaks to the craftsmanship of the home. The renovated kitchen features white cabinetry, a subway tile backsplash and stainless steel appliances, while the combined living and dining room creates one generous gathering space with a gas fireplace and patio doors opening to the deck and fully fenced backyard. Three bedrooms and a 4-piece bathroom occupy the second floor, while the third floor opens to a large bonus space that can serve as a fourth bedroom, private primary retreat, family room, home office, studio or hobby space. The basement includes a powder room and offers excellent potential to create additional finished space tailored to your needs. The covered front porch is made for slow mornings with a coffee, evening conversations and the easy familiarity of waving to neighbours as they pass, while a detached garage and two driveway parking spaces complete the property. Kelso Beach at Nawash Park, the waterfront and downtown River District are all close by, along with the library, Farmers' Market, schools and recreation facilities, putting beach days, waterfront walks, market mornings, local dining and community events within minutes of home. Beautifully brought forward without erasing its past, this is a home that has kept the craftsmanship and character that made it worth preserving in the first place.
Property Details

Full Property Details

Interior

Bedrooms
4
Total Bedrooms
4
Washrooms
2
Square Footage
1100-1500 sqft
Basement
Full,Partially Finished
Heating Source
Gas
Heating Fuel
Forced Air
Air Conditioning
Central Air
Family Room
No
Kitchens
1
Total Kitchens
1
Fireplace Features
Yes

Exterior

Depth
88.0
Front
32.75
Acreage
< .50
Driveway
Front Yard Parking
Lot Size
33 x 88.0 ft
Pool
None
Parking Spaces
2
Total Parking Spaces
3.00
Parking Description
Detached
Garage Spaces
1
Zoning
R4

Building Description

Style
2 1/2 Storey
Home Type
House
Subtype
Detached
Year Built
51-99
Property Orientation
West
Exterior Finish
Brick
Sewers
Sewer
Water Supply
Municipal
Possession Date
No Data

Community

Community
Owen Sound

Taxes & Fees

Taxes
$3,852.44 /yr
Tax Year
2026
Occupancy
Vacant

Other

Virtual Tour Link

Room Types

Room Dimensions Area Description
Bedroom 2 9.88 x 10.43 103.05 sqft Hardwood Floor
Bedroom 3 9.97 x 9.81 97.81 sqft Hardwood Floor
Bedroom 4 10.43 x 18.27 190.56 sqft Hardwood Floor
Dining Room 10.99 x 8.07 88.69 sqft Hardwood Floor, Walk-Out
Foyer 5.15 x 9.84 50.68 sqft Hardwood Floor
Kitchen 8.92 x 13.25 118.19 sqft Stainless Steel Appl, Backsplash
Living Room 11.58 x 15.35 177.75 sqft Fireplace, Hardwood Floor
Primary Bedroom 11.06 x 10.43 115.36 sqft -
Mark Barbosa
Mark Barbosa
Century 21 In-Studio Realty Inc., Brokerage
0 days on site
Listing Broker
RE/MAX HALLMARK PEGGY HILL GROUP REALTY
Courtesy
RE/MAX HALLMARK PEGGY HILL GROUP REALTY
Listed Date
11/18/2026

Courtesy of PropTx MLS® / RE/MAX HALLMARK PEGGY HILL GROUP REALTY

Similar homes for sale in Owen Sound

Copyright 2026 All rights reserved. PropTx MLS® assumes no responsibility for the accuracy of any information shown. The information provided herein must only be used by consumers that have a bona fide interest in the purchase, sale or lease of real estate and may not be used for any commercial purpose or any other purpose.
Copyright 2026 All rights reserved. Canadian Real Estate Association assumes no responsibility for the accuracy of any information shown. The information provided herein must only be used by consumers that have a bona fide interest in the purchase, sale or lease of real estate and may not be used for any commercial purpose or any other purpose. The trademark DDF® is owned by The Canadian Real Estate Association (CREA) and identifies CREA’s Data Distribution Facility (DDF®). The trademarks REALTOR®, REALTORS®, and the REALTOR® logo are controlled by The Canadian Real Estate Association (CREA) and identify real estate professionals who are members of CREA. The trademarks MLS®, Multiple Listing Service®, and the associated logos are owned by CREA and identify the quality of services provided by real estate professionals who are members of CREA
Powered by AgentLocator