125 Stoneleigh Drive, Blue Mountains
1 / 50
For Sale
$1,599,900
4+2 bd · 5 ba · 2,500–3,000 sq ft

125 Stoneleigh Drive, Blue Mountains L9Y 4X5

MLS®# X13885738

Est. mortgage
$6,070/mo
Property taxes $5,870/yr

About This Home

Property Type
House, Detached, 2-Storey
Parking
Attached 2 garage, 4 parking
MLS #
X13885738
Size
2500-3000 sqft
Basement
Finished,Full
Listed on
2026-10-10
Lot size
60 x 131.65
Tax
$5,870 /yr
Days on Market
33
Approximate Age
0-5
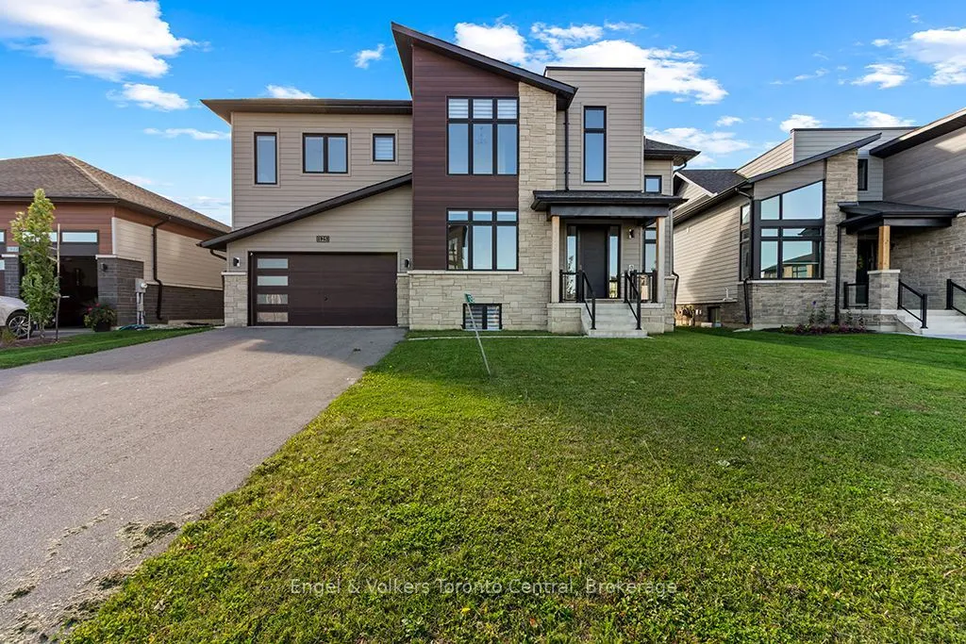
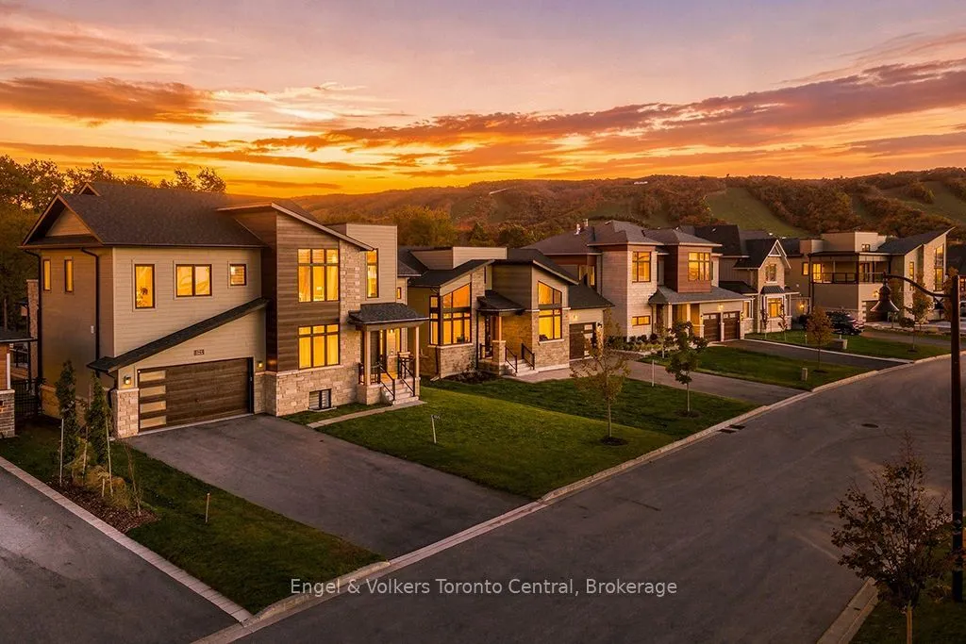
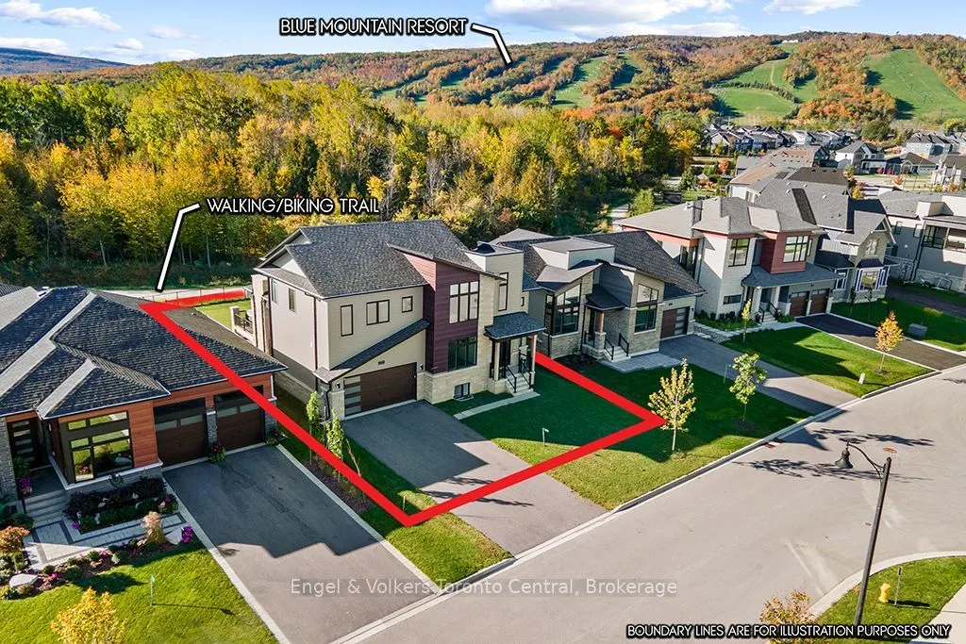
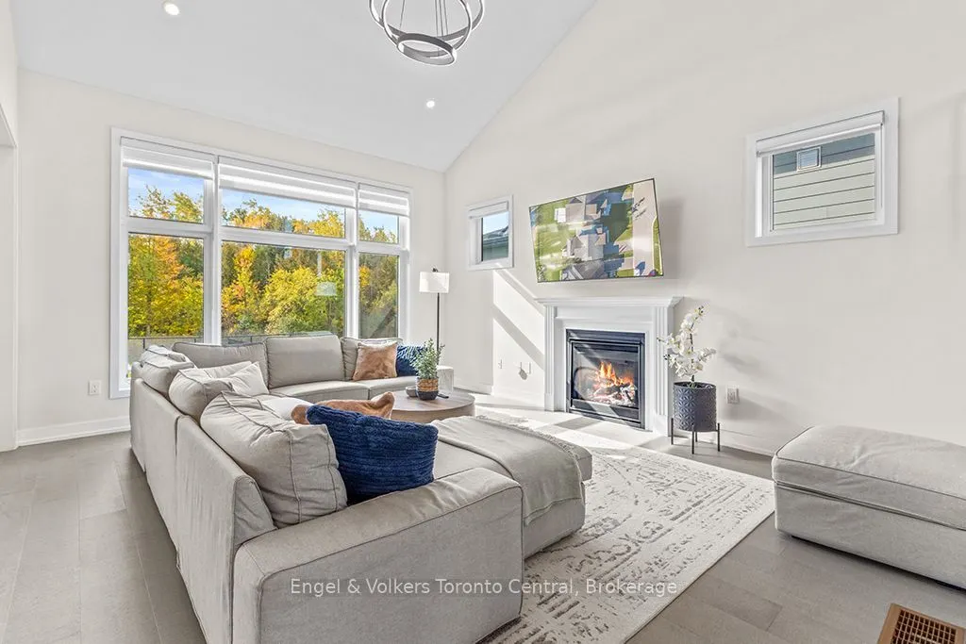
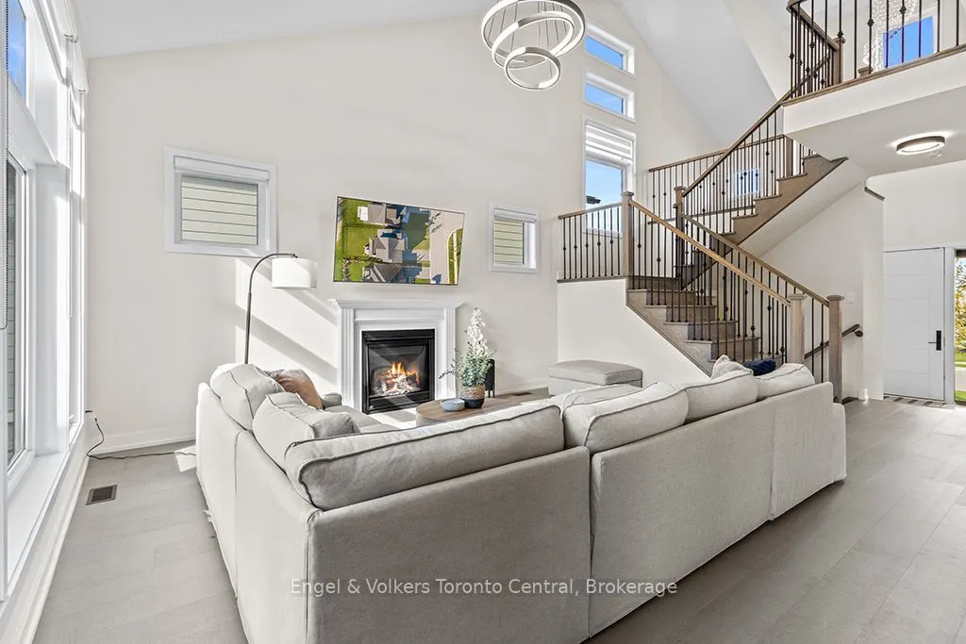
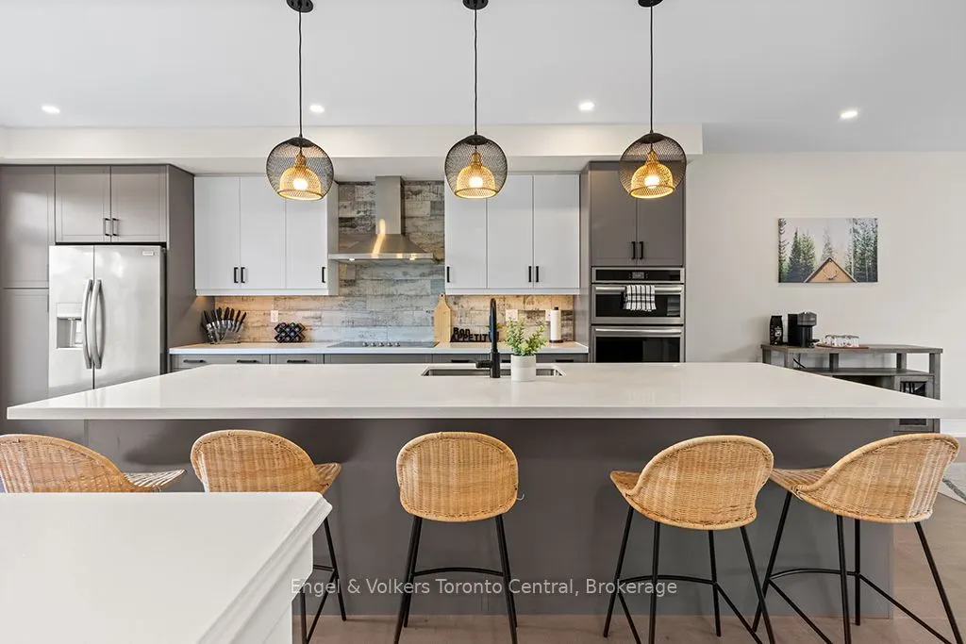
MOTIVATED SELLERS!! Welcome to 125 Stoneleigh Drive, an extensively upgraded Chutes Elevation B offering approximately 2,981 sq. ft. above grade plus a fully finished lower level, providing exceptional space for family and guests. This turnkey 6-bedroom, 5-bath home is offered fully furnished and features over $340,000 in upgrades. The main living areas showcase soaring vaulted ceilings, an impressive great room and a beautifully appointed kitchen designed for entertaining. The fully finished lower level significantly expands the living space with 2 additional bedrooms, bathroom, recreation/games area and wet bar, ideal for extended family and weekend guests. Outside, enjoy the premium lot, hot tub and four-season Blue Mountain lifestyle. Property is part of the Blue Mountain Village Association. BMVA services include On-Call Shuttle, Access to Blue Mountain Private Beach, Village Discounts and Private Events. BMVA fees are $0.27 per square foot annually ($197.17 payable quarterly). The buyer is responsible for the BMVA fee, equal to 0.5% of the purchase price, payable at closing. For BMVA fee information, visit: https://bluemountainvillage.ca/membership/selling-and-purchasing.

Property Details

Full Property Details

Interior

Bedrooms
4
Bedrooms Plus
2
Total Bedrooms
6
Washrooms
5
Square Footage
2500-3000 sqft
Basement
Finished,Full
Heating Source
Gas
Heating Fuel
Forced Air
Air Conditioning
Central Air
Family Room
Yes
Kitchens
1
Kitchens Plus
0
Total Kitchens
1
Fireplace Features
Yes

Exterior

Depth
131.65
Front
60.31
Acreage
< .50
Driveway
Available
Lot Size
60 x 131.65 ft
Pool
None
Waterfront
None
Parking Spaces
4
Total Parking Spaces
6.00
Parking Description
Attached
Garage Spaces
2
Zoning
R1-1-112

Building Description

Style
2-Storey
Home Type
House
Subtype
Detached
Year Built
0-5
Property Orientation
South
Exterior Finish
Brick,Wood
Sewers
Sewer
Water Supply
Municipal
Possession Date
10/10/2026

Community

Community
Blue Mountains

Taxes & Fees

Taxes
$5,870 /yr
Tax Year
2025
Occupancy
Vacant

Other

Virtual Tour Link

Room Types

Room Dimensions Area Description
Bedroom 10.79 x 14.44 155.81 sqft -
Bedroom 11.29 x 10.17 114.82 sqft -
Bedroom 11.52 x 13.71 157.94 sqft -
Bedroom 15.39 x 13.06 200.99 sqft -
Bedroom 15.52 x 12.2 189.34 sqft -
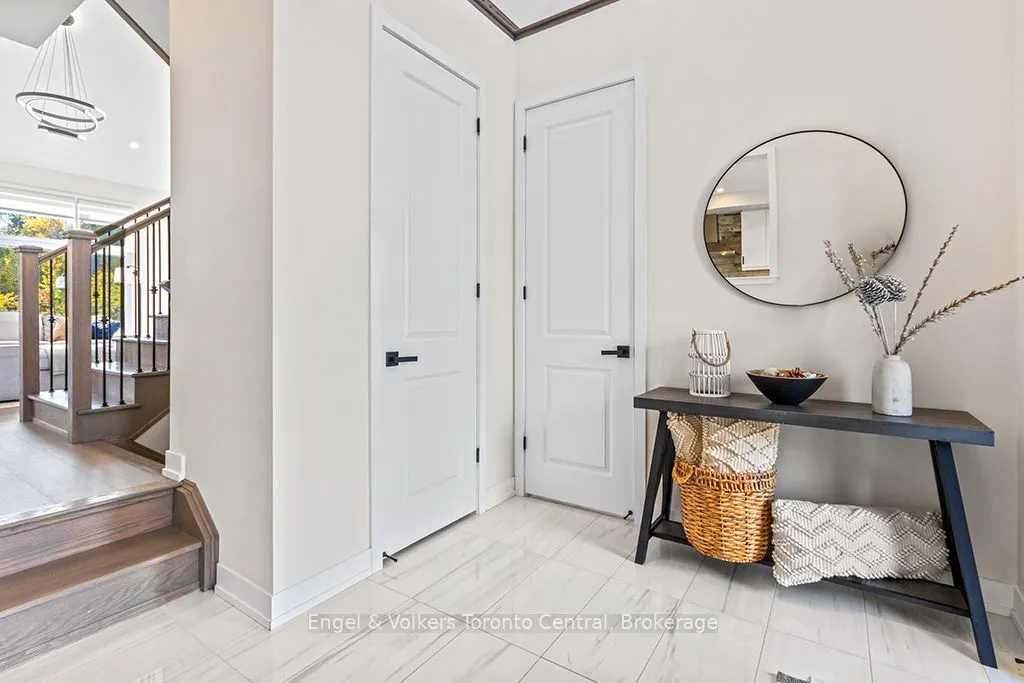
Foyer 10.1 x 9.61 97.06 sqft -
Kitchen 19.03 x 12.99 247.2 sqft -
Laundry 9.06 x 8.04 72.84 sqft -
Living Room 16.86 x 14.34 241.77 sqft -
Primary Bedroom 17.85 x 13.06 233.12 sqft -
Recreation 20.87 x 11.15 232.7 sqft -
Mark Barbosa
Mark Barbosa
Century 21 In-Studio Realty Inc., Brokerage
31 days on site
Listing Broker
Engel & Volkers Toronto Central
Courtesy
Engel & Volkers Toronto Central
Listed Date
10/10/2026

Courtesy of PropTx MLS® / Engel & Volkers Toronto Central
Similar homes for sale in Blue Mountains

Copyright 2026 All rights reserved. PropTx MLS® assumes no responsibility for the accuracy of any information shown. The information provided herein must only be used by consumers that have a bona fide interest in the purchase, sale or lease of real estate and may not be used for any commercial purpose or any other purpose.
Copyright 2026 All rights reserved. Canadian Real Estate Association assumes no responsibility for the accuracy of any information shown. The information provided herein must only be used by consumers that have a bona fide interest in the purchase, sale or lease of real estate and may not be used for any commercial purpose or any other purpose. The trademark DDF® is owned by The Canadian Real Estate Association (CREA) and identifies CREA’s Data Distribution Facility (DDF®). The trademarks REALTOR®, REALTORS®, and the REALTOR® logo are controlled by The Canadian Real Estate Association (CREA) and identify real estate professionals who are members of CREA. The trademarks MLS®, Multiple Listing Service®, and the associated logos are owned by CREA and identify the quality of services provided by real estate professionals who are members of CREA
Powered by AgentLocator