118 Devinwood Avenue, Brockton
1 / 50
For Sale
$667,900
2+2 bd · 3 ba · 1,100–1,500 sq ft

118 Devinwood Avenue, Brockton N0G 2V0

MLS®# X13885556

Est. mortgage
$2,534/mo
Property taxes $5,520.43/yr

About This Home

Property Type
House, Semi-Detached, Bungalow
Parking
Attached 1 garage, 2 parking
MLS #
X13885556
Size
1100-1500 sqft
Basement
Full,Finished
Listed on
2026-10-11
Lot size
34 x 133.23
Tax
$5,520.43 /yr
Days on Market
32
Approximate Age
0-5
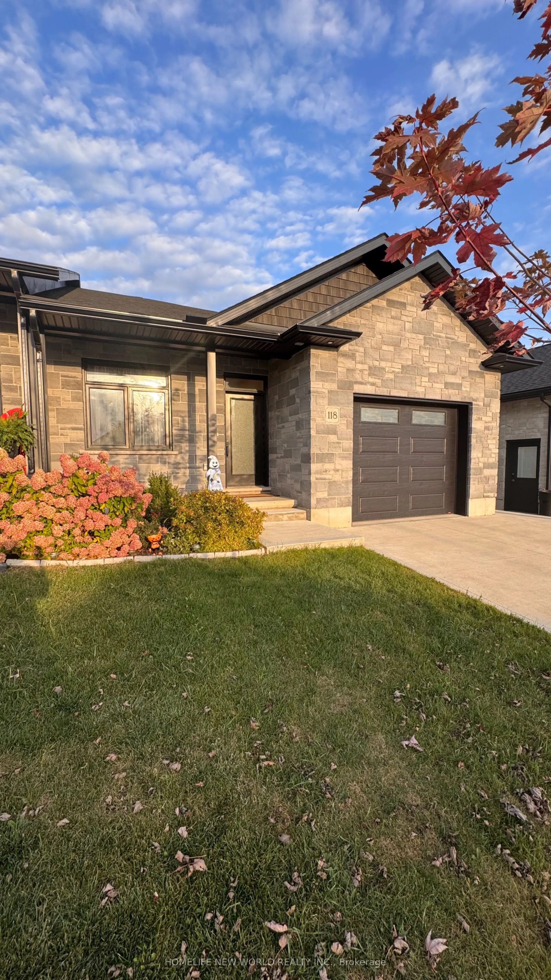
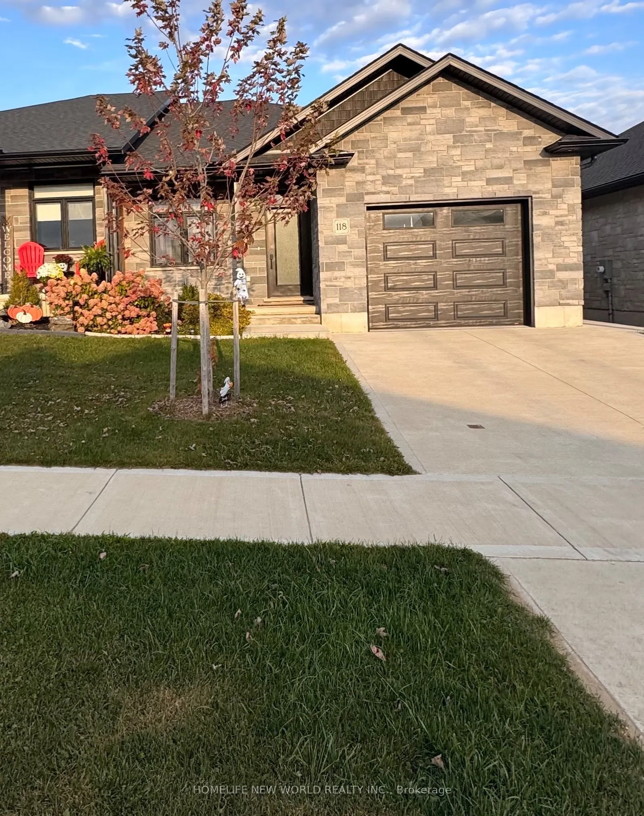
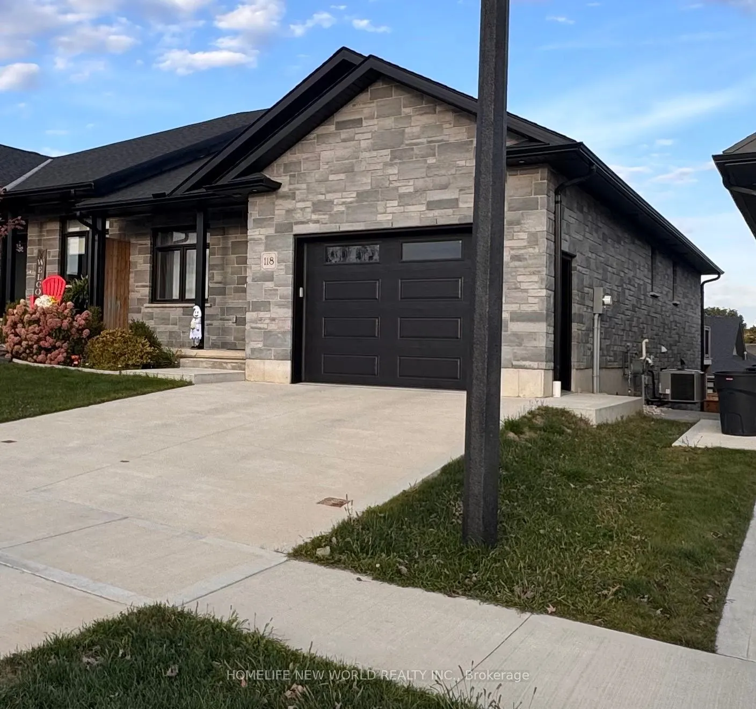
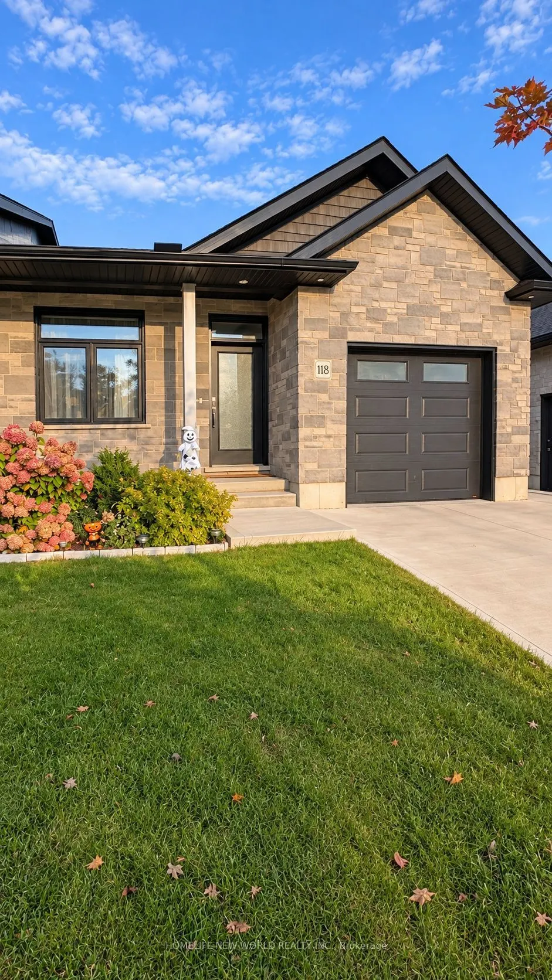
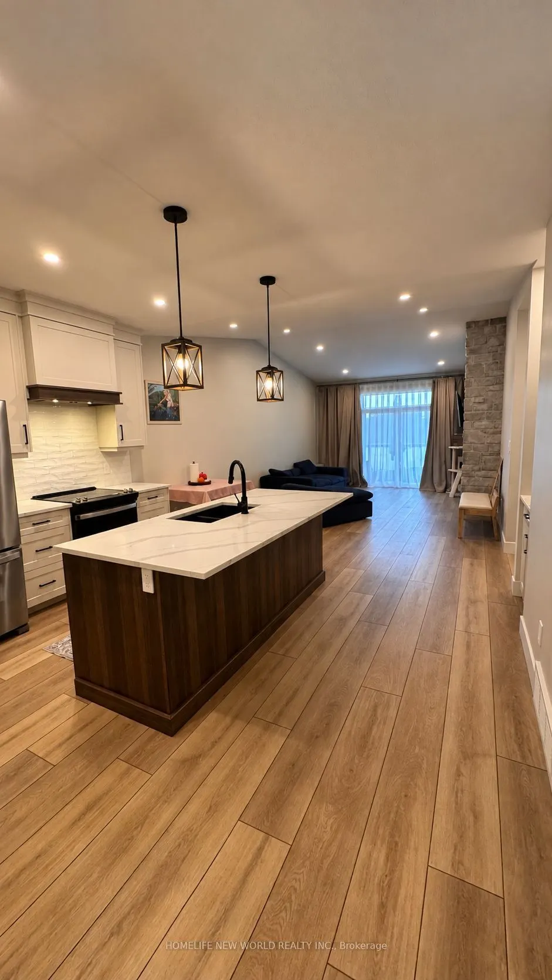
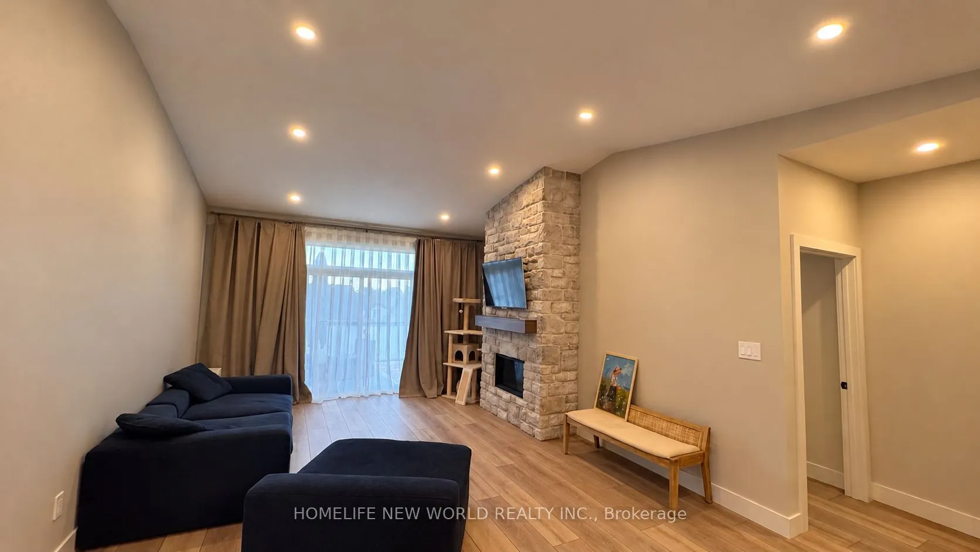
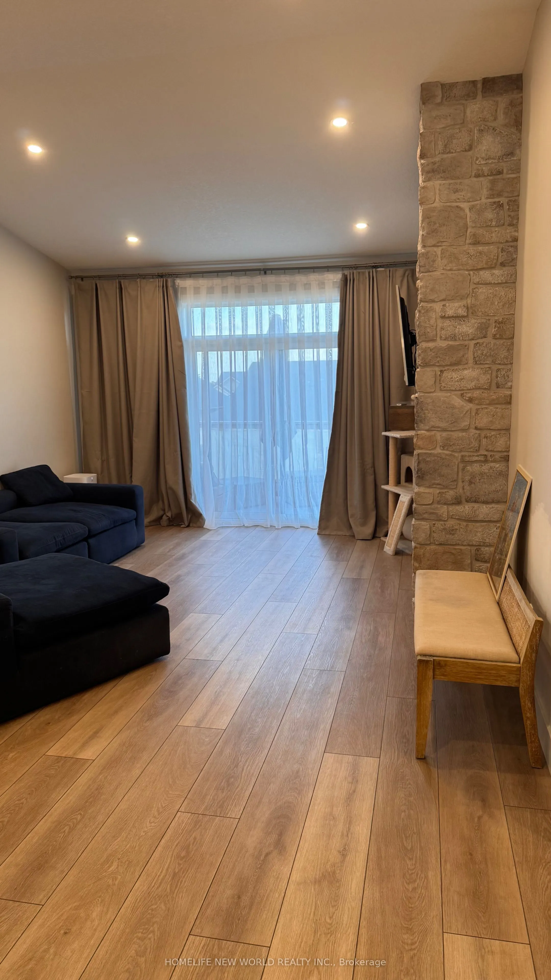
Welcome to 118 Devinwood Ave! This newly built and lived only for 1 year semi-detached home is located in the Walker West subdivision in Walkerton, Ontario. Offering approx. 1,448 sq. ft. of main-level living space plus approx. 1,300 sq. ft. of finished walkout basement. The home features 4 bedrooms and 3 bathrooms, including 2 bedrooms and 2 bathrooms on the main level and 2 additional bedrooms and 1 bathroom in the basement. Bright open-concept living/dining area and modern kitchen. Upgrades include luxury vinyl plank flooring, quartz countertops, custom cabinetry, All stainless steel appliances, new side walkway, central A/C, concrete driveway, landscaping package and more, upgraded fireplace, fenced with wood fence . Done full renovations of backyard, Move-in ready with plenty of space for the whole family!

Property Details

Full Property Details

Interior

Bedrooms
2
Bedrooms Plus
2
Total Bedrooms
4
Washrooms
3
Square Footage
1100-1500 sqft
Basement
Full,Finished
Heating Source
Gas
Heating Fuel
Forced Air
Air Conditioning
Central Air
Family Room
No
Kitchens
1
Total Kitchens
1
Fireplace Features
Yes

Exterior

Depth
133.23
Front
34.28
Driveway
Front Yard Parking
Lot Size
34 x 133.23 ft
Pool
None
Parking Spaces
2
Total Parking Spaces
3.00
Parking Description
Attached
Garage Spaces
1
Zoning
R1

Building Description

Style
Bungalow
Home Type
House
Subtype
Semi-Detached
Year Built
0-5
Property Orientation
East
Exterior Finish
Stone
Sewers
Sewer
Water Supply
Municipal
Possession Date
12/1/2026

Community

Community
Brockton

Taxes & Fees

Taxes
$5,520.43 /yr
Tax Year
2025
Occupancy
Owner

Room Types

Room Dimensions Area Description
Bathroom 10.01 x 5.35 53.55 sqft 4 Pc Bath
Bathroom 6.99 x 10.24 71.58 sqft 5 Pc Ensuite
Bathroom 7.35 x 6.99 51.38 sqft -
Bedroom 3 14.01 x 12.01 168.26 sqft -
Dining Room 8.99 x 13.91 125.05 sqft -
Kitchen 13.91 x 12.01 167.06 sqft -
Laundry 6.99 x 7.35 51.38 sqft -
Living Room 1391.08 x 13.48 18751.76 sqft -
Mud Room 6.99 x 8.01 55.99 sqft -
Other 6.99 x 6.99 48.86 sqft Walk-In Closet(s)
Primary Bedroom 14.4 x 12.99 187.06 sqft -
Recreation 13.48 x 37.83 509.95 sqft -
Mark Barbosa
Mark Barbosa
Century 21 In-Studio Realty Inc., Brokerage
Listed by KATERINA ATAPINA, Salesperson
32 days on site
Listing Broker
HOMELIFE NEW WORLD REALTY INC.
Courtesy
HOMELIFE NEW WORLD REALTY INC.
Listed Date
10/11/2026

Courtesy of PropTx MLS® / HOMELIFE NEW WORLD REALTY INC.
Similar homes for sale in Brockton

Copyright 2026 All rights reserved. PropTx MLS® assumes no responsibility for the accuracy of any information shown. The information provided herein must only be used by consumers that have a bona fide interest in the purchase, sale or lease of real estate and may not be used for any commercial purpose or any other purpose.
Copyright 2026 All rights reserved. Canadian Real Estate Association assumes no responsibility for the accuracy of any information shown. The information provided herein must only be used by consumers that have a bona fide interest in the purchase, sale or lease of real estate and may not be used for any commercial purpose or any other purpose. The trademark DDF® is owned by The Canadian Real Estate Association (CREA) and identifies CREA’s Data Distribution Facility (DDF®). The trademarks REALTOR®, REALTORS®, and the REALTOR® logo are controlled by The Canadian Real Estate Association (CREA) and identify real estate professionals who are members of CREA. The trademarks MLS®, Multiple Listing Service®, and the associated logos are owned by CREA and identify the quality of services provided by real estate professionals who are members of CREA
Powered by AgentLocator