MLS®# X13865576
| Room | Dimensions | Area | Description |
|---|---|---|---|
| Bathroom | 6.1 x 3.81 | 23.24 sqft | Ceramic Floor, 2 Pc Bath, Pocket Doors |
| Bathroom | 7.87 x 7.71 | 60.68 sqft | Ceramic Floor, 5 Pc Bath, Double Sink |
| Bedroom 2 | 13.48 x 10.1 | 136.15 sqft | Laminate, His and Hers Closets, Large Window |
| Bedroom 3 | 11.88 x 9.19 | 109.18 sqft | Laminate, Walk-In Closet(s), Above Grade Window |
| Dining Room | 18.08 x 16.08 | 290.73 sqft | Laminate, Pot Lights, Combined w/Living |
| Foyer | 4.4 x 3.12 | 13.73 sqft | Laminate, Large Closet, Glass Doors |
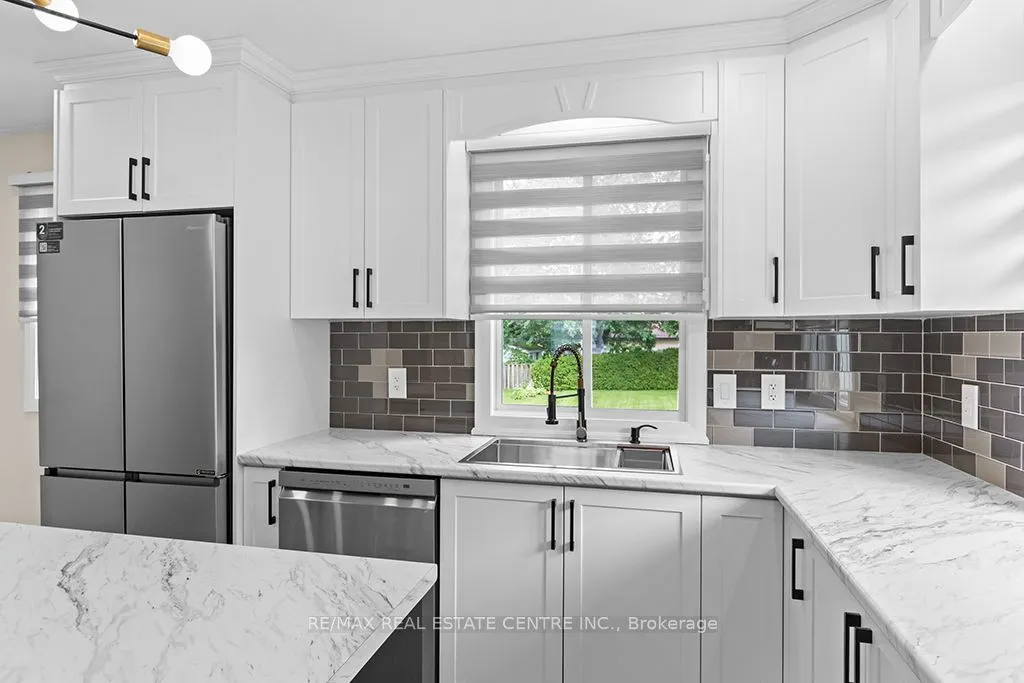
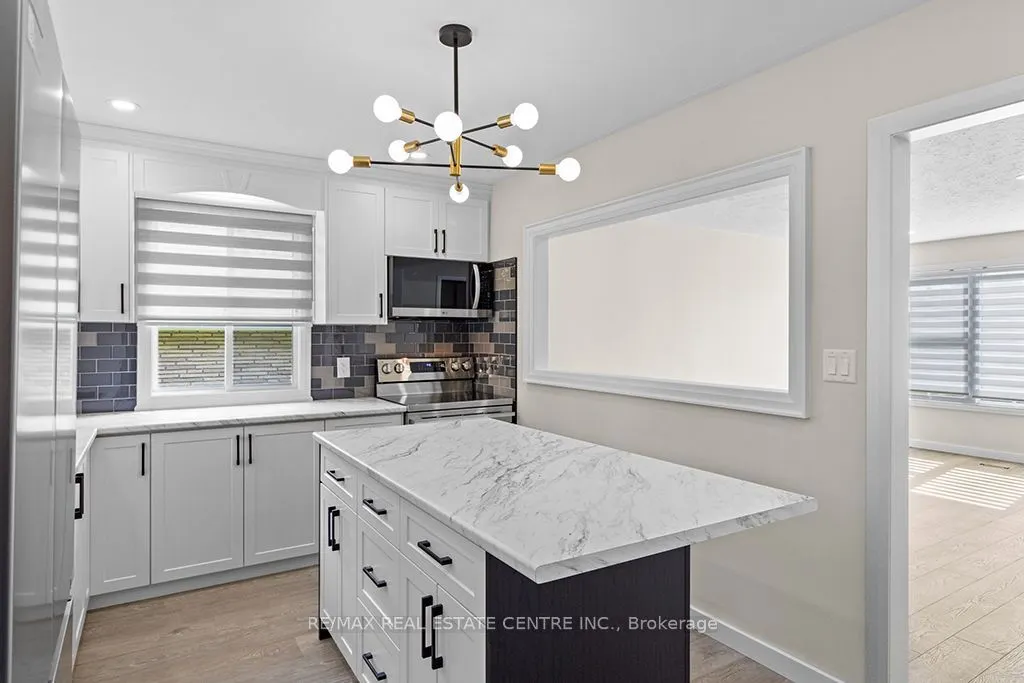
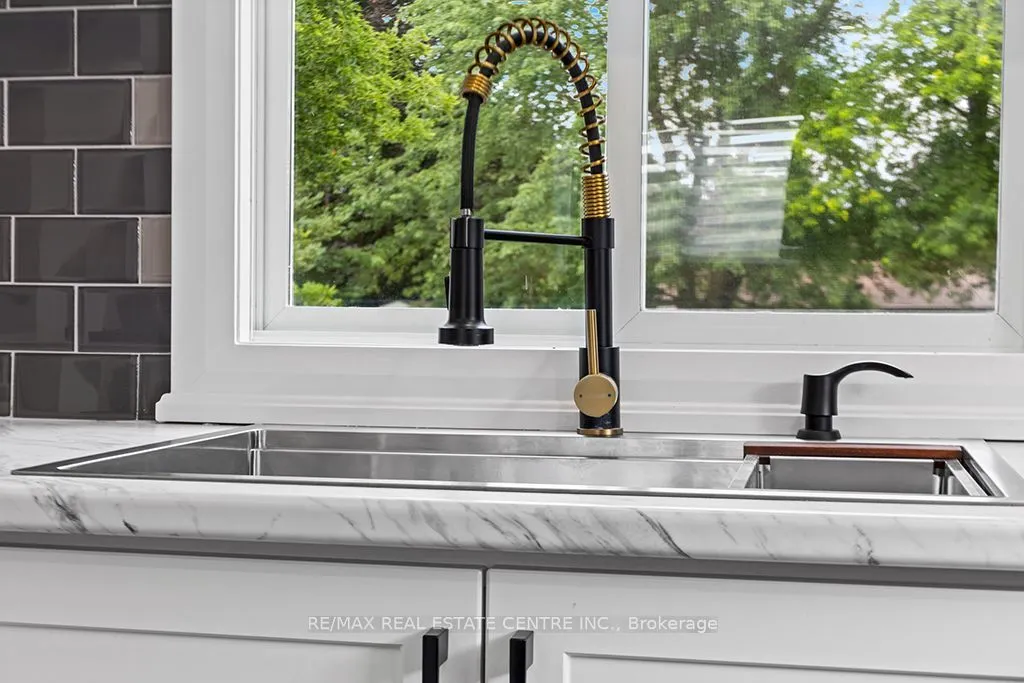
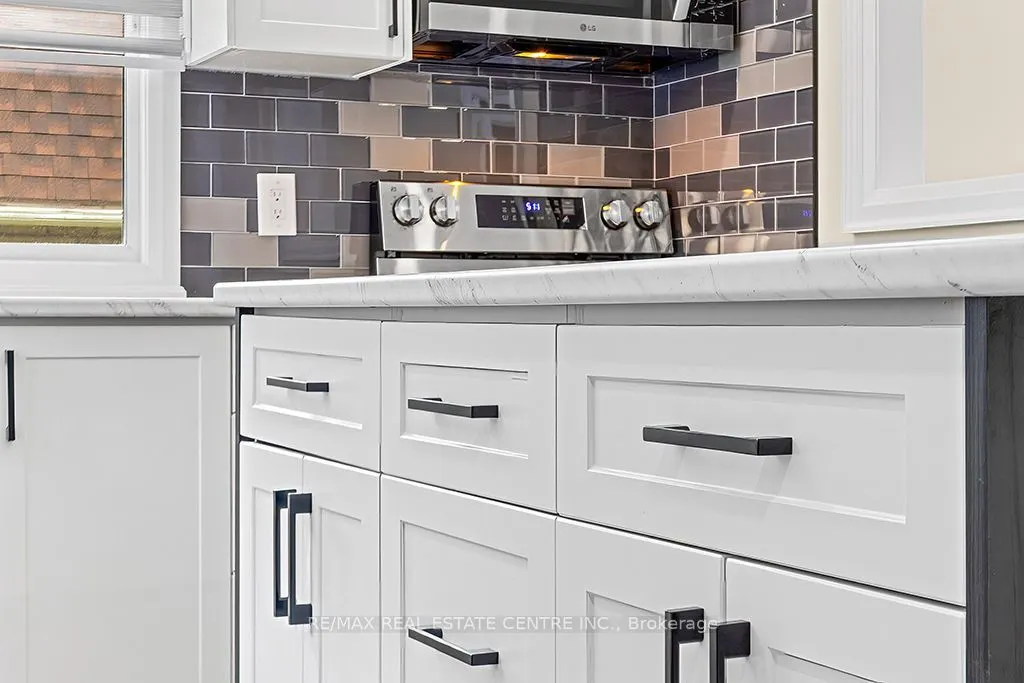
| Kitchen | 16.08 x 9.91 | 159.35 sqft | Laminate, Pantry, Centre Island |
| Kitchen | 8.86 x 4.69 | 41.55 sqft | Laminate, Above Grade Window, Open Concept |
| Laundry | 11.38 x 6.1 | 69.42 sqft | Laminate, Laundry Sink, W/O To Patio |
| Living Room | 18.08 x 16.08 | 290.73 sqft | Laminate, Pot Lights, Large Window |
| Primary Bedroom | 13.48 x 9.09 | 122.53 sqft | Laminate, Large Closet, Large Window |
| Recreation | 16.31 x 8.1 | 132.11 sqft | Laminate, Pot Lights, Open Concept |

Courtesy of PropTx MLS® / RE/MAX REAL ESTATE CENTRE INC.
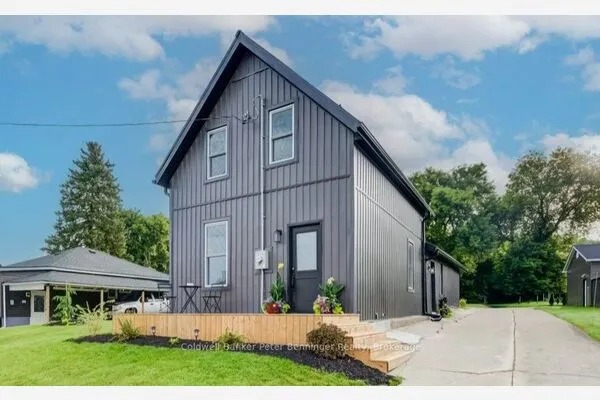 For Sale
 For Sale
 For Sale
 For Sale
 For Sale
 For Sale

