461 Lake Rosalind Rd 4, Brockton
1 / 27
For Sale
$1,350,000
4+1 bd · 4 ba · 2,500–3,000 sq ft

461 Lake Rosalind Rd 4, Brockton N4N 3B9

MLS®# X13840174

Est. mortgage
$5,121/mo
Property taxes $13,824/yr

About This Home

Property Type
House, Detached, 2-Storey
Parking
Attached 4 garage, 4 parking
MLS #
X13840174
Size
2500-3000 sqft
Basement
Full,Separate Entrance,Finished,Finished with Walk-Out
Listed on
2026-09-29
Lot size
125 x 105.0
Tax
$13,824 /yr
Days on Market
44
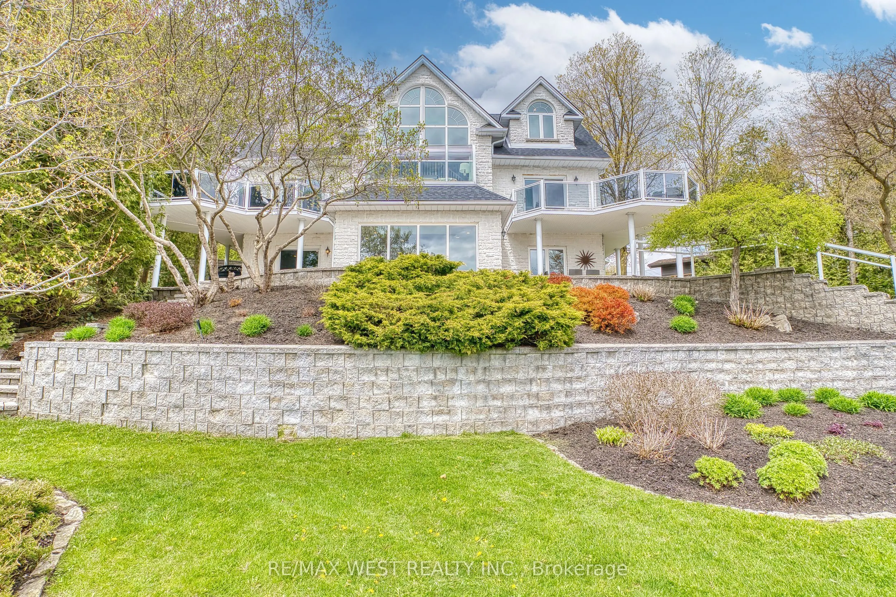
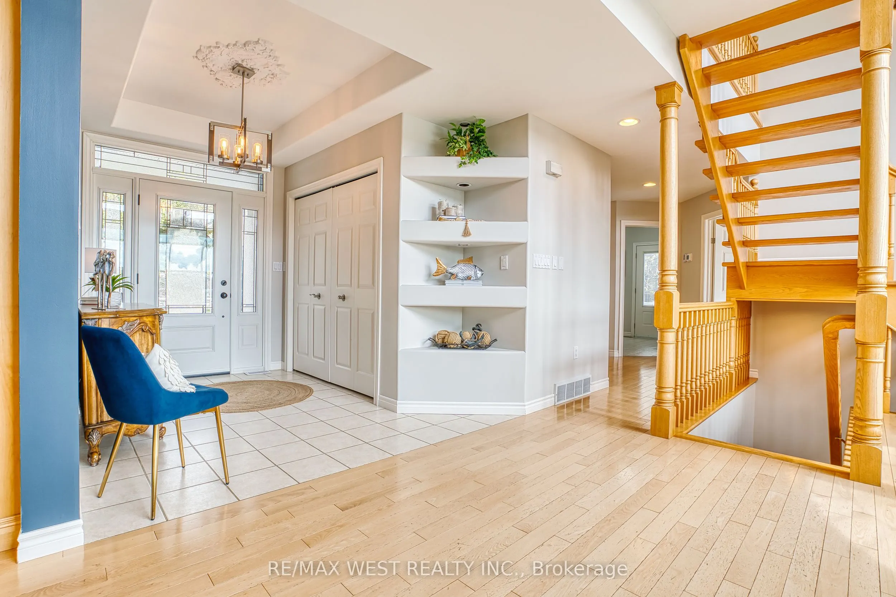
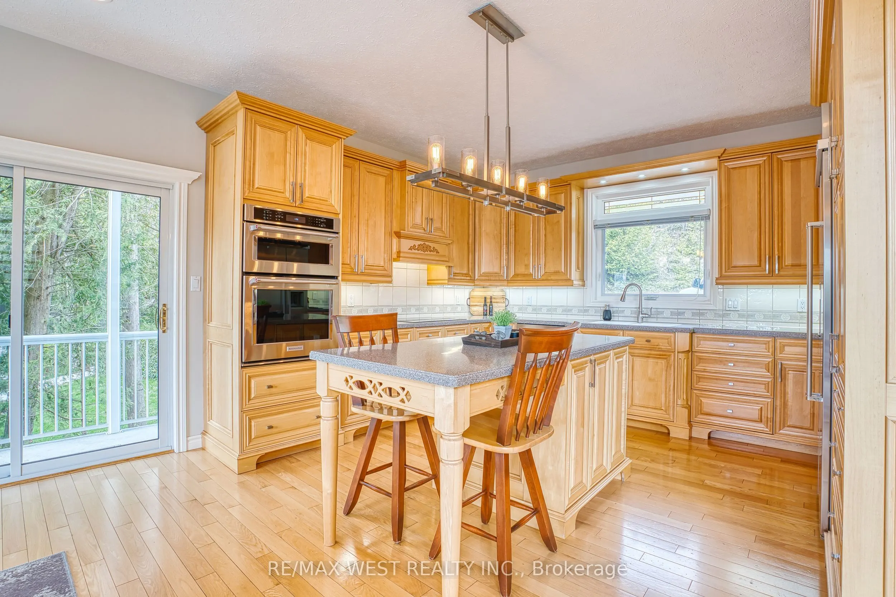
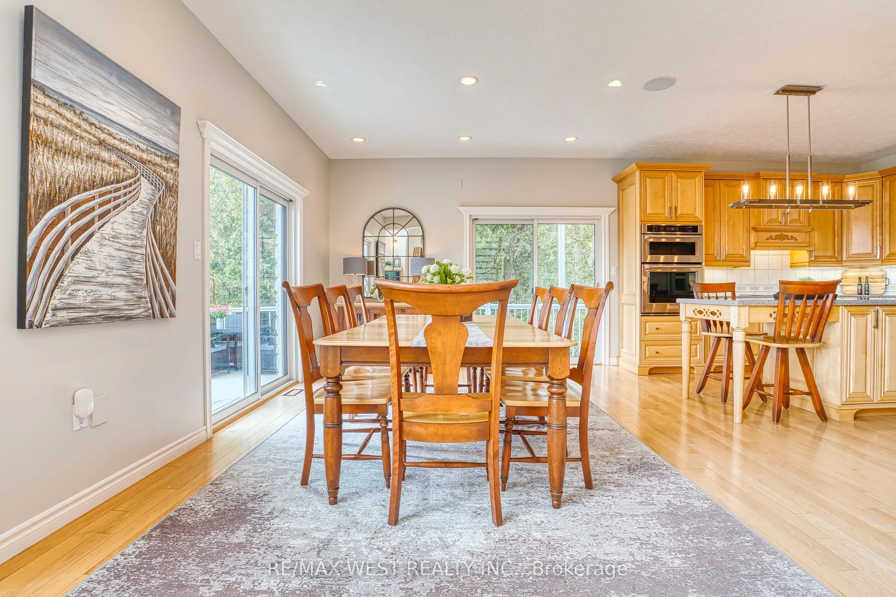
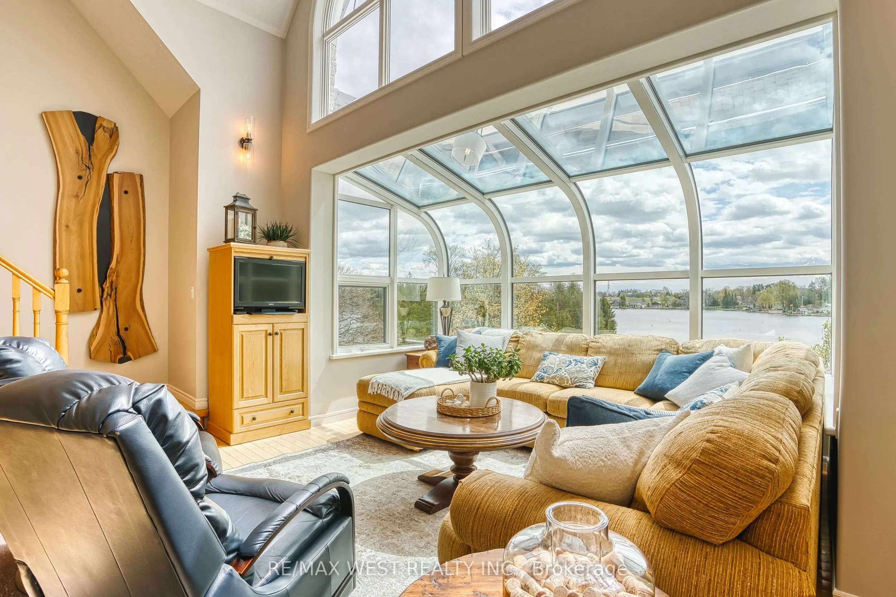
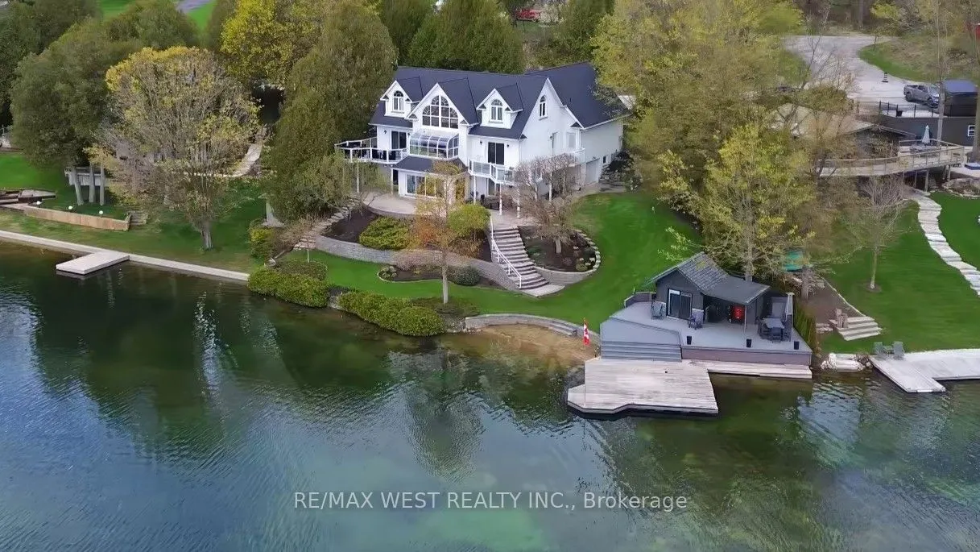
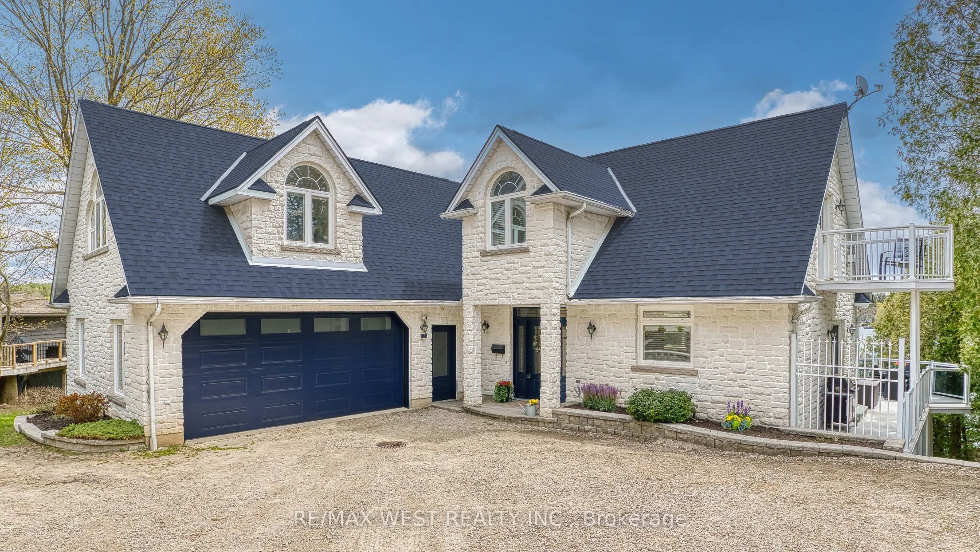
Stunning Lake Rosalind waterfront estate offering approx. 160 ft of deeded shoreline frontage with gently sloping access, private sandy beach area, and exceptional southeast exposure capturing beautiful sunrise views. Rare year-round waterfront living just 5 minutes to Hanover, combining privacy, recreation, and luxury. This custom home features striking Shouldice brod rock stone masonry with three profiles, offering timeless curb appeal and over 4,000 sq ft of finished living space designed to maximize lake views and natural light. Main level includes soaring 9+ ft ceilings, Mirage hardwood, built-in speakers, and a spectacular 20+ ft. ceiling four-season atrium overlooking the water. The open-concept kitchen offers stainless appliances (2021), induction cooktop, convection oven, and large island ideal for entertaining. Upper level features a private primary suite with cathedral ceilings, gas fireplace, walk-in closet, spa-style ensuite, and lakefront balcony. A large independent bonus room above the garage which adds flexible living space. Finished lower level includes recreation room, guest bedroom, 3-piece bath, gas fireplace, custom stone wine cellar, and mini kitchen. Outdoor living shines with wraparound waterproof decks, glass/aluminum railings, and a fully equipped dock house with hydro, water, gas, Wi-Fi, heating/cooling, kitchen, bar, and entertainment system. The 20' x 24' floating cedar dock and shoreline are perfect for swimming, boating, and relaxing. Beautifully landscaped with in-ground timed irrigation and hot tub hookup. Two garages (approx. 26' x 28' and 26' x 23') feature heated floors for workshop use and storage. Recent upgrades include roof (2025, 50-year warranty), central air (2023), HRV (2026), and owned mechanical systems. A rare opportunity for true Rosalind Lake waterfront living with deeded shoreline, a sandy beach and an exceptional year-round lifestyle without the traffic and stress to get there! Paradise awaits!
Property Details

Full Property Details

Interior

Bedrooms
4
Bedrooms Plus
1
Total Bedrooms
5
Washrooms
4
Square Footage
2500-3000 sqft
Basement
Full,Separate Entrance,Finished,Finished with Walk-Out
Heating Source
Gas
Heating Fuel
Forced Air
Air Conditioning
Central Air
Family Room
Yes
Kitchens
1
Kitchens Plus
0
Total Kitchens
1
Fireplace Features
Yes

Exterior

Depth
105.0
Front
125.0
Driveway
Private
Lot Size
125 x 105.0 ft
Pool
None
Waterfront
Direct
Parking Spaces
4
Total Parking Spaces
10.00
Parking Description
Attached
Garage Spaces
4
Zoning
PD-1

Building Description

Style
2-Storey
Home Type
House
Subtype
Detached
Property Orientation
West
Exterior Finish
Stone
Sewers
Septic
Water Supply
Municipal
Possession Date
No Data

Community

Community
Brockton

Taxes & Fees

Taxes
$13,824 /yr
Tax Year
2025
Occupancy
Owner

Other

Virtual Tour Link

Room Types

Room Dimensions Area Description
Bedroom 11.52 x 11.12 128.1 sqft -
Bedroom 3 19.85 x 11.52 228.67 sqft -
Bedroom 4 23.85 x 19.36 461.74 sqft -
Bedroom 5 12.96 x 11.48 148.78 sqft -
Dining Room 15.09 x 12.14 183.19 sqft -
Foyer 10.01 x 7.05 70.57 sqft -
Great Room 16.08 x 9.06 145.68 sqft -
Kitchen 13.94 x 12.2 170.07 sqft -
Laundry 10.27 x 7.71 79.18 sqft -
Primary Bedroom 21.33 x 19.36 412.95 sqft -
Recreation 34.15 x 30.12 1028.6 sqft -
Mark Barbosa
Mark Barbosa
Century 21 In-Studio Realty Inc., Brokerage
Listed by FRANK LEO, Broker
44 days on site
Listing Broker
RE/MAX WEST REALTY INC.
Courtesy
RE/MAX WEST REALTY INC.
Listed Date
9/29/2026

Courtesy of PropTx MLS® / RE/MAX WEST REALTY INC.

Similar homes for sale in Brockton

Copyright 2026 All rights reserved. PropTx MLS® assumes no responsibility for the accuracy of any information shown. The information provided herein must only be used by consumers that have a bona fide interest in the purchase, sale or lease of real estate and may not be used for any commercial purpose or any other purpose.
Copyright 2026 All rights reserved. Canadian Real Estate Association assumes no responsibility for the accuracy of any information shown. The information provided herein must only be used by consumers that have a bona fide interest in the purchase, sale or lease of real estate and may not be used for any commercial purpose or any other purpose. The trademark DDF® is owned by The Canadian Real Estate Association (CREA) and identifies CREA’s Data Distribution Facility (DDF®). The trademarks REALTOR®, REALTORS®, and the REALTOR® logo are controlled by The Canadian Real Estate Association (CREA) and identify real estate professionals who are members of CREA. The trademarks MLS®, Multiple Listing Service®, and the associated logos are owned by CREA and identify the quality of services provided by real estate professionals who are members of CREA
Powered by AgentLocator