313 Spruce Crescent, Huron-Kinloss
1 / 41
For Sale
$469,000
3 bd · 2 ba · 700–1,100 sq ft

313 Spruce Crescent, Huron-Kinloss N0G 2R0

MLS®# X13819642

Est. mortgage
$1,779/mo
Property taxes $2,227/yr

About This Home

Property Type
House, Detached, Bungalow-Raised
Parking
Built-In 1 garage, 3 parking
MLS #
X13819642
Size
700-1100 sqft
Basement
Partially Finished
Listed on
2026-09-22
Lot size
43 x 144.4
Tax
$2,227 /yr
Days on Market
50
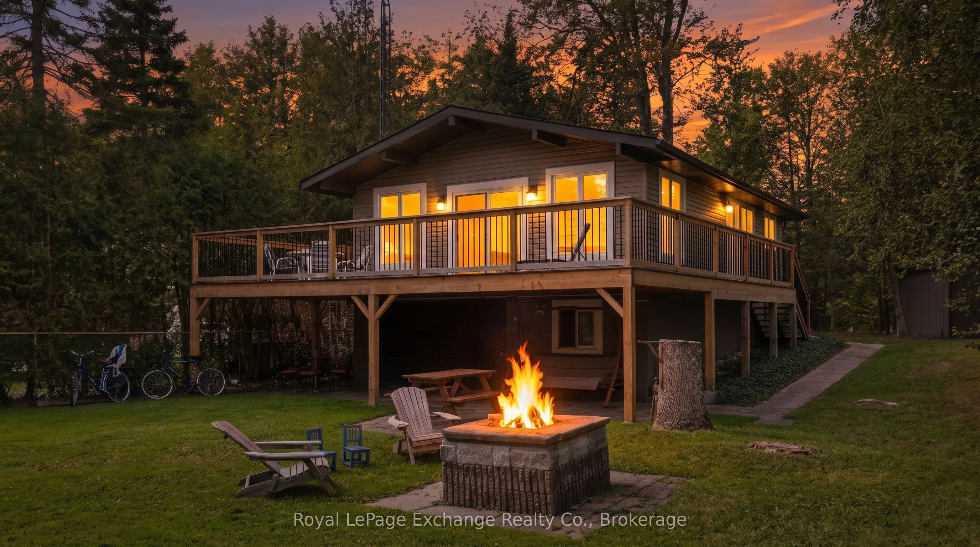
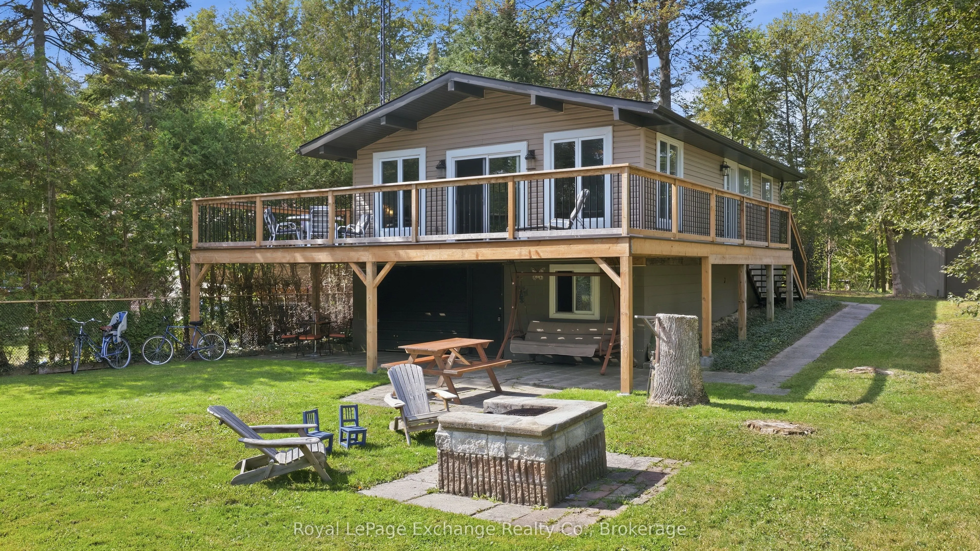
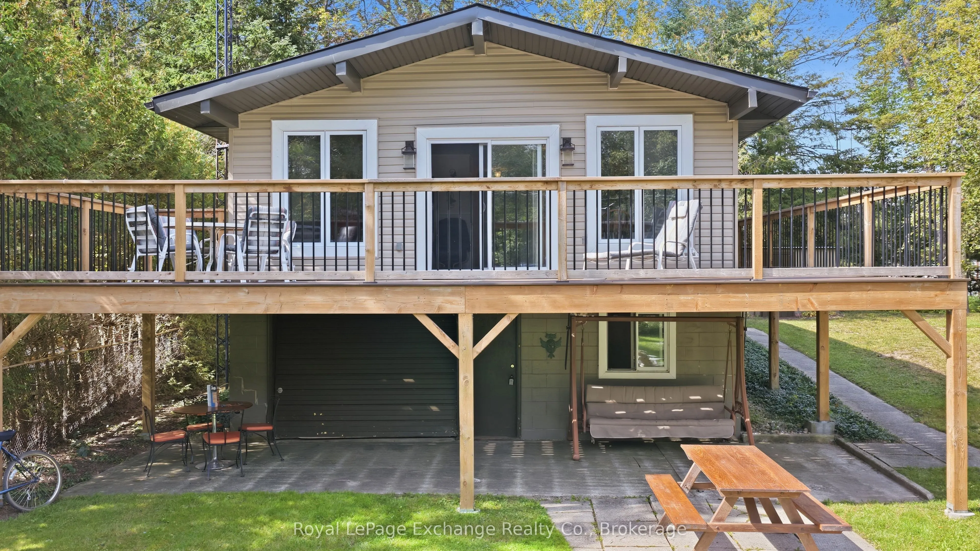
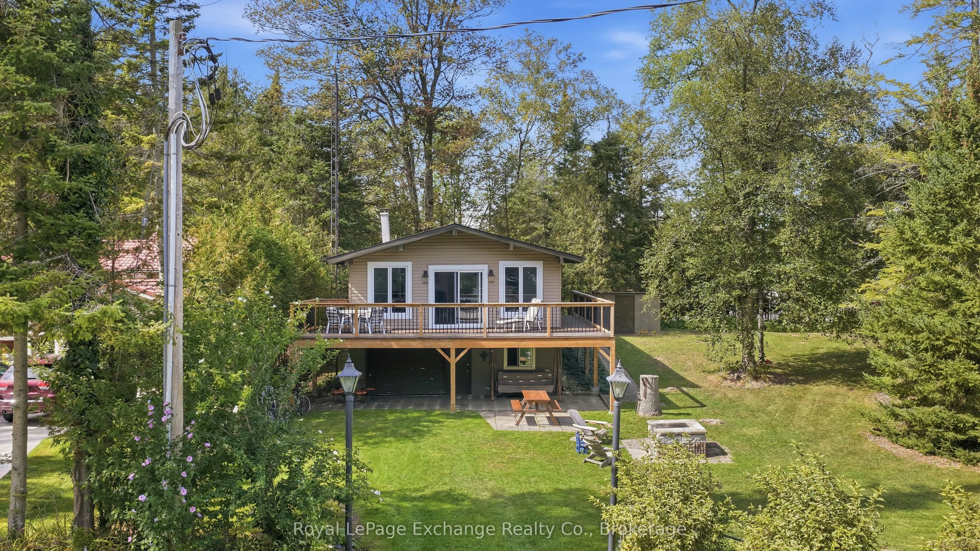
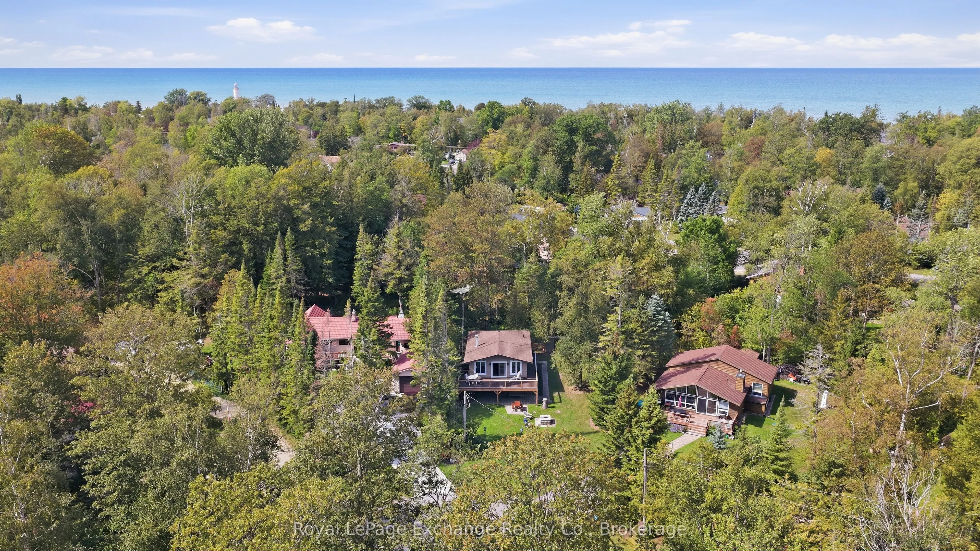
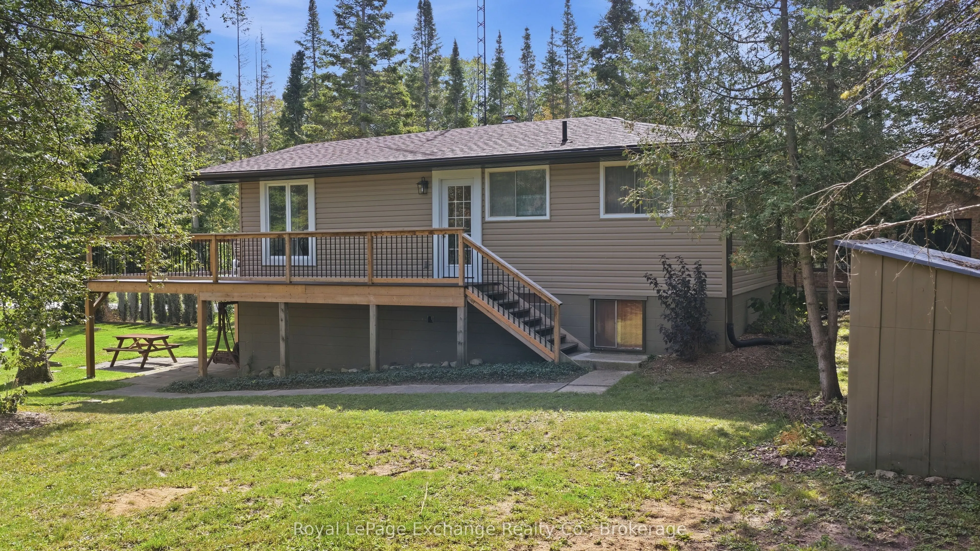
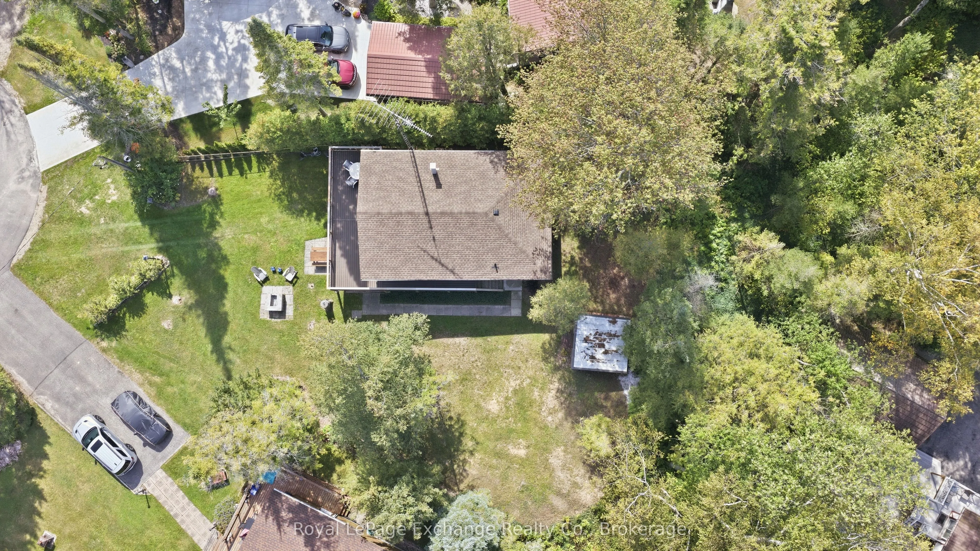
Tucked away at the end of a quiet cul-de-sac on a large, beautifully treed lot, this raised bungalow offers the perfect blend of privacy, space and relaxed Lake Huron living. Just steps from the lake and its spectacular sunsets, the property is also conveniently located close to parks and scenic walking trails. Numerous exterior updates add to the appeal, including a new roof, siding, fascia, eavestrough and an impressive 32' x 11' wraparound composite deck, providing plenty of space to relax or entertain outdoors. Inside, updated flooring runs throughout the main level, bringing warmth and character to the home. The spacious property is surrounded by mature trees, gardens and features a large brick outdoor grill, storage shed and workshop conveniently located off the garage. The built-in garage provides additional flexibility, offering plenty of room for storage or the opportunity to create additional covered recreational living space for enjoying the outdoors. Whether you're looking for a year round home or a peaceful retreat near the lake, this property offers a wonderful opportunity to enjoy everything the Lake Huron lifestyle has to offer.

Property Details

Full Property Details

Interior

Bedrooms
3
Total Bedrooms
3
Washrooms
2
Square Footage
700-1100 sqft
Basement
Partially Finished
Heating Source
Electric
Heating Fuel
Baseboard
Air Conditioning
Window Unit(s)
Family Room
Yes
Kitchens
1
Total Kitchens
1
Fireplace Features
Yes

Exterior

Depth
144.4
Front
43.0
Lot Size
43 x 144.4 ft
Pool
None
Parking Spaces
3
Total Parking Spaces
4.00
Parking Description
Built-In
Garage Spaces
1
Zoning
R2

Building Description

Style
Bungalow-Raised
Home Type
House
Subtype
Detached
Property Orientation
West
Exterior Finish
Vinyl Siding
Sewers
Septic
Water Supply
Municipal
Possession Date
10/30/2026

Community

Community
Huron-Kinloss

Taxes & Fees

Taxes
$2,227 /yr
Tax Year
2025
Occupancy
Owner

Other

Virtual Tour Link

Room Types

Room Dimensions Area Description
Bathroom 8.92 x 8.43 75.2 sqft 3 Pc Bath
Bathroom 9.45 x 5.05 47.72 sqft 4 Pc Bath
Bedroom 9.91 x 8.92 88.4 sqft -
Bedroom 2 9.81 x 8.89 87.21 sqft -
Dining Room 9.88 x 8.76 86.55 sqft -
Kitchen 6.23 x 7.78 48.47 sqft -
Living Room 13.75 x 14.76 202.95 sqft -
Mud Room 9.19 x 20.67 189.96 sqft -
Other 23.1 x 10.04 231.92 sqft -
Primary Bedroom 9.45 x 9.61 90.81 sqft -
Utility Room 3.74 x 6.5 24.31 sqft -
Mark Barbosa
Mark Barbosa
Century 21 In-Studio Realty Inc., Brokerage
49 days on site
Listing Broker
Royal LePage Exchange Realty Co.
Courtesy
Royal LePage Exchange Realty Co.
Listed Date
9/22/2026

Courtesy of PropTx MLS® / Royal LePage Exchange Realty Co.

Similar homes for sale in Huron-Kinloss

Copyright 2026 All rights reserved. PropTx MLS® assumes no responsibility for the accuracy of any information shown. The information provided herein must only be used by consumers that have a bona fide interest in the purchase, sale or lease of real estate and may not be used for any commercial purpose or any other purpose.
Copyright 2026 All rights reserved. Canadian Real Estate Association assumes no responsibility for the accuracy of any information shown. The information provided herein must only be used by consumers that have a bona fide interest in the purchase, sale or lease of real estate and may not be used for any commercial purpose or any other purpose. The trademark DDF® is owned by The Canadian Real Estate Association (CREA) and identifies CREA’s Data Distribution Facility (DDF®). The trademarks REALTOR®, REALTORS®, and the REALTOR® logo are controlled by The Canadian Real Estate Association (CREA) and identify real estate professionals who are members of CREA. The trademarks MLS®, Multiple Listing Service®, and the associated logos are owned by CREA and identify the quality of services provided by real estate professionals who are members of CREA
Powered by AgentLocator







