21 Bruce Rd 22, Brockton
1 / 40
For Sale
$749,000
3 bd · 2 ba · 1,100–1,500 sq ft

21 Bruce Rd 22, Brockton N4N 3B9

MLS®# X13774504

Est. mortgage
$2,841/mo
Property taxes $5,059/yr

About This Home

Property Type
House, Detached, Bungalow-Raised
Parking
Carport 1 garage, 7 parking
MLS #
X13774504
Size
1100-1500 sqft
Basement
Partially Finished
Listed on
2026-09-11
Lot size
201 x 800.0
Tax
$5,059 /yr
Days on Market
61
Approximate Age
51-99
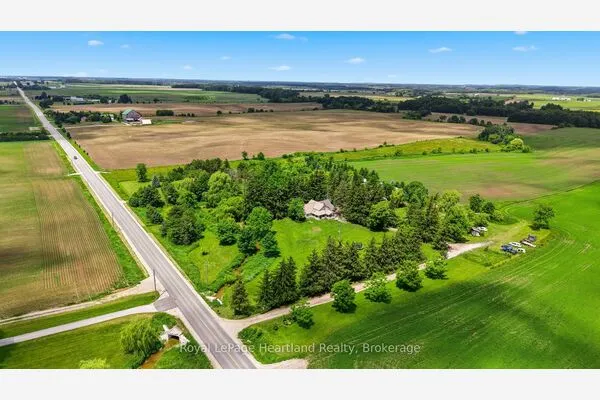
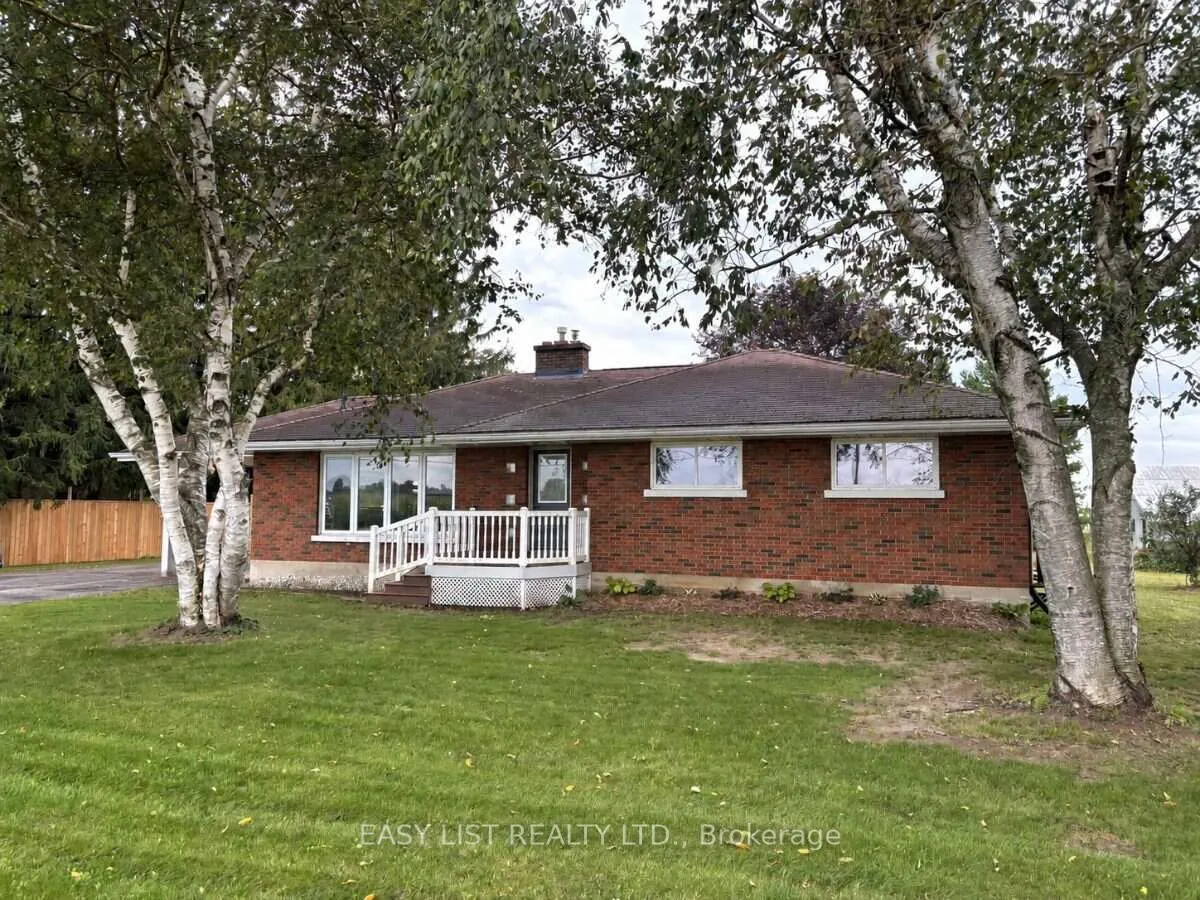
Visit the REALTOR website for further information about this Listing. Country living close to town! Red-brick raised bungalow on approximately four acres with about 100 ft. of paved-road frontage, open fields to the front and rear, mature trees, and space for a firepit, gardening, and outdoor enjoyment. The approximately 1,300 sq. ft. main floor offers three bedrooms, a four-piece bathroom, a spacious kitchen and living room with an electric fireplace, and a bright 16-by-16-ft. sunroom overlooking the property. The walk-up basement has a separate exterior entrance, a two-piece bathroom, partially panelled space with a freestanding gas fireplace, and an unfinished laundry/utility area that is studded and partly panelled-offering useful storage and future finishing potential. Serviced by a bored well and a new septic system installed in 2025, with gas forced-air heating and central air conditioning. An 8 kW natural-gas generator with transfer switch provides backup power for critical household loads during outages. Outdoor features include a large wood deck, attached carport, and a 15-by-9-ft. garden shed. Set in a peaceful rural setting with open fields front and back, this property is approximately one kilometre from the Marle Lakes-close enough for an easy walk to enjoy the area's natural surroundings. It is approximately five minutes to Hanover and 11 minutes to Walkerton, is located on a school-bus route, and has Eastlink high-speed cable internet available. Kincardine, Sauble Beach, and the Saugeen-area beaches are within about 50 minutes, while larger-city shopping is approximately 1.5 hours away.
Property Details

Full Property Details

Interior

Bedrooms
3
Total Bedrooms
3
Washrooms
2
Square Footage
1100-1500 sqft
Basement
Partially Finished
Heating Source
Gas
Heating Fuel
Forced Air
Air Conditioning
Central Air
Family Room
Yes
Kitchens
1
Total Kitchens
1
Fireplace Features
Yes

Exterior

Depth
800.0
Front
201.0
Acreage
2-4.99
Driveway
Private Double
Lot Size
201 x 800.0 ft
Pool
None
Parking Spaces
7
Total Parking Spaces
8.00
Parking Description
Carport
Garage Spaces
1
Zoning
A2

Building Description

Style
Bungalow-Raised
Home Type
House
Subtype
Detached
Year Built
51-99
Property Orientation
North
Exterior Finish
Brick
Sewers
Septic
Water Supply
Well
Possession Date
No Data

Community

Community
Brockton

Taxes & Fees

Taxes
$5,059 /yr
Tax Year
2026
Occupancy
Vacant

Room Types

Room Dimensions Area Description
Bathroom 10.66 x 9.09 96.9 sqft -
Bedroom 2 10.99 x 9.42 103.53 sqft -
Bedroom 3 11.52 x 9.42 108.52 sqft -
Kitchen 24.02 x 10.99 263.98 sqft -
Living Room 19.69 x 12.3 242.19 sqft -
Other 16.01 x 16.01 256.32 sqft -
Primary Bedroom 14.01 x 9.25 129.59 sqft -
Mark Barbosa
Mark Barbosa
Century 21 In-Studio Realty Inc., Brokerage
61 days on site
Listing Broker
EASY LIST REALTY LTD.
Courtesy
EASY LIST REALTY LTD.
Listed Date
9/11/2026

Courtesy of PropTx MLS® / EASY LIST REALTY LTD.

Similar homes for sale in Brockton

Copyright 2026 All rights reserved. PropTx MLS® assumes no responsibility for the accuracy of any information shown. The information provided herein must only be used by consumers that have a bona fide interest in the purchase, sale or lease of real estate and may not be used for any commercial purpose or any other purpose.
Copyright 2026 All rights reserved. Canadian Real Estate Association assumes no responsibility for the accuracy of any information shown. The information provided herein must only be used by consumers that have a bona fide interest in the purchase, sale or lease of real estate and may not be used for any commercial purpose or any other purpose. The trademark DDF® is owned by The Canadian Real Estate Association (CREA) and identifies CREA’s Data Distribution Facility (DDF®). The trademarks REALTOR®, REALTORS®, and the REALTOR® logo are controlled by The Canadian Real Estate Association (CREA) and identify real estate professionals who are members of CREA. The trademarks MLS®, Multiple Listing Service®, and the associated logos are owned by CREA and identify the quality of services provided by real estate professionals who are members of CREA
Powered by AgentLocator