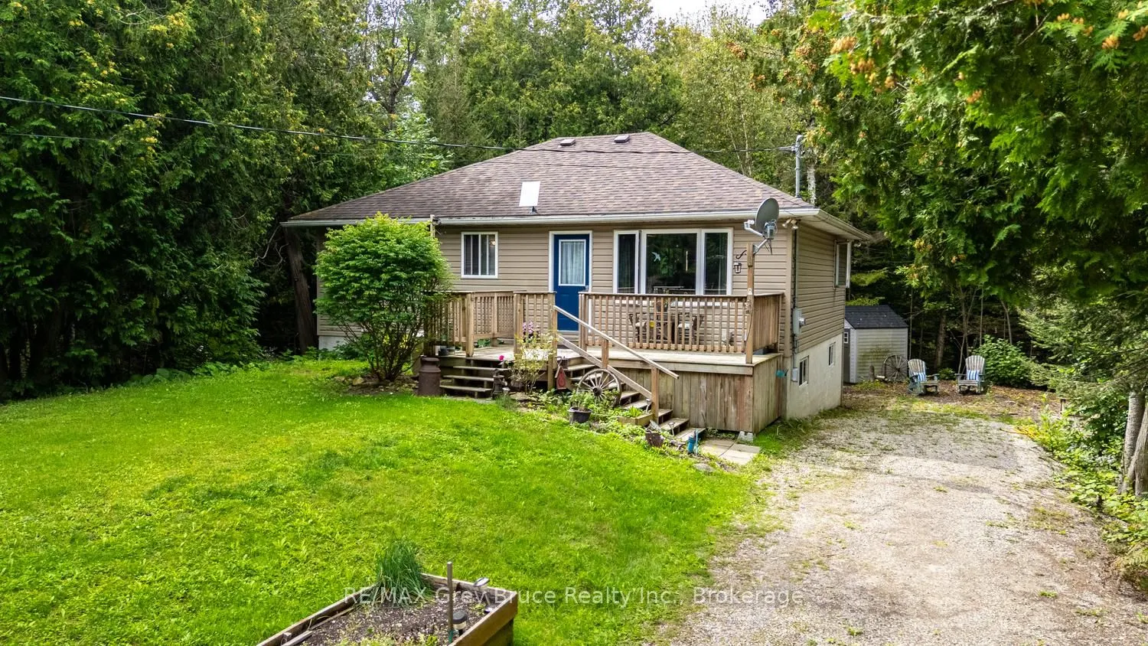
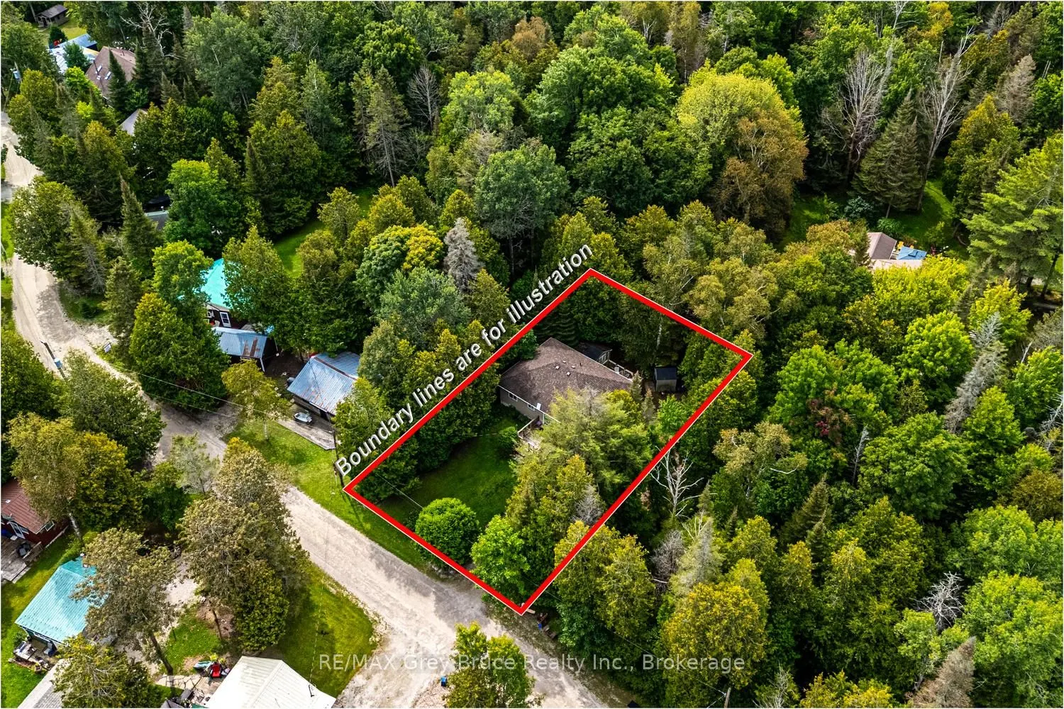
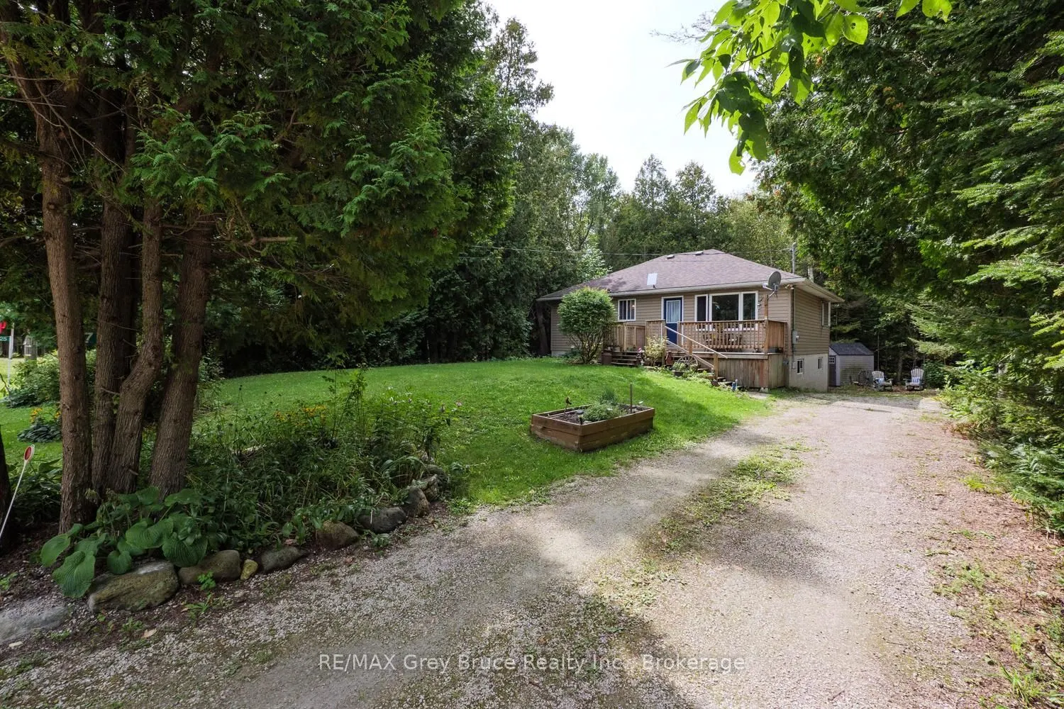
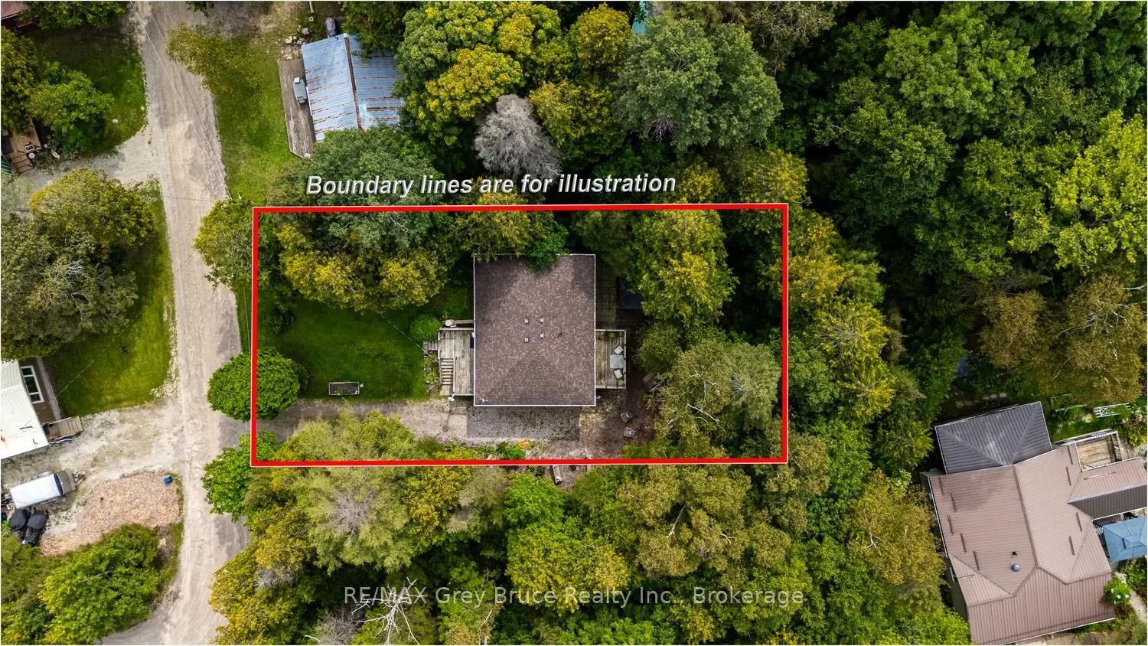
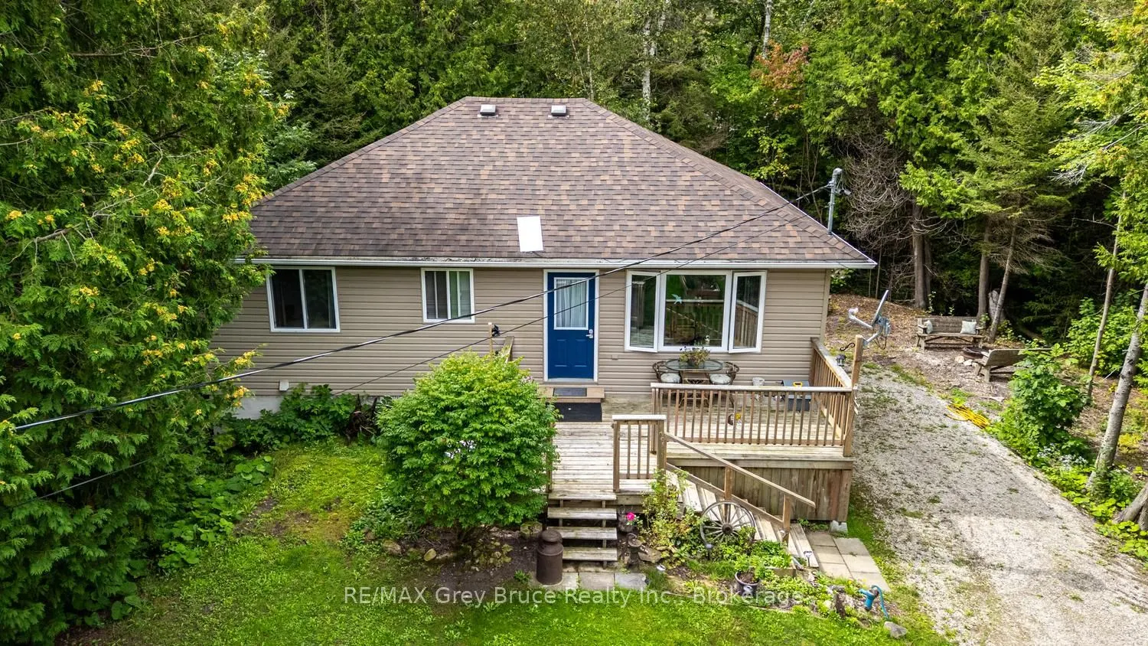
MLS®# X13771136
| Room | Dimensions | Area | Description |
|---|---|---|---|
| Bathroom | 10.63 x 5.05 | 53.68 sqft | Large Window, 4 Pc Bath, Linoleum |
| Bedroom 2 | 11.02 x 10.63 | 117.14 sqft | Large Window, Closet, Ceiling Fan(s) |
| Bedroom 3 | 12.76 x 10.1 | 128.88 sqft | Large Window, Closet, Laminate |
| Family Room | 13.16 x 19.32 | 254.25 sqft | W/O To Patio |
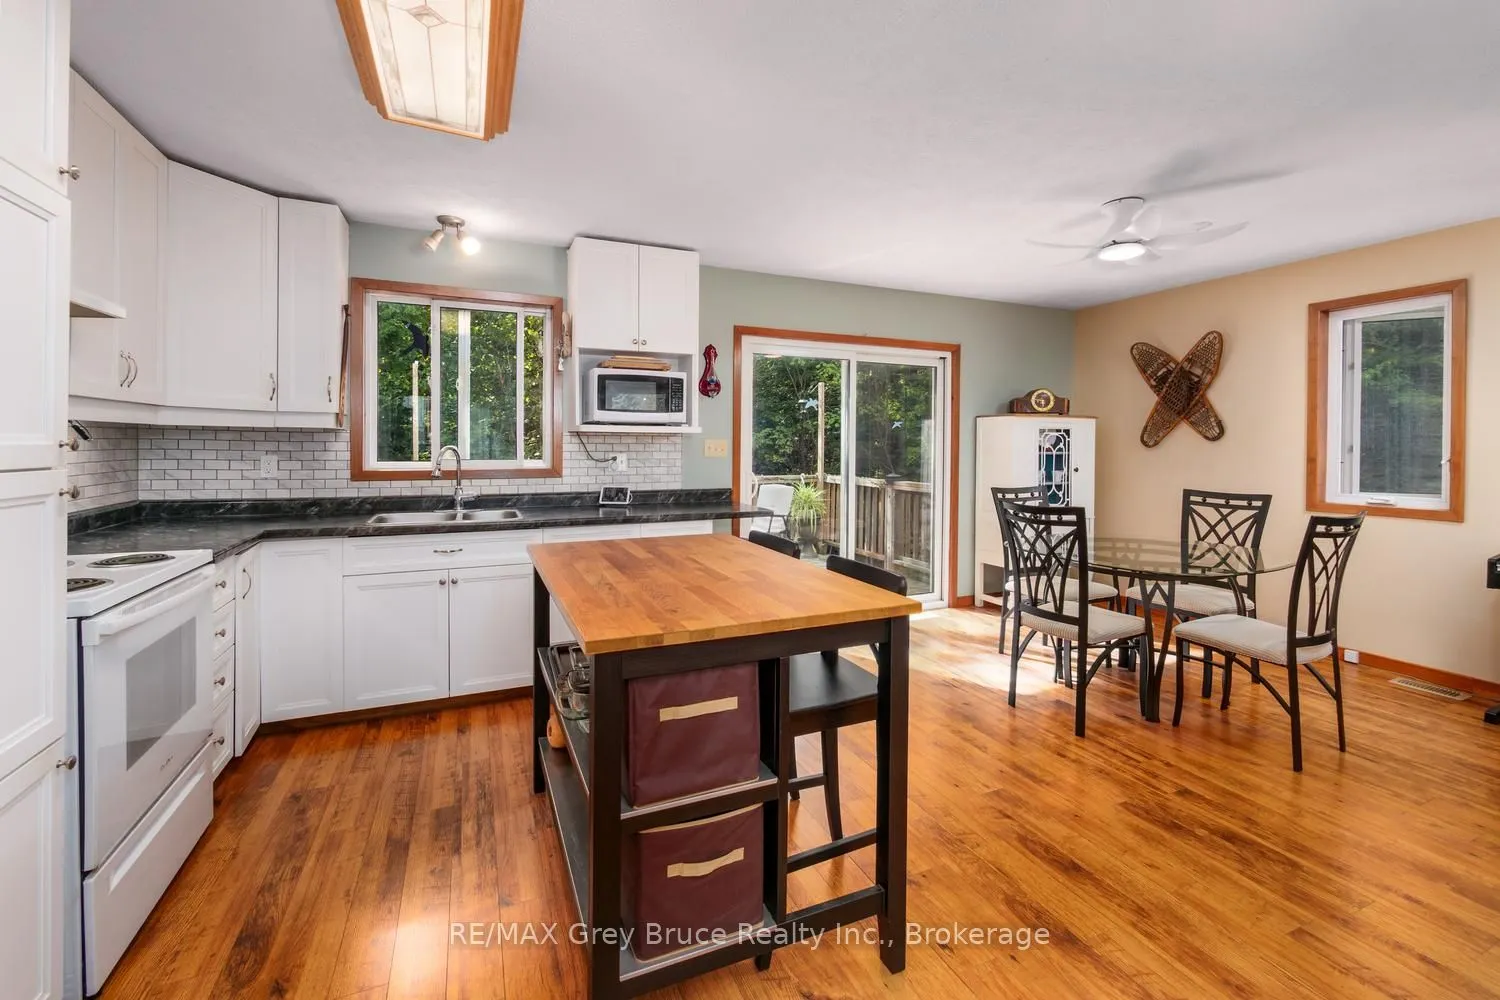
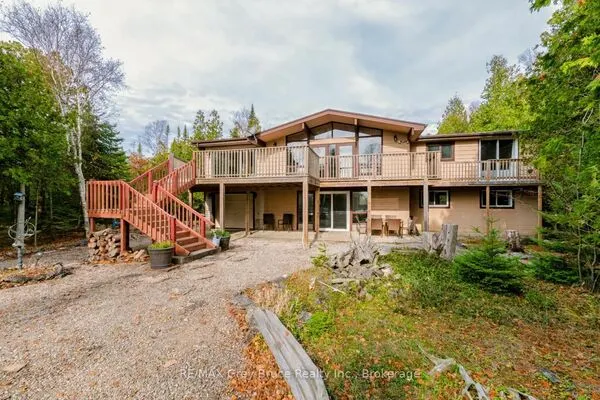
| Kitchen | 20.11 x 16.04 | 322.56 sqft | Open Concept, Combined w/Dining, W/O To Deck |
| Laundry | 13.65 x 13.06 | 178.27 sqft | Concrete Floor |
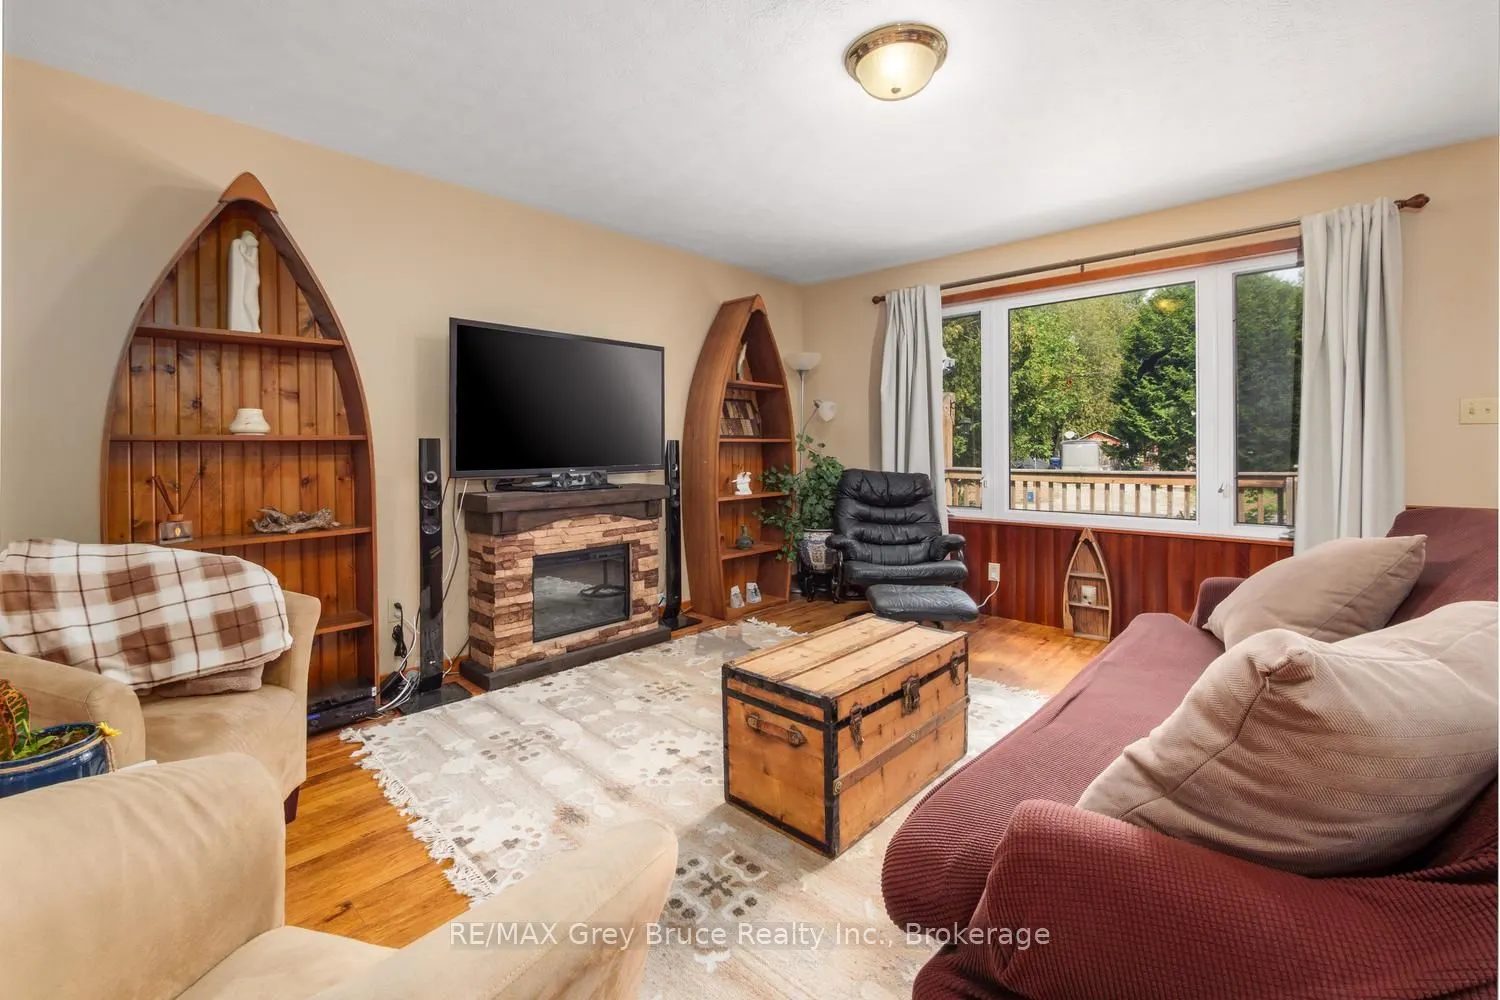
| Living Room | 15.88 x 10.99 | 174.52 sqft | Laminate, Open Concept, W/O To Deck |
| Other | 12.7 x 11.02 | 139.95 sqft | Concrete Floor, Partly Finished |
| Other | 7.94 x 4.63 | 36.76 sqft | Partly Finished |
| Primary Bedroom | 11.78 x 10.96 | 129.11 sqft | Closet, Large Window, Ceiling Fan(s) |

Courtesy of PropTx MLS® / RE/MAX Grey Bruce Realty Inc.
 For Sale
 For Sale
 For Sale
 For Sale
 For Sale
 For Sale

