2882 Highway 6, Northern Bruce Peninsula
1 / 31
For Sale
$299,500
3 bd · 1 ba · 1,100–1,500 sq ft

2882 Highway 6, Northern Bruce Peninsula N0H 1W0

MLS®# X14157184

Est. mortgage
$1,136/mo
Property taxes $1,262/yr

About This Home

Property Type
House, Detached, 2-Storey
Parking
None 0 garage, 6 parking
MLS #
X14157184
Size
1100-1500 sqft
Basement
Partial Basement
Listed on
2026-11-06
Lot size
115 x 115.0
Tax
$1,262 /yr
Days on Market
5
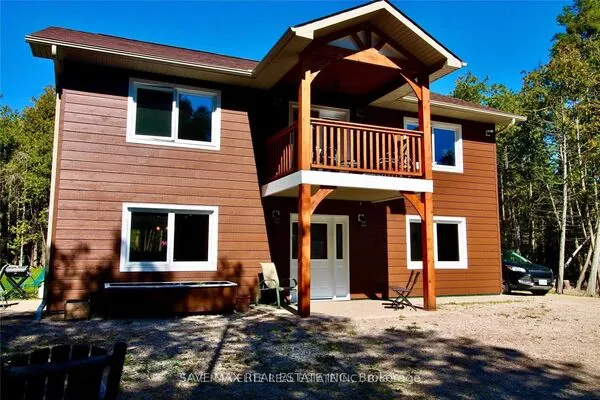
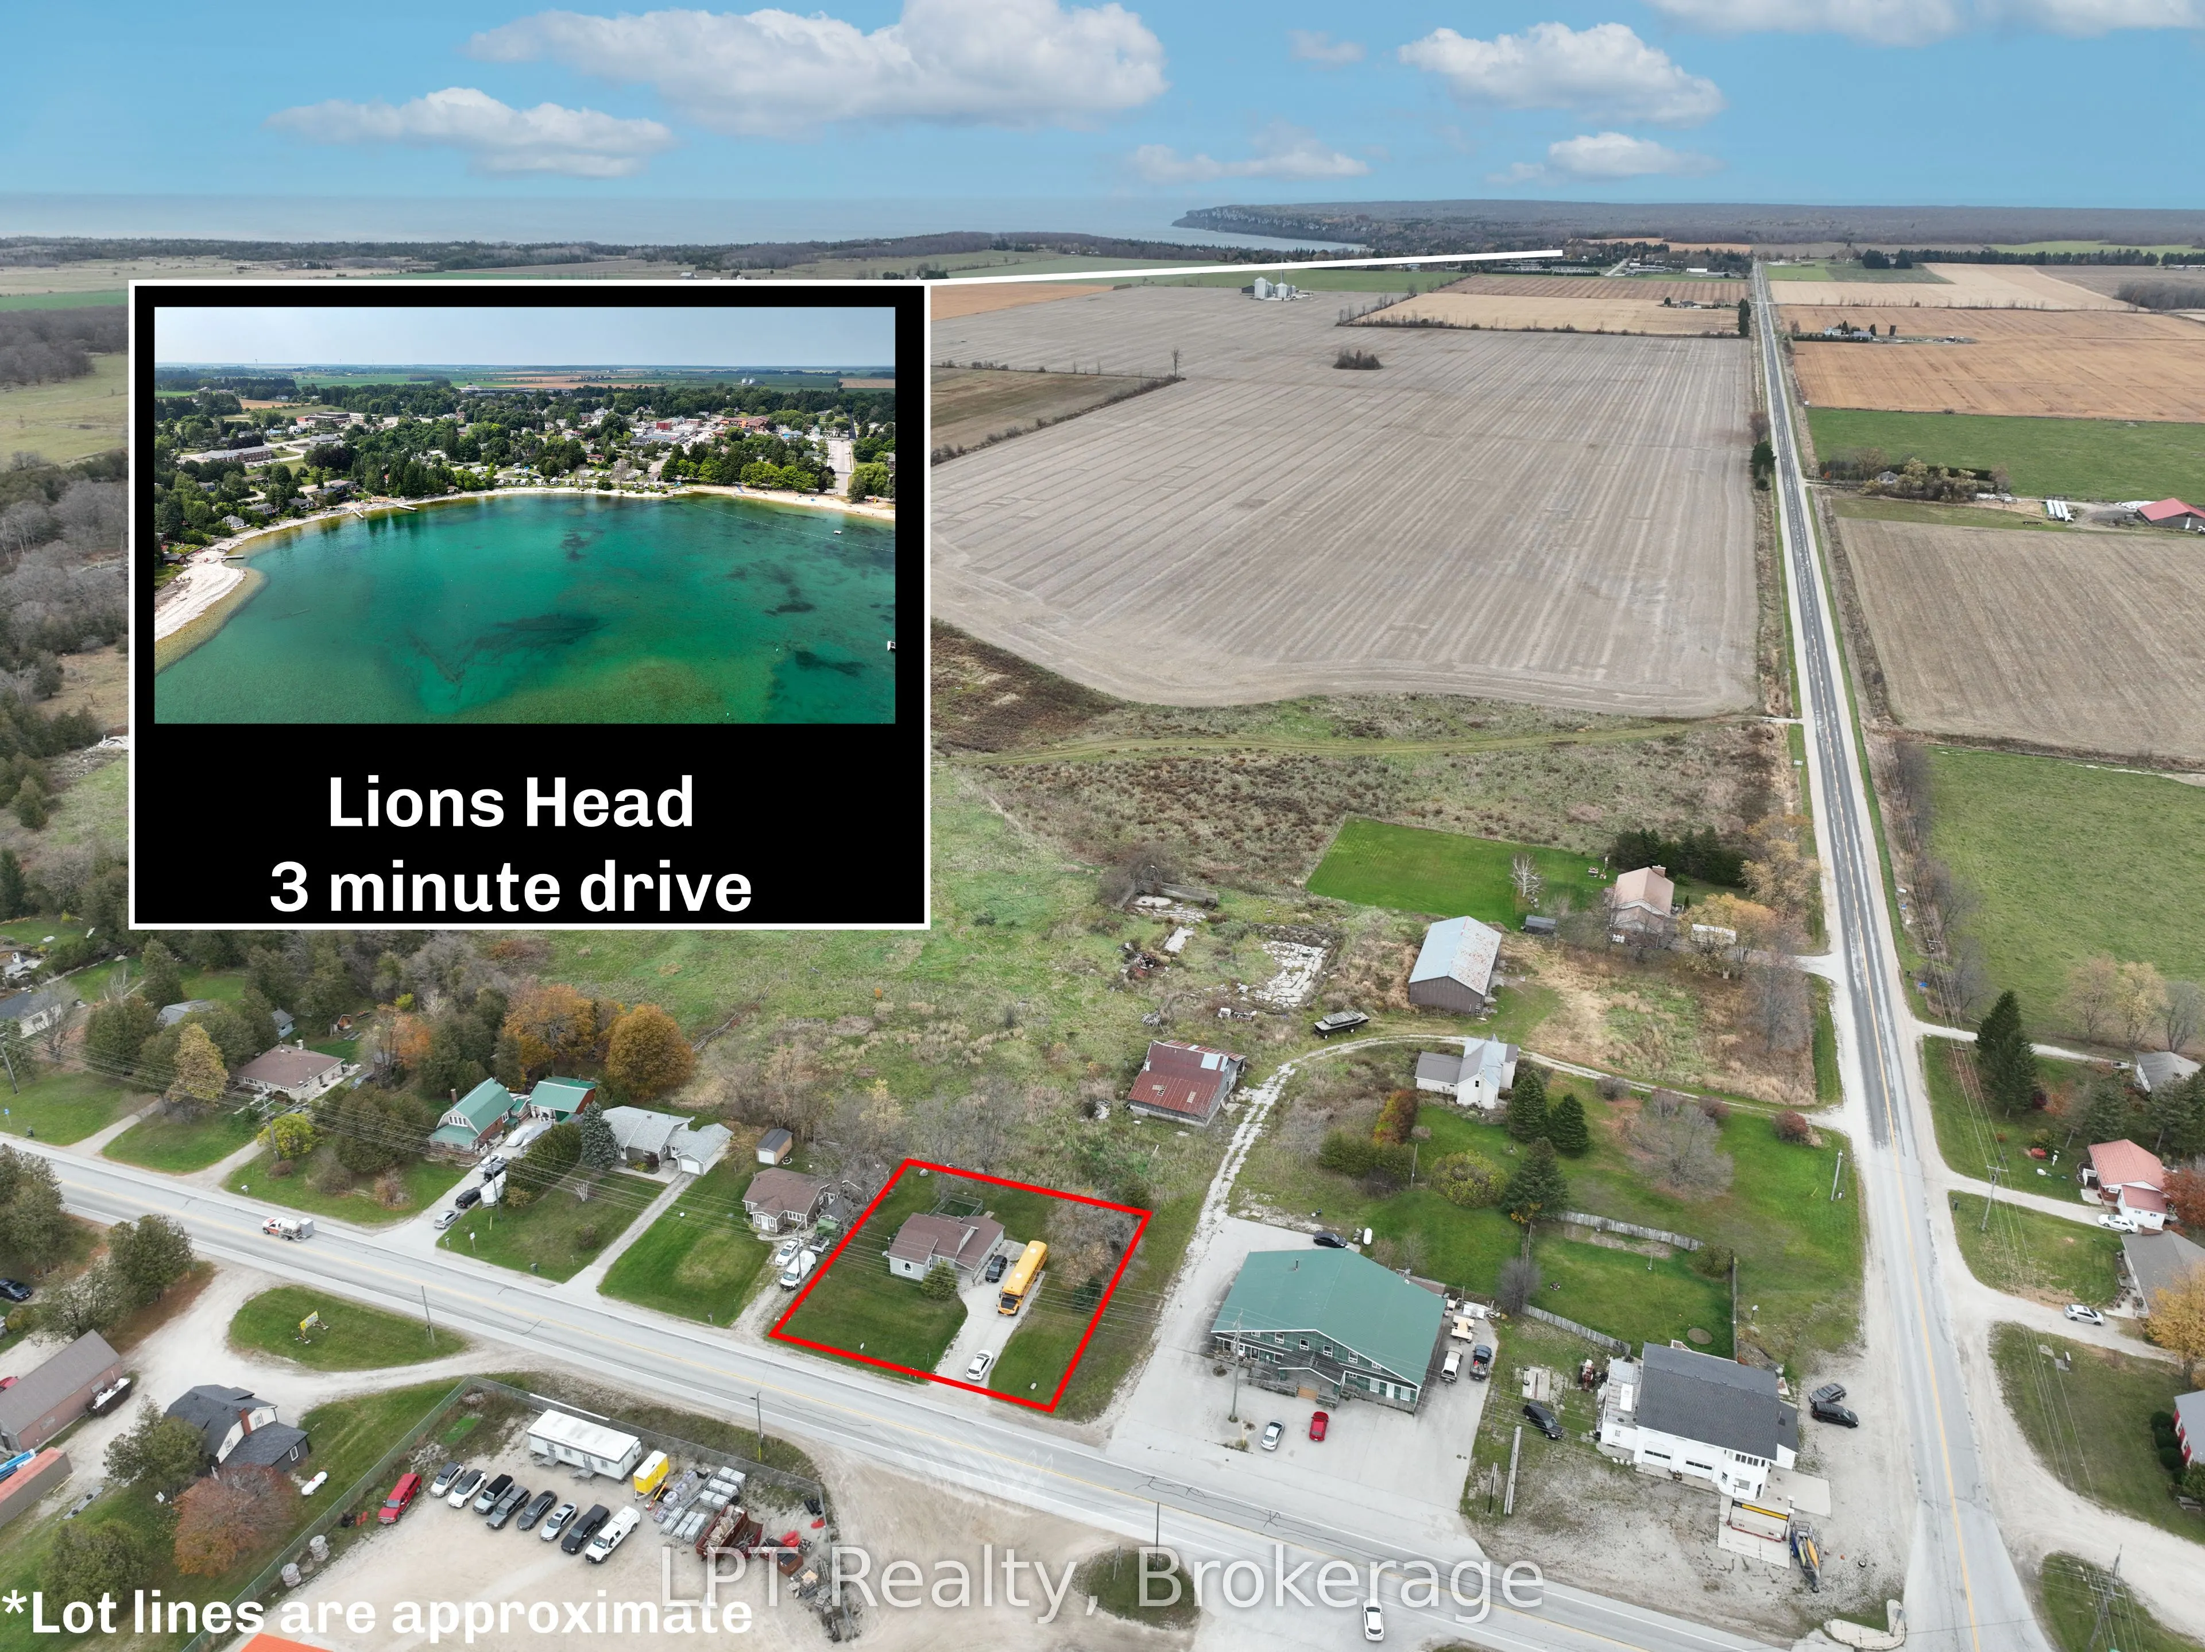
Welcome to 2882 Hwy 6 in Ferndale - an exciting opportunity to step into homeownership and make this place your own! This solid 3-bedroom, 1-bathroom home is a great option for first-time buyers, young couples, or anyone looking for a property with potential to add their own personal touch through renovations and updates. Inside, you'll find a welcoming open-concept living space featuring a propane fireplace, a country-style kitchen, and plenty of opportunity to create a home that reflects your style. A main-floor bedroom and 4-piece bathroom add everyday convenience, while the additional bedrooms offer flexibility for family, guests, or a home office. A side mudroom provides main-floor laundry and additional storage. Outside, enjoy a good-sized backyard with room for gardening, entertaining, pets, or simply enjoying the outdoors. There's also plenty of potential to build a detached shop or garage, making this property especially appealing for hobbyists, tradespeople, or anyone needing extra workspace and storage. Location is another big bonus! You're just a 3-minute drive to Lions Head, with grocery stores, schools, the waterfront, hospital, marina, and everyday amenities close by. Enjoy everything the Northern Bruce Peninsula has to offer, from beautiful waterfront views to hiking trails and outdoor adventures. Whether you're looking to purchase your first home, invest in a property with potential, or create a space that grows with you, 2882 Hwy 6 offers solid value, a convenient location, and plenty of possibilities. Your first home. Your own vision. Your next chapter starts here! Roof approx 2014 and updated water system in the last 5 years.
Property Details

Full Property Details

Interior

Bedrooms
3
Total Bedrooms
3
Washrooms
1
Square Footage
1100-1500 sqft
Basement
Partial Basement
Heating Source
Electric
Heating Fuel
Baseboard
Air Conditioning
None
Family Room
No
Kitchens
1
Total Kitchens
1
Fireplace Features
Yes

Exterior

Depth
115.0
Front
115.0
Driveway
Private Double
Lot Size
115 x 115.0 ft
Pool
None
Parking Spaces
6
Total Parking Spaces
6.00
Parking Description
None
Garage Spaces
0

Building Description

Style
2-Storey
Home Type
House
Subtype
Detached
Property Orientation
East
Exterior Finish
Vinyl Siding
Sewers
Septic
Water Supply
Well
Possession Date
No Data

Community

Community
Northern Bruce Peninsula

Taxes & Fees

Taxes
$1,262 /yr
Tax Year
2025
Occupancy
Owner

Other

Virtual Tour Link

Room Types

Room Dimensions Area Description
Bathroom 9.42 x 4.99 47.01 sqft -
Bedroom 9.51 x 8.69 82.64 sqft -
Bedroom 9.51 x 9.09 86.45 sqft -
Family Room 14.9 x 7.61 113.39 sqft -
Kitchen 15.49 x 13.91 215.47 sqft -
Living Room 11.71 x 9.81 114.88 sqft -
Mud Room 7.81 x 11.09 86.61 sqft -
Primary Bedroom 15.39 x 9.61 147.9 sqft -
Mark Barbosa
Mark Barbosa
Century 21 In-Studio Realty Inc., Brokerage
5 days on site
Listing Broker
LPT Realty
Courtesy
LPT Realty
Listed Date
11/6/2026

Courtesy of PropTx MLS® / LPT Realty

Similar homes for sale in Northern Bruce Peninsula

Copyright 2026 All rights reserved. PropTx MLS® assumes no responsibility for the accuracy of any information shown. The information provided herein must only be used by consumers that have a bona fide interest in the purchase, sale or lease of real estate and may not be used for any commercial purpose or any other purpose.
Copyright 2026 All rights reserved. Canadian Real Estate Association assumes no responsibility for the accuracy of any information shown. The information provided herein must only be used by consumers that have a bona fide interest in the purchase, sale or lease of real estate and may not be used for any commercial purpose or any other purpose. The trademark DDF® is owned by The Canadian Real Estate Association (CREA) and identifies CREA’s Data Distribution Facility (DDF®). The trademarks REALTOR®, REALTORS®, and the REALTOR® logo are controlled by The Canadian Real Estate Association (CREA) and identify real estate professionals who are members of CREA. The trademarks MLS®, Multiple Listing Service®, and the associated logos are owned by CREA and identify the quality of services provided by real estate professionals who are members of CREA
Powered by AgentLocator